
Search results for "Bathroom storage" in Home Design Ideas
 Yinteriors
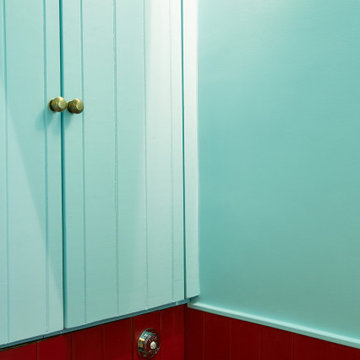
Downstairs toilet inspired by Royal Opera House Colour Scheme in Art Deco Style with gold splashback and gold lighting. Large hidden storage cupboard for cleaning products and loo roll. Black and white tiled floor. Light blue walls, red tongue and groove panelling. Mixed metal brass and chrome fixtures and fittings.
 Yinteriors
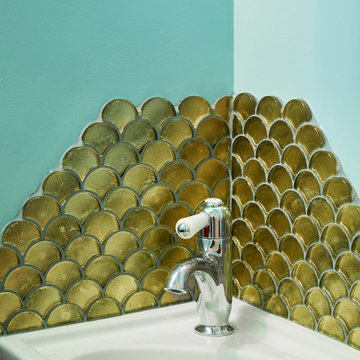
Basin in downstairs toilet inspired by Royal Opera House Colour Scheme in Art Deco Style with gold splashback and gold lighting. Large hidden storage cupboard for cleaning products and loo roll. Black and white tiled floor. Light blue walls, red tongue and groove panelling.
 Yinteriors
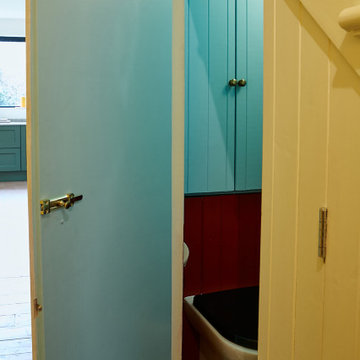
Downstairs toilet inspired by Royal Opera House Colour Scheme in Art Deco Style with gold splashback and gold lighting. Large hidden storage cupboard for cleaning products and loo roll. Black and white tiled floor. Light blue walls, red tongue and groove panelling. Mixed metal brass and chrome fixtures and fittings.
 Colour Confidence Interiors
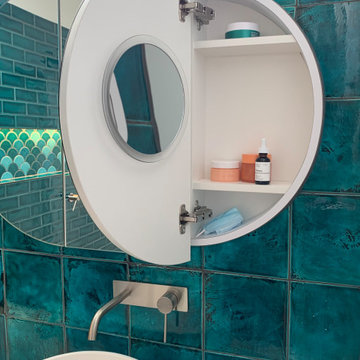
A custom-made and designed shaving cabinet maximized storage with three doors as well as a magnifying mirror cleverly concealed on the inside of one of the doors.
 Jane McIntyre Design
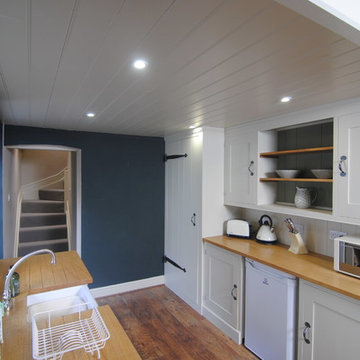
The tongue and groove ceiling gives a nautical feel to this little seaside cottage. Extra touches to this hand built, wooden kitchen are the hand forged door pulls and hinges. The big cupboard to the left houses coats, boots, vacuum, mop and extra storage space. Behind the far wall is the bathroom. The blind is Designers Guilld fabric.
 White Rabbit Interior Design

A bathroom created and added within a Georgian holiday cottage. A vintage, Art Deco style with contemporary walk in shower.
A Victorian wash stand was used to create a sink and storage. Finishing features were hexagonal floor tiles and a muted colour palette of pink and green.
 Studio 212 ltd
Start and Finish Your Day in Serenity ✨

In the hustle of city life, our homes are our sanctuaries. Particularly, the shower room - where we both begin and unwind at the end of our day. Imagine stepping into a space bathed in soft, soothing light, embracing the calmness and preparing you for the day ahead, and later, helping you relax and let go of the day’s stress.
In Maida Vale, where architecture and design intertwine with the rhythm of London, the key to a perfect shower room transcends beyond just aesthetics. It’s about harnessing the power of natural light to create a space that not only revitalizes your body but also your soul.
But what about our ever-present need for space? The answer lies in maximizing storage, utilizing every nook - both deep and shallow - ensuring that everything you need is at your fingertips, yet out of sight, maintaining a clutter-free haven.
Let’s embrace the beauty of design, the tranquillity of soothing light, and the genius of clever storage in our Maida Vale homes. Because every day deserves a serene beginning and a peaceful end.
#MaidaVale #LondonLiving #SerenityAtHome #ShowerRoomSanctuary #DesignInspiration #NaturalLight #SmartStorage #HomeDesign #UrbanOasis #LondonHomes
 Studio 212 ltd
Start and Finish Your Day in Serenity ✨

In the hustle of city life, our homes are our sanctuaries. Particularly, the shower room - where we both begin and unwind at the end of our day. Imagine stepping into a space bathed in soft, soothing light, embracing the calmness and preparing you for the day ahead, and later, helping you relax and let go of the day’s stress.
In Maida Vale, where architecture and design intertwine with the rhythm of London, the key to a perfect shower room transcends beyond just aesthetics. It’s about harnessing the power of natural light to create a space that not only revitalizes your body but also your soul.
But what about our ever-present need for space? The answer lies in maximizing storage, utilizing every nook - both deep and shallow - ensuring that everything you need is at your fingertips, yet out of sight, maintaining a clutter-free haven.
Let’s embrace the beauty of design, the tranquillity of soothing light, and the genius of clever storage in our Maida Vale homes. Because every day deserves a serene beginning and a peaceful end.
#MaidaVale #LondonLiving #SerenityAtHome #ShowerRoomSanctuary #DesignInspiration #NaturalLight #SmartStorage #HomeDesign #UrbanOasis #LondonHomes

 yinteriors_ltd

Guest bathroom inspired by the colour scheme of the Royal Opera House Main Stage Theatre. Tongue and groove panelling, gold splashback and built in storage cupboard for bathroom and cleaning supplies.
 Studio 212 ltd
Start and Finish Your Day in Serenity ✨
In the hustle of city life, our homes are our sanctuaries. Particularly, the shower room - where we both begin and unwind at the end of our day. Imagine stepping into a space bathed in soft, soothing light, embracing the calmness and preparing you for the day ahead, and later, helping you relax and let go of the day’s stress.
In Maida Vale, where architecture and design intertwine with the rhythm of London, the key to a perfect shower room transcends beyond just aesthetics. It’s about harnessing the power of natural light to create a space that not only revitalizes your body but also your soul.
But what about our ever-present need for space? The answer lies in maximizing storage, utilizing every nook - both deep and shallow - ensuring that everything you need is at your fingertips, yet out of sight, maintaining a clutter-free haven.
Let’s embrace the beauty of design, the tranquillity of soothing light, and the genius of clever storage in our Maida Vale homes. Because every day deserves a serene beginning and a peaceful end.
#MaidaVale #LondonLiving #SerenityAtHome #ShowerRoomSanctuary #DesignInspiration #NaturalLight #SmartStorage #HomeDesign #UrbanOasis #LondonHomes
 Mess Goddess Inc
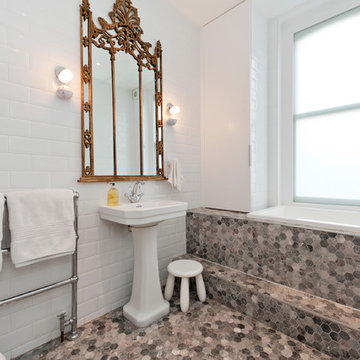
No space for storage was wasted in the master wet room. We also added a Japanese Spa bath. The kids also love playing in this wet room and spa bath.
 LOUISE HASELWOOD BRUN INTERIOR DESIGN
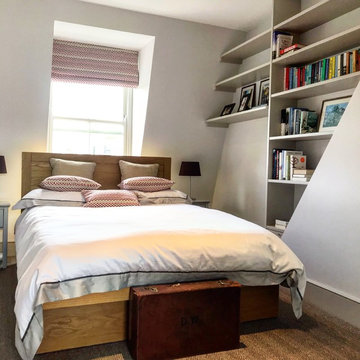
Client preferred a more neutral tone to the walls and wood work. Contrasting with vibrant zigzag fabric that picked up the beige and grey. Complemented with Plum to match bathroom.
 Lomax & Chi
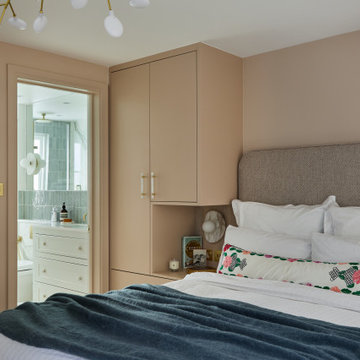
Bedroom with Ensuite Shower Room, London
Inspiration for a small bohemian master bedroom in London with pink walls, a coffered ceiling and feature lighting.
Inspiration for a small bohemian master bedroom in London with pink walls, a coffered ceiling and feature lighting.
 LOUISE HASELWOOD BRUN INTERIOR DESIGN

Renovating a victorian Terrace house to feel more contemporary but keeping it's original features was the goal with this refurbishment. All original woodwork kept and repainted in soft Grey/Beige and contrasted with a vibrant plum metro tile. Floor tiles in Soft patterned herringbone porcelain tile. All Sanitary ware - high quality traditional Catchpole and Rye

 VM Renovations
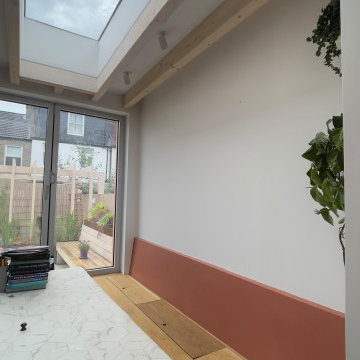
Bespoke Oak Bench with storage, under a long frameless skylight and exposed spruce glulam timbers beams. Overlooking the rear garden with wooden bench and pergola.
 HAPPYNEST
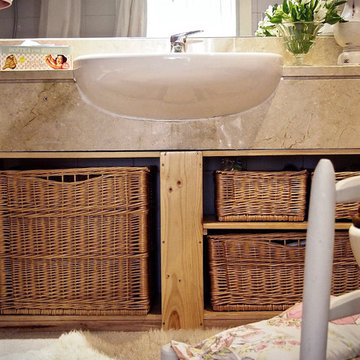
This is an example of a small eclectic family bathroom in Madrid with an alcove bath, a shower/bath combination, a one-piece toilet, beige tiles, ceramic tiles, beige walls, a trough sink, marble worktops, beige floors, a shower curtain and beige worktops.
 User
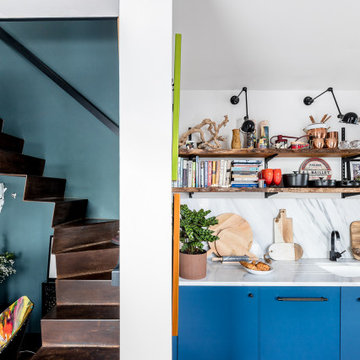
UserStrong white walls contrast with deep blue lacquered kitchen units. A white Carrara marble worktop and splash back adds a touch of old school luxury with modern black tap. Waney edged open shelves display a mix of ceramics, cast iron pots, cookery books and large glass jars filled with pasta. Industrial wall lights complement a reclaimed oak parquet floor. Limited addition prints add splashes of bright colour.
 VM Renovations
Bespoke Oak Bench with storage, under a long frameless skylight and exposed spruce glulam timbers beams. Overlooking the rear garden with wooden bench and pergola.
 Sam Goldstone Interiors

A warm, eclectic colonial style cloakroom with Morrocan blue feature wall, Savuti wallpaper and a wicker storage basket. The bold use of colour brings life and soul to a small downstairs cloakroom.
6