
Search results for "Bathroom storage" in Home Design Ideas
 Amberth
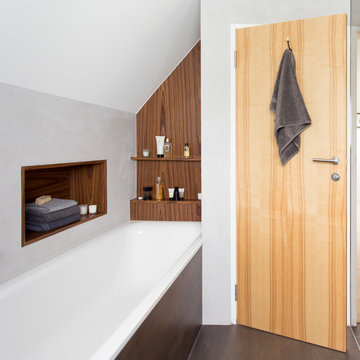
The upstairs bathroom benefits form a bath and separate walk-in shower. Recessed shelving and additional shelves provides ample storage.
Photo credit: David Giles
 Amelia Hallsworth Photography
Photo: Amelia Hallsworth © 2014 Houzz
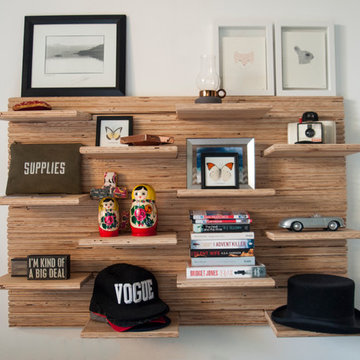
Design ideas for a small bohemian home in London.
Design ideas for a small bohemian home in London.
 Valerie´s JOY OF LIVING
KHC-NYC

Design ideas for a small eclectic bathroom in New York with multi-coloured walls, a vessel sink, multi-coloured floors, multi-coloured tiles, ceramic tiles and ceramic flooring.
Design ideas for a small eclectic bathroom in New York with multi-coloured walls, a vessel sink, multi-coloured floors, multi-coloured tiles, ceramic tiles and ceramic flooring.
 User
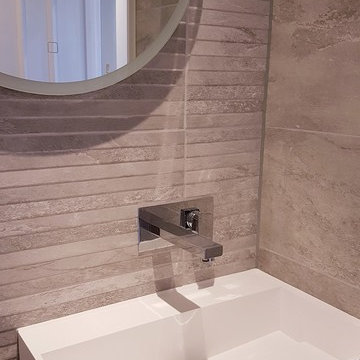
UserWe utilised every inch of space in this bespoke shower room which doubles up as the apartment family bathroom. We used the same finish of tiles but giving the sink elevation a special ribbed finish for a feature wall. Lighting in this bathroom was key as there is no natural light. We installed recessed lighting plus the beautiful round mirror is back lit for extra light. Using tiles from floor to ceiling gave this bathroom a sleek, contemporary finish.
 Vicki Zimmer Designs
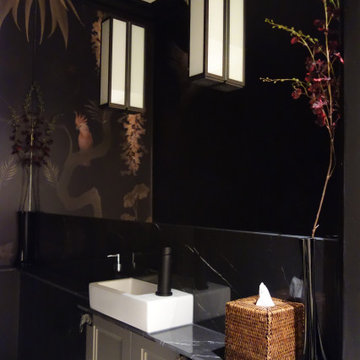
This chic dark cloakroom was once a walk-in cupboard full of clutter, hoover, coats, etc. By mirroring one long wall and running the cornice into the mirror instead of around that wall, we made the space look bigger than it is. When a space is small, I like to use deep, dark colours. White will not make it look larger, only colder. I prefer dark and dramatic. We made this basin unit which couldn't be slimmer if it tried. Adding tiny bronze horse head pull handles and black wallpaper with pink flowers and parrots is fun as well as elegant.
 Maxwell + Pinborough Bespoke Furniture

Contemporary Bedroom with integrated storage and wall paneling.
Photos By Pixangle
Design ideas for a small eclectic guest and grey and brown bedroom in London with grey walls, light hardwood flooring and brown floors.
Design ideas for a small eclectic guest and grey and brown bedroom in London with grey walls, light hardwood flooring and brown floors.
 Owl Design

Owl design created a living room, kids playroom and hallway fit for a young family.
Design ideas for a small eclectic gender neutral kids' bedroom in London with multi-coloured walls.
Design ideas for a small eclectic gender neutral kids' bedroom in London with multi-coloured walls.
 Sara Levy Designs
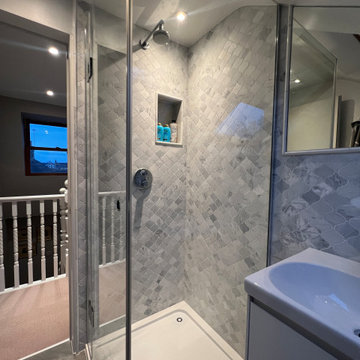
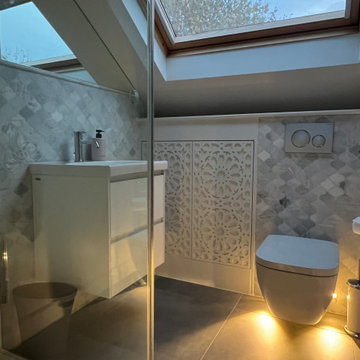
We changed the entrance to this top floor loft shower room and moved the toilet to allow for a better use of the space. We created a secret door from the landing and now there's a more spacious shower with beautiful details such as the arabesque marble tiles, the storage with alhambra doors and clever lighting.
 Sara Levy Designs
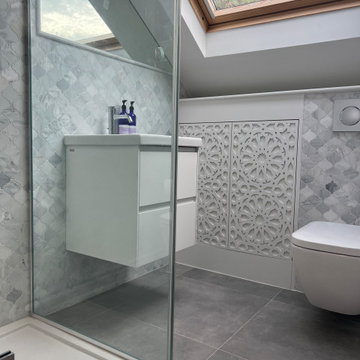
We changed the entrance to this top floor loft shower room and moved the toilet to allow for a better use of the space. We created a secret door from the landing and now there's a more spacious shower with beautiful details such as the arabesque marble tiles, the storage with alhambra doors and clever lighting.
 Sara Levy Designs
We changed the entrance to this top floor loft shower room and moved the toilet to allow for a better use of the space. We created a secret door from the landing and now there's a more spacious shower with beautiful details such as the arabesque marble tiles, the storage with alhambra doors and clever lighting.
 User

UserThis is an example of a small eclectic shower room bathroom in London with flat-panel cabinets, white cabinets, a corner shower, a wall mounted toilet, black and white tiles, porcelain tiles, porcelain flooring, an integrated sink, a sliding door, white worktops, a feature wall, a single sink and a freestanding vanity unit.
 Sara Levy Designs
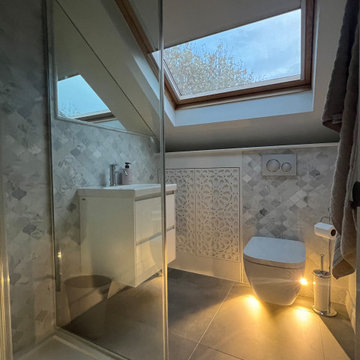
We changed the entrance to this top floor loft shower room and moved the toilet to allow for a better use of the space. We created a secret door from the landing and now there's a more spacious shower with beautiful details such as the arabesque marble tiles, the storage with alhambra doors and clever lighting.
 User
UserThis is an example of a small bohemian shower room bathroom in London with flat-panel cabinets, white cabinets, a corner shower, a wall mounted toilet, black and white tiles, porcelain tiles, porcelain flooring, an integrated sink, a sliding door, white worktops, a feature wall, a single sink and a freestanding vanity unit.

 M'AMA interni +
The brief was to create a practical but elegant bathroom and they chose to
replace the bath with a large shower and added a bidet, which most Italian
bathrooms have as standard. In order to achieve a sleek look they installed a
bespoke cabinet in the niche above the toilet’s cistern with internal shelves to
where there is a plugged in hair dryer and storage for gym clothes and towels.
Everyone uses thier bathroom differently and final result is a warm and soft
space with calming colours, textures and natural materials. Nicoletta and Marco
were clear that the bathroom would be a focal point of the house and a space
that would work efficiently in the mornings while they were getting ready for work
but also could be used as a space to unwind in the evenings and listen to the
radio.
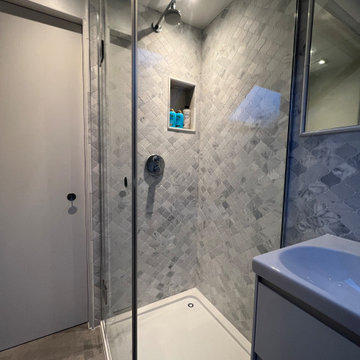 Sara Levy Designs
We changed the entrance to this top floor loft shower room and moved the toilet to allow for a better use of the space. We created a secret door from the landing and now there's a more spacious shower with beautiful details such as the arabesque marble tiles, the storage with alhambra doors and clever lighting.
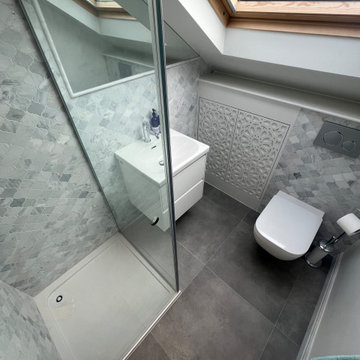 Sara Levy Designs
We changed the entrance to this top floor loft shower room and moved the toilet to allow for a better use of the space. We created a secret door from the landing and now there's a more spacious shower with beautiful details such as the arabesque marble tiles, the storage with alhambra doors and clever lighting.
 Sara Levy Designs
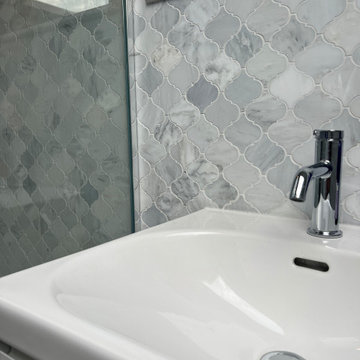
We changed the entrance to this top floor loft shower room and moved the toilet to allow for a better use of the space. We created a secret door from the landing and now there's a more spacious shower with beautiful details such as the arabesque marble tiles, the storage with alhambra doors and clever lighting.
 User

UserPhoto of a small eclectic shower room bathroom in London with flat-panel cabinets, white cabinets, a corner shower, a wall mounted toilet, black and white tiles, porcelain tiles, porcelain flooring, an integrated sink, a sliding door, white worktops, a feature wall, a single sink and a freestanding vanity unit.
 User

UserInspiration for a small bohemian shower room bathroom in London with flat-panel cabinets, white cabinets, a corner shower, a wall mounted toilet, black and white tiles, porcelain tiles, porcelain flooring, an integrated sink, a sliding door, white worktops, a feature wall, a single sink and a freestanding vanity unit.
 Sara Levy Designs
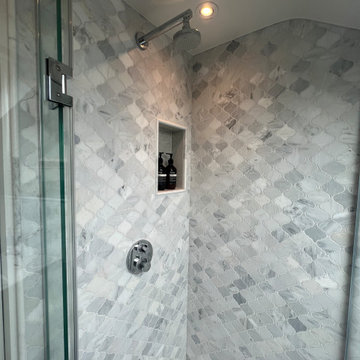
We changed the entrance to this top floor loft shower room and moved the toilet to allow for a better use of the space. We created a secret door from the landing and now there's a more spacious shower with beautiful details such as the arabesque marble tiles, the storage with alhambra doors and clever lighting.
4