
Search results for "Bathroom storage" in Home Design Ideas

 STEPHEN FLETCHER ARCHITECTS
Here are a couple of examples of bathrooms at this project, which have a 'traditional' aesthetic. All tiling and panelling has been very carefully set-out so as to minimise cut joints.
Built-in storage and niches have been introduced, where appropriate, to provide discreet storage and additional interest.
Photographer: Nick Smith

 Indesign Bathrooms & Kitchens
Many a design hit has proven nothing but a fashionable mistake in the long- term. In many years of practical application, the Starck 3 range has proven just how successful and timelessly modern its sleek, minimalist design really is – great sustainability by Philippe Starck and Duravit. The Starck 3 washbasin derives its distinctive character from the basic rectangular shape, an all-round rim and a low back panel
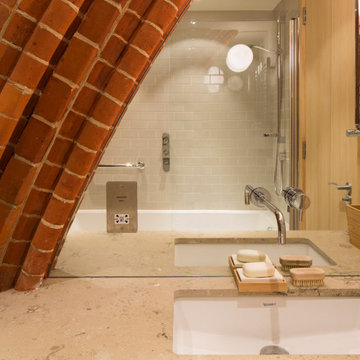 Indesign Bathrooms & Kitchens
Many a design hit has proven nothing but a fashionable mistake in the long- term. In many years of practical application, the Starck 3 range has proven just how successful and timelessly modern its sleek, minimalist design really is – great sustainability by Philippe Starck and Duravit. The Starck 3 washbasin derives its distinctive character from the basic rectangular shape, an all-round rim and a low back panel

 TylerMandic Ltd
TylerMandic Ltd
This is an example of a small victorian ensuite bathroom in London with freestanding cabinets, white cabinets, a corner shower, a wall mounted toilet, white tiles, porcelain tiles, white walls and porcelain flooring.
This is an example of a small victorian ensuite bathroom in London with freestanding cabinets, white cabinets, a corner shower, a wall mounted toilet, white tiles, porcelain tiles, white walls and porcelain flooring.
 EDIWOOD Cabinet makers Ltd
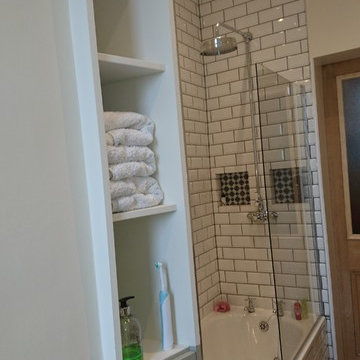
This is an example of a small victorian bathroom in Other with raised-panel cabinets, a built-in bath, an alcove shower, white tiles, metro tiles, white walls and ceramic flooring.
 Caroline Couzens Design Ltd
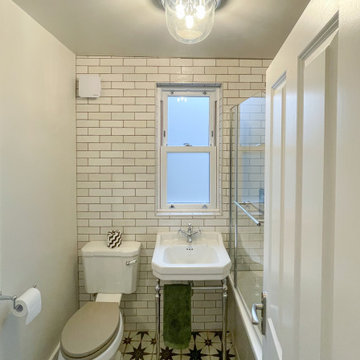
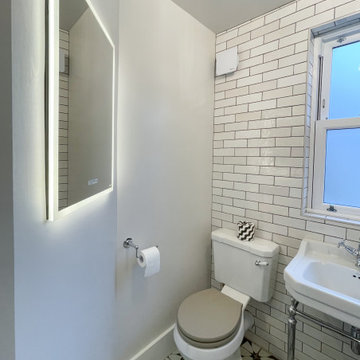
Not only was this bathroom very small, the existing fixtures were very tired, the window was ill-proportioned and over-all using the room wasn't particularly pleasing. Addressing all the above combined with the need of a lot more storage and oodles more style we embarked on the this bathroom project with vigour!
 Caroline Couzens Design Ltd
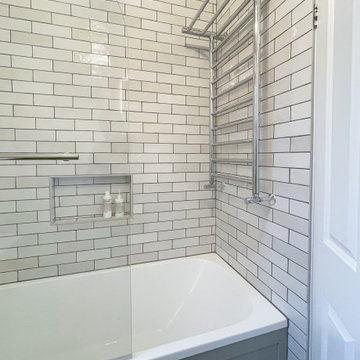
Not only was this bathroom very small, the existing fixtures were very tired, the window was ill-proportioned and over-all using the room wasn't particularly pleasing. Addressing all the above combined with the need of a lot more storage and oodles more style we embarked on the this bathroom project with vigour!
 Caroline Couzens Design Ltd
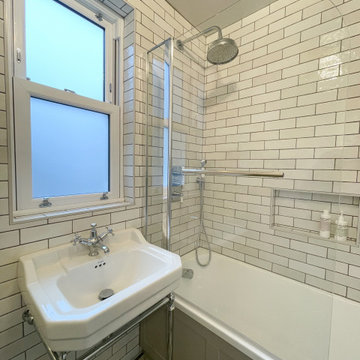
Not only was this bathroom very small, the existing fixtures were very tired, the window was ill-proportioned and over-all using the room wasn't particularly pleasing. Addressing all the above combined with the need of a lot more storage and oodles more style we embarked on the this bathroom project with vigour!
 Caroline Couzens Design Ltd
Not only was this bathroom very small, the existing fixtures were very tired, the window was ill-proportioned and over-all using the room wasn't particularly pleasing. Addressing all the above combined with the need of a lot more storage and oodles more style we embarked on the this bathroom project with vigour!
 Amelia Wilson

We started out with quite a different plan for this bathroom. Before tiling we needed to re-plaster the walls but when we exposed the beautiful red sandstone behind, it had to stay. The original design had been pure Victorian but the final design combined Victorian with rustic and the result is striking.
 The Place Between


Add a feature wall to your bathroom. Don't be afraid yo use wood in bathrooms, if sealed adequately it looks stunning and brings warmth. Here we have a bespoke design of individually painted reclaimed tongue and groove cladding (same technique as children bedroom floorboards - continued design throughout the house). We got a lot of compliments on that wall!
Upcycled chest of drawers transformed into wash basin.
 The Place Between
Add a feature wall to your bathroom. Don't be afraid yo use wood in bathrooms, if sealed adequately it looks stunning and brings warmth. Here we have a bespoke design of individually painted reclaimed tongue and groove cladding (same technique as children bedroom floorboards - continued design throughout the house). We got a lot of compliments on that wall!

 Bon Atelier Limited
Bon Atelier
This is an example of a small victorian galley open plan kitchen in London with a belfast sink, shaker cabinets, blue cabinets, marble worktops, white splashback, stone slab splashback, stainless steel appliances, painted wood flooring and an island.
This is an example of a small victorian galley open plan kitchen in London with a belfast sink, shaker cabinets, blue cabinets, marble worktops, white splashback, stone slab splashback, stainless steel appliances, painted wood flooring and an island.
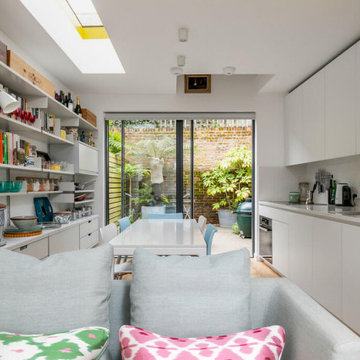
 CARL Architect
This period home is in the ‘Kingsgate Village’ region of the Winchester Conservation Area, well-regarded for its characterful streets and historic properties. Inside, it required some updating and modernisation and the clients wanted to get more light into their home. We created an open-plan lounge kitchen-diner with rooflights and a double-height ceiling in the lounge area to allow natural light to flood in.
A fabulous-looking engineered oak floor added some lovely character and warmth, with the real warmth coming from installing underfloor heating, and we used sliding doors to open the whole space onto the pretty courtyard garden. In the hallway we created a cloakroom, with built-in storage, and fitted storage cupboards under the stairs.
Upstairs, the first-floor landing has a full-height glazed wall that allows views into the double-height void and we used pocket doors to enable the owner to close off the staircases. We retained the two sash windows in the master bedroom and flooded the bathroom with natural light using a large rooflight. On the second floor we created another light-filled bedroom with rooflights to the front and back.
What was a gloomy terrace house is now an inviting light-filled home.

 Jemimah Barnett
Floors tiled in 'Lombardo' hexagon mosaic honed marble from Artisans of Devizes | Shower wall tiled in 'Lombardo' large format honed marble from Artisans of Devizes | Brassware is by Gessi in the finish 706 (Blackened Chrome) | Bronze mirror feature wall comprised of 3 bevelled panels | Custom vanity unit and cabinetry made by Luxe Projects London | Stone sink fabricated by AC Stone & Ceramic out of Oribico marble
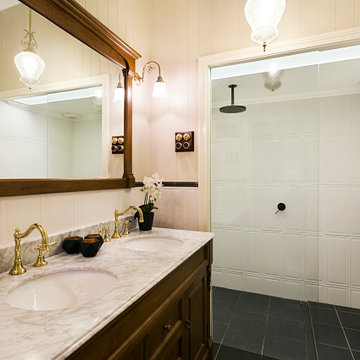
 Elegant in Design
The brief for this grand old Taringa residence was to blur the line between old and new. We renovated the 1910 Queenslander, restoring the enclosed front sleep-out to the original balcony and designing a new split staircase as a nod to tradition, while retaining functionality to access the tiered front yard. We added a rear extension consisting of a new master bedroom suite, larger kitchen, and family room leading to a deck that overlooks a leafy surround. A new laundry and utility rooms were added providing an abundance of purposeful storage including a laundry chute connecting them.
Selection of materials, finishes and fixtures were thoughtfully considered so as to honour the history while providing modern functionality. Colour was integral to the design giving a contemporary twist on traditional colours.
 Jemimah Barnett

Floors tiled in Hexagon Forest Green marble mosaic from British Ceramic Tile | Shower back wall tiled in Calacatta Oceana, honed, from Artisans of Devizes | Brassware by Gessi, in the Antique Brass finish (713) | Vanity unit and cabinetry made by Luxe Projects London, sprayed in Brewster Grey by Benjamin Moore | Wall light is the Pimlico surface mount from Leverint Lighting | Walls in a hand applied micro-cement finish by Bespoke Venetian Plastering | Vanity stone is Lemurian (Labradorite) Granite
 Simpson & Voyle

In the bespoke makeup and hair area, a full-length mirror is flanked by chic wall sconces, providing ample light for grooming. The elegant dusty pink joinery is designed to store beauty essentials, while the plush round ottoman offers a comfortable seating option. The design intention is clearly focused on creating a personal and luxurious space for daily rituals.
1