
Search results for "Bathroom storage" in Home Design Ideas


 York House Designs
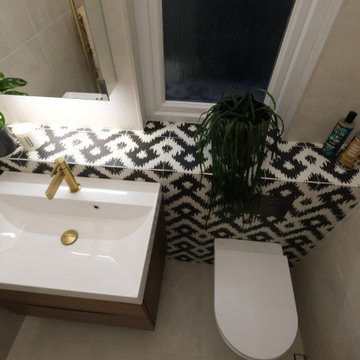
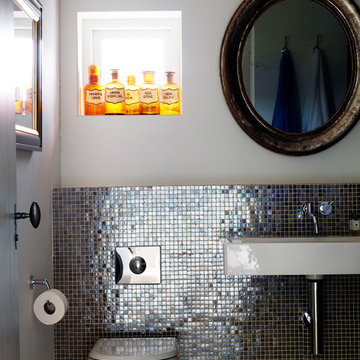
This window ledge was designed to extend out over the back of the toilet, integrating all surfaces to make the best practical use of the space. This is also a great way to incorporate clean lines and simplify the space.
As this back wall is the first thing you see, it has to pack a punch without looking too haphazard, which is why integrating the ledge into one surface made sense.

Find the right local pro for your project
 Clare Elise Interiors


A bright bathroom remodel and refurbishment. The clients wanted a lot of storage, a good size bath and a walk in wet room shower which we delivered. Their love of blue was noted and we accented it with yellow, teak furniture and funky black tapware
 User
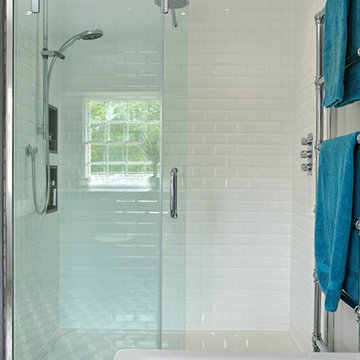
UserLarge shower cubicle with white brick wall tiles, recessed storage and recessed LED ceiling lights
Design ideas for a medium sized eclectic bathroom in Devon.
Design ideas for a medium sized eclectic bathroom in Devon.
 STEPHEN FLETCHER ARCHITECTS
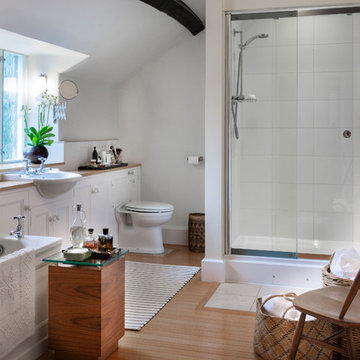

The family bathroom is quite traditional in style, with Lefroy Brooks fitments, polished marble counters, and oak parquet flooring. Although small in area, mirrored panelling behind the bath, a backlit medicine cabinet, and a decorative niche help increase the illusion of space.
Photography: Bruce Hemming

 Joanna Thornhill Interiors


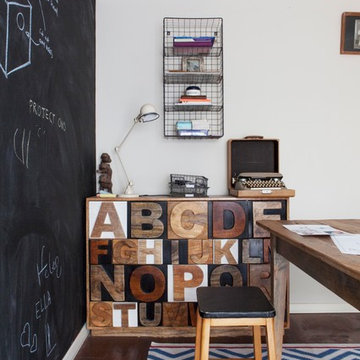
Small WC put to good use with the addition of colourful wall shelves and bright artwork. The clever toilet uses recycled 'grey' water to flush the toilet, using water from the sink. Photo: Emma Mitchell

 Amberth
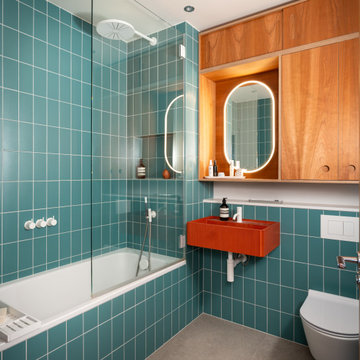
The family bathroom continues the design language seen in the washroom but with its own identity. Teal tiling, more Lozi joinery, and a second custom basin (this time with fluted detailing) bring texture and depth. It’s a cohesive yet distinct part of the home.
 Amelia Hallsworth Photography
Photo: Amelia Hallsworth © 2014 Houzz
Photo of a bohemian home in London.
Photo of a bohemian home in London.
 Anna Stathaki | Photography
©Anna Stathaki

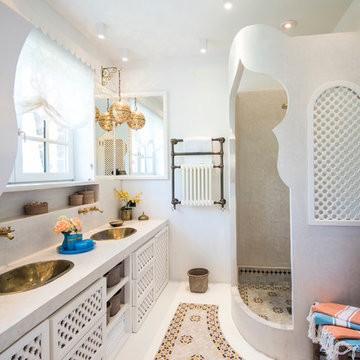
Design ideas for a bohemian shower room bathroom in London with flat-panel cabinets, purple cabinets, an alcove shower, multi-coloured tiles, mosaic tiles, mosaic tile flooring, multi-coloured floors and a sliding door.
Design ideas for a bohemian shower room bathroom in London with flat-panel cabinets, purple cabinets, an alcove shower, multi-coloured tiles, mosaic tiles, mosaic tile flooring, multi-coloured floors and a sliding door.

 Clare Elise Interiors

A bright bathroom remodel and refurbishment. The clients wanted a lot of storage, a good size bath and a walk in wet room shower which we delivered. Their love of blue was noted and we accented it with yellow, teak furniture and funky black tapware
 Clare Elise Interiors
A bright bathroom remodel and refurbishment. The clients wanted a lot of storage, a good size bath and a walk in wet room shower which we delivered. Their love of blue was noted and we accented it with yellow, teak furniture and funky black tapware


5