
Search results for "Kitchen" in Home Design Ideas
 Planet Furniture
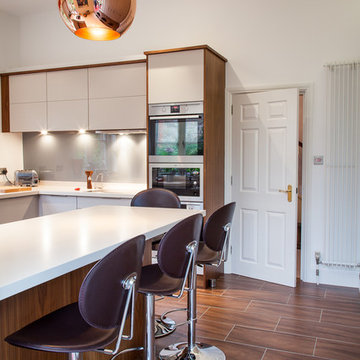
Grey and walnut veneer flat door kitchen with solid surface worktops and stainless steel appliances.
Photo of a medium sized bohemian u-shaped kitchen/diner in Hertfordshire with a submerged sink, flat-panel cabinets, grey cabinets, composite countertops, grey splashback, glass sheet splashback, stainless steel appliances, terracotta flooring and a breakfast bar.
Photo of a medium sized bohemian u-shaped kitchen/diner in Hertfordshire with a submerged sink, flat-panel cabinets, grey cabinets, composite countertops, grey splashback, glass sheet splashback, stainless steel appliances, terracotta flooring and a breakfast bar.
 Ben Park

Medium sized bohemian single-wall kitchen in London with shaker cabinets, grey cabinets, marble worktops, white splashback, an island and beige floors.
 Sheffield Sustainable Kitchens

We designed this cosy grey family kitchen with reclaimed timber and elegant brass finishes, to work better with our clients’ style of living. We created this new space by knocking down an internal wall, to greatly improve the flow between the two rooms.
Our clients came to us with the vision of creating a better functioning kitchen with more storage for their growing family. We were challenged to design a more cost-effective space after the clients received some architectural plans which they thought were unnecessary. Storage and open space were at the forefront of this design.
Previously, this space was two rooms, separated by a wall. We knocked through to open up the kitchen and create a more communal family living area. Additionally, we knocked through into the area under the stairs to make room for an integrated fridge freezer.
The kitchen features reclaimed iroko timber throughout. The wood is reclaimed from old school lab benches, with the graffiti sanded away to reveal the beautiful grain underneath. It’s exciting when a kitchen has a story to tell. This unique timber unites the two zones, and is seen in the worktops, homework desk and shelving.
Our clients had two growing children and wanted a space for them to sit and do their homework. As a result of the lack of space in the previous room, we designed a homework bench to fit between two bespoke units. Due to lockdown, the clients children had spent most of the year in the dining room completing their school work. They lacked space and had limited storage for the children’s belongings. By creating a homework bench, we gave the family back their dining area, and the units on either side are valuable storage space. Additionally, the clients are now able to help their children with their work whilst cooking at the same time. This is a hugely important benefit of this multi-functional space.
The beautiful tiled splashback is the focal point of the kitchen. The combination of the teal and vibrant yellow into the muted colour palette brightens the room and ties together all of the brass accessories. Golden tones combined with the dark timber give the kitchen a cosy ambiance, creating a relaxing family space.
The end result is a beautiful new family kitchen-diner. The transformation made by knocking through has been enormous, with the reclaimed timber and elegant brass elements the stars of the kitchen. We hope that it will provide the family with a warm and homely space for many years to come.
 Sheffield Sustainable Kitchens
Nina Petchey, Bells and Bows Photography
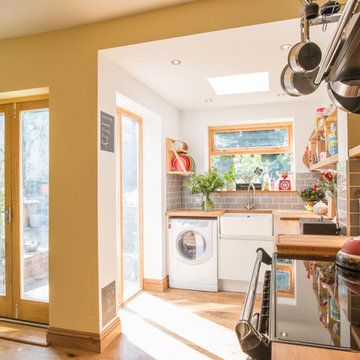
This is an example of a medium sized bohemian l-shaped kitchen/diner in Other with a belfast sink, flat-panel cabinets, grey cabinets, wood worktops, grey splashback, metro tiled splashback, white appliances, medium hardwood flooring and no island.
This is an example of a medium sized bohemian l-shaped kitchen/diner in Other with a belfast sink, flat-panel cabinets, grey cabinets, wood worktops, grey splashback, metro tiled splashback, white appliances, medium hardwood flooring and no island.
 Kate Hansen Photography
Kate Hansen (The Room Illuminated)
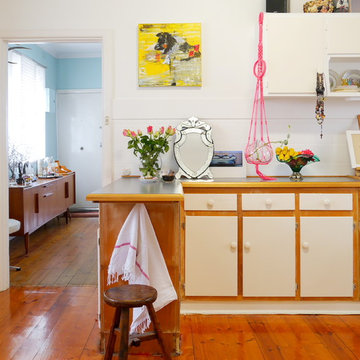
This is an example of a small eclectic kitchen/diner in Melbourne with flat-panel cabinets, white cabinets, white splashback and medium hardwood flooring.
This is an example of a small eclectic kitchen/diner in Melbourne with flat-panel cabinets, white cabinets, white splashback and medium hardwood flooring.
 User

UserThe juxtaposition of exposed metal trunking with earthy red-brick walls and an up-cycled 1960s oak chest kitchen island make for a strikingly unique style in this converted school house apartment.
Photography by Fisher Hart
 Contour
Lisa Lodwig Photography

Inspiration for a medium sized bohemian l-shaped enclosed kitchen in Gloucestershire with a single-bowl sink, flat-panel cabinets, grey cabinets, quartz worktops, beige splashback, integrated appliances, porcelain flooring and mosaic tiled splashback.
Inspiration for a medium sized bohemian l-shaped enclosed kitchen in Gloucestershire with a single-bowl sink, flat-panel cabinets, grey cabinets, quartz worktops, beige splashback, integrated appliances, porcelain flooring and mosaic tiled splashback.
 Palazzo Kitchens & Appliances
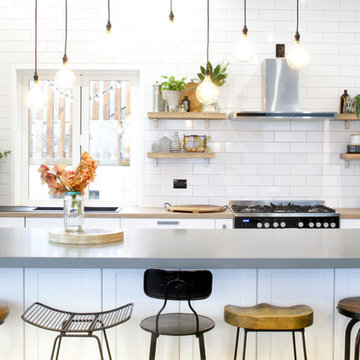
The character generated by this kitchen comes from the clients ability to accessories this kitchen with heart and passion.
An eclectic gather of textures, colors and materials work perfectly together to create a welcoming and functional area to entertain from, and provide for your family.
Full high ceiling tiles, open timber shelving, a mixture of timber laminate and concrete bench top surfaces, and an assortment of bar stools all contribute their own special character to this wonderful kitchen.
 Atticus & Milo
Derek Swalwell

This is an example of a medium sized eclectic l-shaped kitchen/diner in Melbourne with flat-panel cabinets, yellow cabinets, an island, a submerged sink, wood worktops, black splashback, mirror splashback, brick flooring and stainless steel appliances.
This is an example of a medium sized eclectic l-shaped kitchen/diner in Melbourne with flat-panel cabinets, yellow cabinets, an island, a submerged sink, wood worktops, black splashback, mirror splashback, brick flooring and stainless steel appliances.
 INTO interior design

Medium sized eclectic u-shaped kitchen/diner in London with an integrated sink, flat-panel cabinets, green cabinets, quartz worktops, cement tile splashback, integrated appliances, light hardwood flooring, an island, beige floors, white worktops and a feature wall.
 Twinkle and Whistle
Heather Robbins of Red Images Fine Photography

Inspiration for a small bohemian kitchen/dining room in Perth with beige walls and dark hardwood flooring.
Inspiration for a small bohemian kitchen/dining room in Perth with beige walls and dark hardwood flooring.
 ArtHouse Creative Interiors
Claire Armitage

This is an example of a medium sized bohemian kitchen in Manchester with flat-panel cabinets, grey cabinets, brown floors, grey splashback, black appliances and dark hardwood flooring.
This is an example of a medium sized bohemian kitchen in Manchester with flat-panel cabinets, grey cabinets, brown floors, grey splashback, black appliances and dark hardwood flooring.

 Harvey Jones Kitchens
Design ideas for a medium sized bohemian u-shaped kitchen in London with a double-bowl sink, flat-panel cabinets, red cabinets and stainless steel appliances.
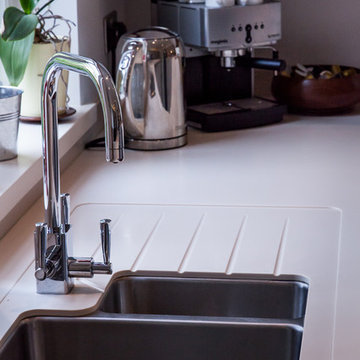 Planet Furniture
Grey and walnut veneer flat door kitchen with solid surface worktops and stainless steel appliances.
Medium sized bohemian kitchen in Hertfordshire.
Medium sized bohemian kitchen in Hertfordshire.
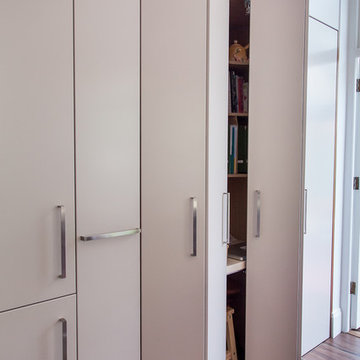 Planet Furniture
Grey and walnut veneer flat door kitchen with hidden desk space.
Medium sized bohemian kitchen in Hertfordshire.
Medium sized bohemian kitchen in Hertfordshire.
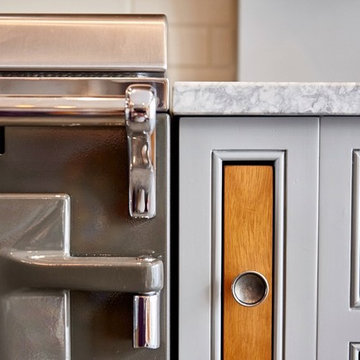
 Chris Chapman Bespoke Kitchens & Furniture
Graham Shackleton
Inspiration for a medium sized bohemian l-shaped open plan kitchen in Dorset with a belfast sink, shaker cabinets, grey cabinets, marble worktops, white splashback and an island.
Inspiration for a medium sized bohemian l-shaped open plan kitchen in Dorset with a belfast sink, shaker cabinets, grey cabinets, marble worktops, white splashback and an island.
 Chris Chapman Bespoke Kitchens & Furniture
Graham Shackleton
Medium sized bohemian l-shaped open plan kitchen with a belfast sink, shaker cabinets, grey cabinets, marble worktops, white splashback and an island.
Medium sized bohemian l-shaped open plan kitchen with a belfast sink, shaker cabinets, grey cabinets, marble worktops, white splashback and an island.
 Chris Chapman Bespoke Kitchens & Furniture
Graham Shackleton
Design ideas for a medium sized bohemian l-shaped open plan kitchen with a belfast sink, shaker cabinets, grey cabinets, marble worktops, white splashback and an island.
Design ideas for a medium sized bohemian l-shaped open plan kitchen with a belfast sink, shaker cabinets, grey cabinets, marble worktops, white splashback and an island.
 Brian O'Tuama Architects
Ed Reeve

Design ideas for a medium sized eclectic u-shaped open plan kitchen in London with a submerged sink, flat-panel cabinets, blue cabinets, multi-coloured splashback, stainless steel appliances, medium hardwood flooring and an island.
Design ideas for a medium sized eclectic u-shaped open plan kitchen in London with a submerged sink, flat-panel cabinets, blue cabinets, multi-coloured splashback, stainless steel appliances, medium hardwood flooring and an island.
4