
Search results for "Window seat" in Home Design Ideas
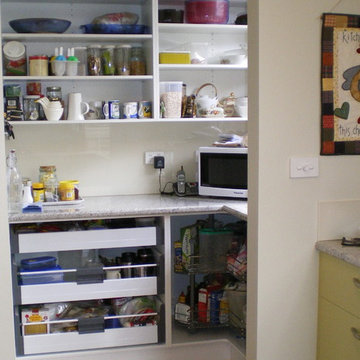
 The Kitchen Designer
A view of the adjacent butlers pantry showing inner drawers and lazy suzan for storage of small items of food. benchtop for preparation and small appliance storage.

 Joy Flanagan Design
Mark Williams Photographer
This is an example of a medium sized eclectic l-shaped kitchen in London with shaker cabinets, grey cabinets, black appliances, light hardwood flooring, an island, a double-bowl sink, green splashback, metro tiled splashback and white worktops.
This is an example of a medium sized eclectic l-shaped kitchen in London with shaker cabinets, grey cabinets, black appliances, light hardwood flooring, an island, a double-bowl sink, green splashback, metro tiled splashback and white worktops.

 Emilie Fournet Interiors
Caitlin Mogridge
Small eclectic open plan living room in London with a reading nook, white walls, dark hardwood flooring, no fireplace, no tv, black floors and feature lighting.
Small eclectic open plan living room in London with a reading nook, white walls, dark hardwood flooring, no fireplace, no tv, black floors and feature lighting.

 Woodstock Furniture
This stunning bespoke kitchen was created by Woodstock Furniture for a client who is a designer that was keen to incorporate architectural salvage featuring a standout kitchen island

 Chartered Practice Architects
Single storey extension and refurbishment of family home to provide additional living space.
IN the London Borough of Hammersmith and Fulham, London W6, a project by Chartered Practice Architects Ltd.

 Scott Weston Architecture Design PL
SWAD PL
Photo of a medium sized eclectic patio in Sydney with no cover and a potted garden.
Photo of a medium sized eclectic patio in Sydney with no cover and a potted garden.
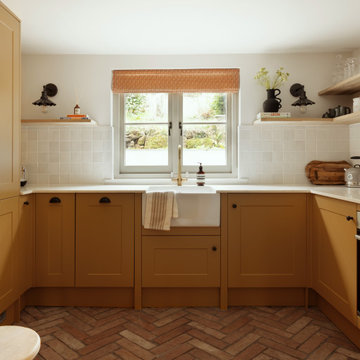
 Lydia Allen Interiors
Design ideas for a small bohemian u-shaped kitchen/diner in Cornwall with a belfast sink, shaker cabinets, yellow cabinets, quartz worktops, white splashback, ceramic splashback, stainless steel appliances, terracotta flooring, no island, brown floors, white worktops and feature lighting.
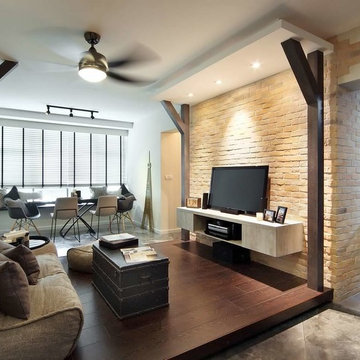
 Ambient Lounge UK
Chapter One Interiors and Ambient Lounge SG helped create this beautiful lower level apartment with exposed brick that uses is light and comfortable for living. The very small living room space is solved by using the Ambient Lounge Twin Couch bean bag and Vera Table as it's showpiece furniture. The tone of the Eco Weave fabric balances the exposed brick and wood features and creates light textures that make the feeling so relax but stylish.

 Redesign London Limited
Photo of a small eclectic open plan living room in London with a reading nook, beige walls, light hardwood flooring, no fireplace and no tv.


 Decorbuddi
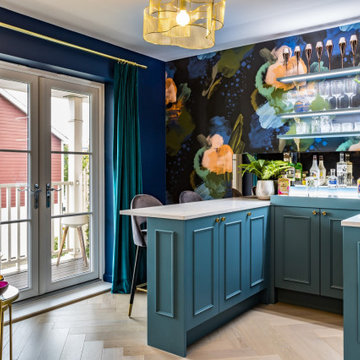
Working with the existing sofa, artwork, TV and coffee table, we sourced a spectacular wallpaper, combining all the colours that we knew our clients loved. We created a scheme that is rich and alluring in the evening but not too dark during the day.
The deep blue background shade was pulled across in the paint colour selected for the media room walls. Chosen not just to look great, but also to disguise the TV. We painted the radiators, storage shelves and skirting the same colour to achieve a seamless effect.
https://decorbuddi.com/bar-media-room-in-family-home/
 Chartered Practice Architects
Single storey extension and refurbishment of family home to provide additional living space.
IN the London Borough of Hammersmith and Fulham, London W6, a project by Chartered Practice Architects Ltd.
 Chartered Practice Architects
Single storey extension and refurbishment of family home to provide additional living space.
IN the London Borough of Hammersmith and Fulham, London W6, a project by Chartered Practice Architects Ltd.
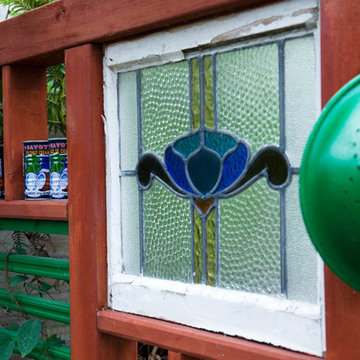

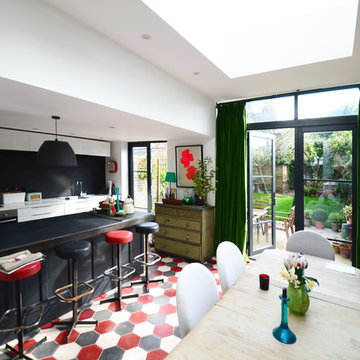 Chartered Practice Architects
Single storey extension and refurbishment of family home to provide additional living space.
IN the London Borough of Hammersmith and Fulham, London W6, a project by Chartered Practice Architects Ltd.
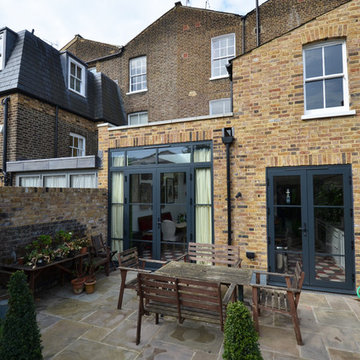 Chartered Practice Architects
Single storey extension and refurbishment of family home to provide additional living space.
IN the London Borough of Hammersmith and Fulham, London W6, a project by Chartered Practice Architects Ltd.
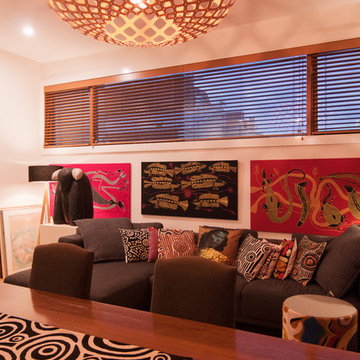
 alsoCAN Architects
First floor home studio with seating area and meeting table to display owners Aboriginal artwork and design practice.
Long highlight window over existing pitched roof.
Kina pendant light designed by David Trubridge.
photo by Jane McDougall
builder Bond Building Group
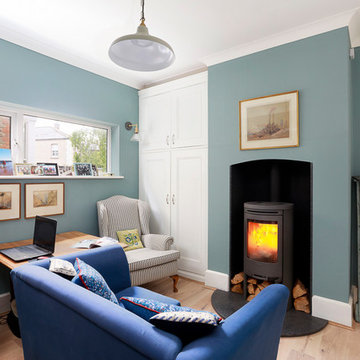
 Christian Builders Margate Ltd
Living Room + Study - new log burner installed.
Photography by Chris Kemp.
Inspiration for a medium sized eclectic open plan living room in Kent with a reading nook, blue walls, light hardwood flooring, a wood burning stove, a stone fireplace surround, no tv and beige floors.
Inspiration for a medium sized eclectic open plan living room in Kent with a reading nook, blue walls, light hardwood flooring, a wood burning stove, a stone fireplace surround, no tv and beige floors.
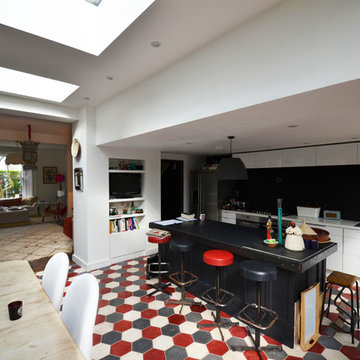 Chartered Practice Architects
Single storey extension and refurbishment of family home to provide additional living space.
IN the London Borough of Hammersmith and Fulham, London W6, a project by Chartered Practice Architects Ltd.
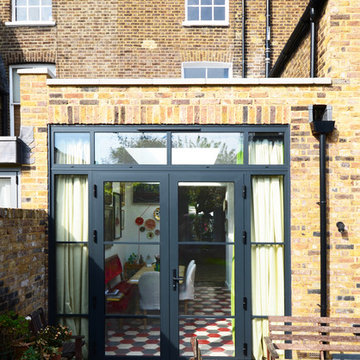 Chartered Practice Architects
Single storey extension and refurbishment of family home to provide additional living space.
IN the London Borough of Hammersmith and Fulham, London W6, a project by Chartered Practice Architects Ltd.
8