
Search results for "Https:" in Home Design Ideas



Find the right local pro for your project


 Arch+ Studio
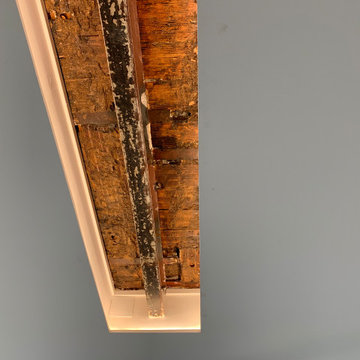
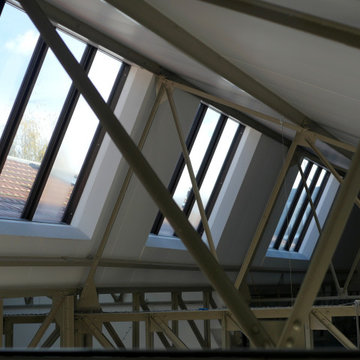
This is an example of an urban conservatory in Milan with light hardwood flooring, a skylight and brown floors.


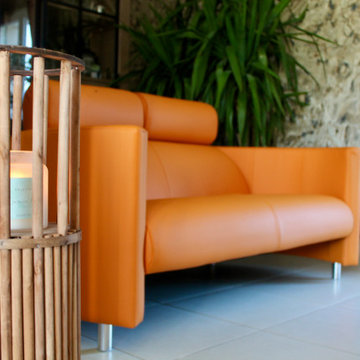
 KellYdée
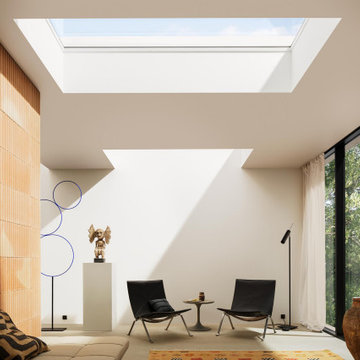
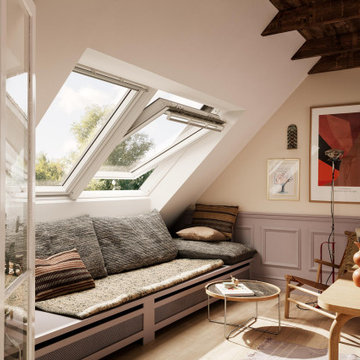
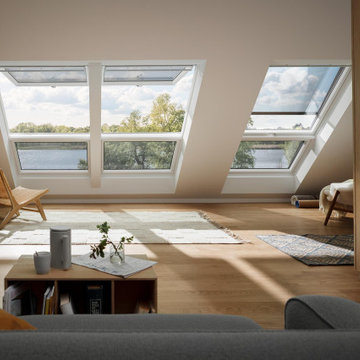
Décoration intérieure totale d’une maison de 90m2 se trouvant dans un quartier résidentiel récent de Beaumont-la-Ronce.
Suite à l’achat de cette maison assez récente, le nouveau propriétaire a décidé de re- décorer entièrement son intérieur.
Le but était de réorganiser la grande pièce de vie pour créer des espaces distincts, apporter de la chaleur et de la modernité.
« Aujourd’hui dans ma pièce de vie je suis perdu, bien qu’elle soit grande, je n’ai aucune idée de comment disposer mes meubles pour y trouver leur fonctionnalité. Je pense qu’il faudrait cloisonner pour que je puisse m’y retrouver mais j’aimerais garder un grand espace de vie quand même »
Et si on cloisonner sans cloisonner ?!
Je vous laisse découvrir la transformation de cette maison moderne qui avait perdu sa modernité en cours de route !
Item 3 of 7



 Pétillance
Rénovation totale du coin cuisine
Small urban single-wall open plan kitchen in Paris with a single-bowl sink, flat-panel cabinets, black cabinets, wood worktops, white splashback, ceramic splashback, black appliances, ceramic flooring, no island, beige floors and beige worktops.
Small urban single-wall open plan kitchen in Paris with a single-bowl sink, flat-panel cabinets, black cabinets, wood worktops, white splashback, ceramic splashback, black appliances, ceramic flooring, no island, beige floors and beige worktops.
 Daniele Agostinelli
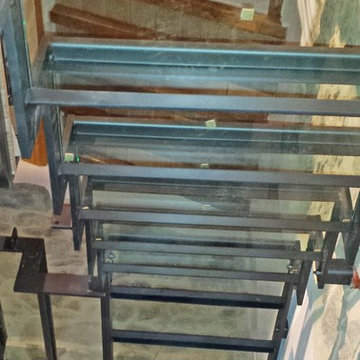
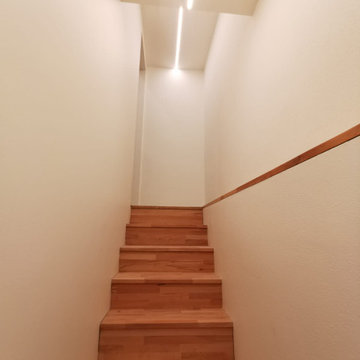
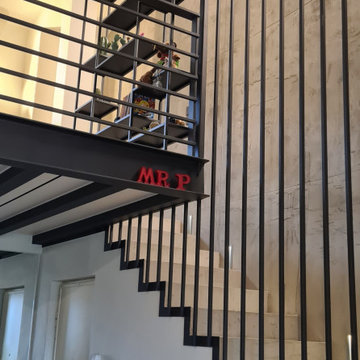
Scala interna con controsoffitti digradanti in cartongesso e strip led.
Design ideas for a small industrial staircase in Milan with light hardwood flooring and a drop ceiling.
Design ideas for a small industrial staircase in Milan with light hardwood flooring and a drop ceiling.


 Space Group Architects
Gun Wharf is a dramatic warehouse refurbishment within an iconic listed building on the banks of the River Thames in London. The project transforms a characterful Thames-side apartment from the ground up, creating a more spacious, functional and contemporary home while carefully preserving the building’s historic industrial character.
A key objective of this listed building refurbishment was to make better use of the existing floor area. The convoluted original layout was completely reconfigured by removing an inefficient utility room, reducing the oversized entrance lobby and eliminating unnecessary corridors. These changes unlocked an additional 16 square metres of living space – more than 15% of the apartment’s total floor area – without extending the existing footprint.
The new open-plan kitchen flows naturally into the living and dining area, creating a generous social space with striking views across the River Thames. Two existing bathrooms were redesigned to improve functionality and increase usable space, while a bespoke walk-in wardrobe with custom cabinetry provides additional storage and a carefully integrated interior solution.
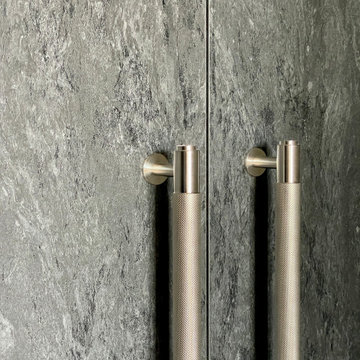
The refurbishment celebrates the architectural heritage of the original wharf building. The apartment was stripped back to reveal previously concealed structural elements and original features. Exposed concrete columns are framed by a black steel lattice incorporating warm LED lighting, turning the building’s industrial structure into a defining feature of the interior.
Concrete ceilings have also been exposed, increasing the sense of height while adding texture, depth and character. Raw concrete and black steel are balanced with warm oak flooring and exposed brickwork, creating a contemporary interior that complements rather than competes with the original fabric of the listed building.
Sustainability was also an important consideration in the Gun Wharf refurbishment. The apartment now benefits from an eco-friendly heating and hot water system, alongside innovative cooling technology that does not require an external unit – an important solution given the constraints of working within a listed building.
The result is a highly individual Thames-side apartment that combines contemporary interior architecture with the original industrial heritage of Gun Wharf. By rethinking the layout, revealing the existing structure and introducing carefully considered bespoke details, the refurbishment delivers significantly more usable space while respecting the character and history of the building.
The clients chose Space Group Architects for their balance of design-led minimalism, practical thinking and collaborative approach. They particularly valued the studio’s ability to develop cost-effective solutions where appropriate, respond quickly to changing circumstances and identify new opportunities revealed during construction. They selected a full-service architectural contract and described the experience as highly efficient, collaborative and responsive.






 Stanislas Ledoux
 © 2015 Houzz
Photo of a medium sized urban galley kitchen/diner in Bordeaux with zinc worktops, black splashback, stainless steel appliances, ceramic flooring, white cabinets and an island.
Photo of a medium sized urban galley kitchen/diner in Bordeaux with zinc worktops, black splashback, stainless steel appliances, ceramic flooring, white cabinets and an island.



2