
Living Room with a Standard Fireplace and Beige Floors Ideas and Designs
Refine by:
Budget
Sort by:Popular Today
1 - 20 of 2,964 photos
Item 1 of 3
 Littlewood Architecture
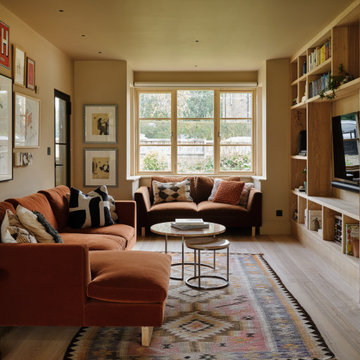
Design ideas for a contemporary enclosed living room in Kent with beige walls, light hardwood flooring, a standard fireplace, a stone fireplace surround, a wall mounted tv and beige floors.

 Simpson & Voyle
This image features the main reception room, designed to exude a sense of formal elegance while providing a comfortable and inviting atmosphere. The room’s interior design is a testament to the intent of the company to blend classic elements with contemporary style.
At the heart of the room is a traditional black marble fireplace, which anchors the space and adds a sense of grandeur. Flanking the fireplace are built-in shelving units painted in a soft grey, displaying a curated selection of decorative items and books that add a personal touch to the room. The shelves are also efficiently utilized with a discreetly integrated television, ensuring that functionality accompanies the room's aesthetics.
Above, a dramatic modern chandelier with cascading white elements draws the eye upward to the detailed crown molding, highlighting the room’s high ceilings and the architectural beauty of the space. Luxurious white sofas offer ample seating, their clean lines and plush cushions inviting guests to relax. Accent armchairs with a bold geometric pattern introduce a dynamic contrast to the room, while a marble coffee table centers the seating area with its organic shape and material.
The soft neutral color palette is enriched with textured throw pillows, and a large area rug in a light hue defines the seating area and adds a layer of warmth over the herringbone wood flooring. Draped curtains frame the window, softening the natural light that enhances the room’s airy feel.
This reception room reflects the company’s design philosophy of creating spaces that are timeless and refined, yet functional and welcoming, showcasing a commitment to craftsmanship, detail, and harmonious design.
 Cher Simpson Watt Interiors
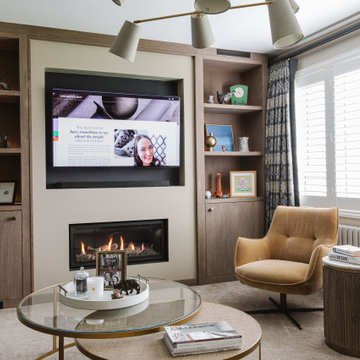
Media Wall including Gas stove and storage.
Living room with chunky sofas and swivel chairs.
Relaxed atmosphere.
This is an example of a small contemporary enclosed living room feature wall in Belfast with beige walls, carpet, a standard fireplace, a wooden fireplace surround, beige floors and wallpapered walls.
This is an example of a small contemporary enclosed living room feature wall in Belfast with beige walls, carpet, a standard fireplace, a wooden fireplace surround, beige floors and wallpapered walls.
 Studio Hooton
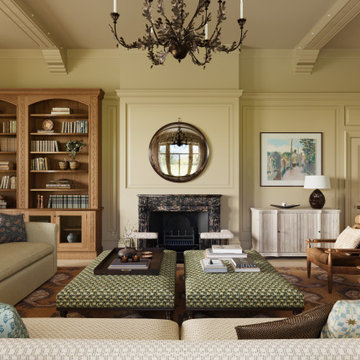
Inspiration for a classic living room in Kent with yellow walls, light hardwood flooring, a standard fireplace, a stone fireplace surround, beige floors and panelled walls.
 Forgeworks Architects Ltd
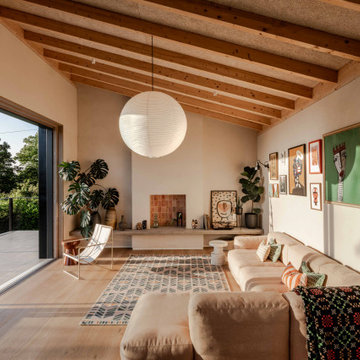
Design ideas for a contemporary living room in Other with beige walls, light hardwood flooring, a standard fireplace, beige floors, exposed beams and a vaulted ceiling.
 Robertson Lindsay Interiors
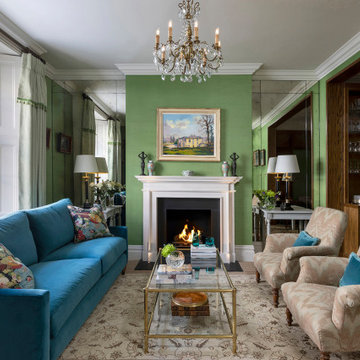
Photo of a traditional living room in Edinburgh with green walls, carpet, a standard fireplace, beige floors and wallpapered walls.
 XAMI Architecture & Interior Design
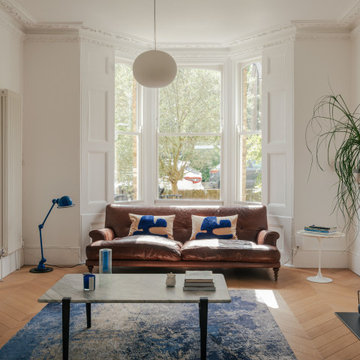
Design ideas for a contemporary living room in London with white walls, light hardwood flooring, a standard fireplace, a wall mounted tv and beige floors.
 McLean Quinlan

Designed in 1805 by renowned architect Sir John Nash, this Grade II listed former coach house in the Devon countryside, sits on a south-facing hill, with uninterrupted views to the River Dart.
Though retaining its classical appeal and proportions, the house had previously been poorly converted and needed significant repair and internal reworking to transform it into a modern and practical family home. The brief – and the challenge – was to achieve this while retaining the essence of Nash’s original design.
We had previously worked with our clients and so we had a good understanding of their needs and requirements. Together, we assessed the features that had first attracted them to the property and advised on which elements would need to be altered or rebuilt.
Preserving and repairing where appropriate, interior spaces were reconfigured and traditional details reinterpreted. Nash’s original building was based on Palladian principals, and we emphasised this further by creating axial views through the building from one side to the other and beyond to the garden.
The work was undertaken in three phases, beginning with the conversion and restoration of the existing building. This was followed by the addition of two unashamedly contemporary elements: to the west, a glazed light-filled living space with views across the garden and, echoing the symmetry of Nash’s original design, an open pergola and pool to the east.
The main staircase was repositioned and redesigned to improve flow and to sit more comfortable with the building’s muted classical aesthetic. Similarly, new panelled and arched door and window linings were designed to accord with the original arched openings of the coach house.
Photographing the property again, twenty years after our conversion, it was interesting to see how once-new additions and changes have long settled into the character of the house. Outside, the stone walls and hard landscaping we added, are softened by time and nature with mosses and ferns. Inside, hardwearing limestone floors and the crafted joinery elements, particularly the staircase, are improving with the patina of wear and time.
 Resi Design Ltd.
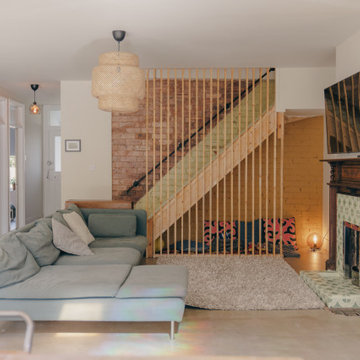
The living room forms a key part of the new open-plan ground floor, designed as a generous, flexible family space within the wraparound extension. Positioned to flow seamlessly from the kitchen and dining areas, the living space is designed for everyday family life—relaxing, playing and spending time together. Its scale allows it to comfortably accommodate the needs of a busy household, from quiet evenings to more active, shared use.

 Completion Interior Design & Architecture
This is an example of a bohemian living room in Gloucestershire with green walls, carpet, a standard fireplace, a brick fireplace surround, a wall mounted tv, beige floors, a vaulted ceiling, a wallpapered ceiling and brick walls.
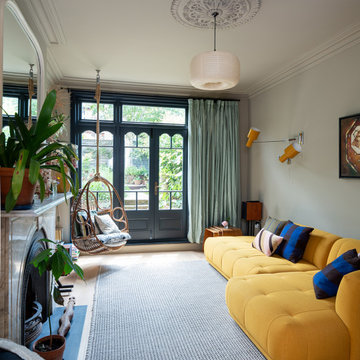
 Ahrberg Jackson Design
This is an example of a bohemian living room in London with grey walls, light hardwood flooring, a standard fireplace and beige floors.
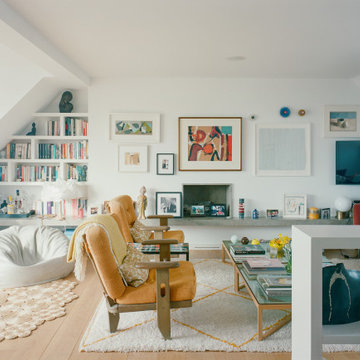
 Studio XM
The brief was simple: give it life. The floors were sanded, repaired, and lightened. The warmer white applied to the walls paired nicely with the brighter floors. The glass balustrade for the staircase was replaced by a hip-high built-in library. Both bathrooms, although not photographed, were completely overhauled. New cupboards in both the master bedroom and guest bedroom bracket their respective pop of color: teal for the built-in desk in the guest bedroom and oak veneer for the drawers and shelves in the master bedroom.

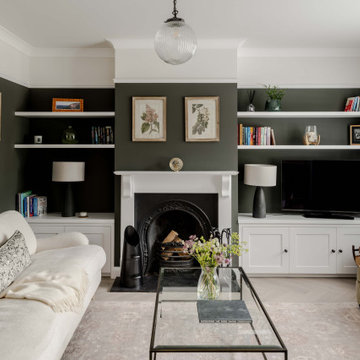
 Studio Hallett Ike
A calming and contemporary yet classic renovation to this existing living room with original period features, such as a cornice and traditional fireplace. The existing floors were sanded and stained to retain the natural grain, and a paint - plaster hybrid material was applied to the walls up to a natural picture rail line. The wall finish is textured thus creates movement of light across its surface. The alcove units and the coffee table are also bespoke and designed in house by Studio Hallett Ike.
 BetterPAD
Photo of a classic living room in Surrey with green walls, light hardwood flooring, a standard fireplace, a freestanding tv and beige floors.
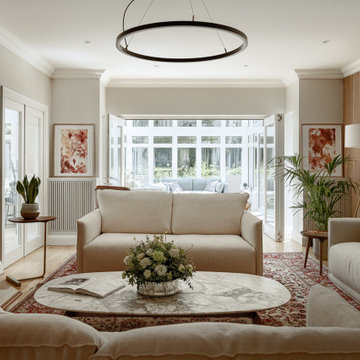
 Studio 212 ltd
The formal lounge blends classic character with refined modern details, creating a welcoming yet sophisticated atmosphere. A pair of soft linen sofas arranged around a marble coffee table form the central seating area, set atop a richly patterned rug that anchors the space with warmth and tradition.
Natural light pours in from the adjoining conservatory, where glass doors open to an additional sitting area overlooking the garden. Contemporary elements — such as the timber slatted feature wall, circular pendant light, and bespoke illuminated shelving — bring balance and texture, while curated artworks and plants add a personal, homely touch.
The room flows effortlessly between old and new, formal and casual, making it ideal for both quiet retreats and family gatherings.
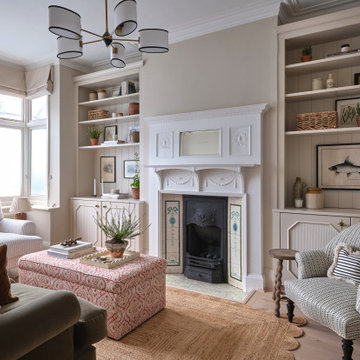
 Studio 18 Interiors
Design ideas for a classic enclosed living room in London with beige walls, light hardwood flooring, a standard fireplace and beige floors.
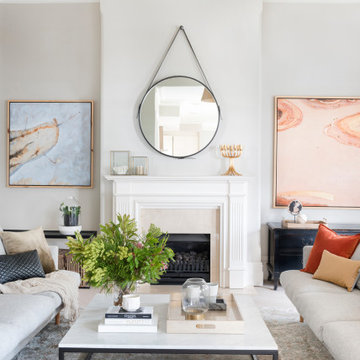
 Gabrielle Reinhardt Interiors
Classic open plan living room in Brisbane with grey walls, a standard fireplace and beige floors.

 National Tile Ltd
Wall: Jura Beige Natural 40x60. Natural stone look porcelain tile.
Floor: Treverkmood Noce 15x90. Wood look porcelain tile.
Photo by National Tile Ltd
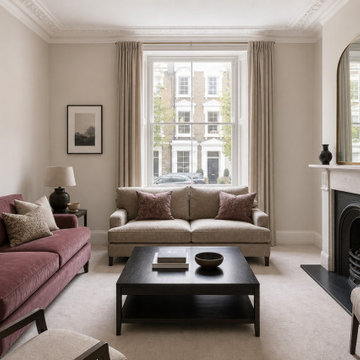
 Ictinus Contractors
Photo of a traditional living room in London with beige walls, carpet, a standard fireplace and beige floors.
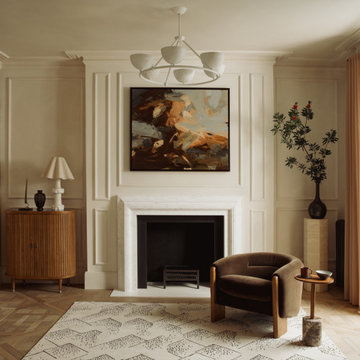
 TXTURED
Living room centred around a classic fireplace with detailed wall panelling in a warm neutral tone. A marble surround adds contrast, paired with an abstract artwork that introduces earthy browns and soft blue tones. The space is styled with a curved upholstered armchair, timber cabinet, and herringbone wood flooring to create a calm, layered feel.
1