
Living Room with Beige Floors Ideas and Designs
Refine by:
Budget
Sort by:Popular Today
1 - 20 of 16,907 photos
Item 1 of 2
 Country Knole Interiors
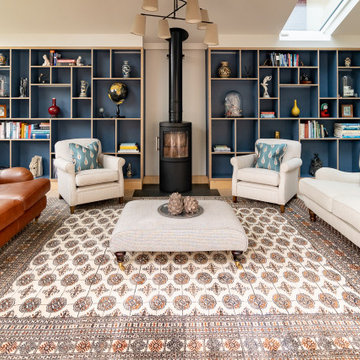
This is an example of a traditional living room in Other with beige walls, a wood burning stove, beige floors and a vaulted ceiling.
 Oliver Burns Studio

Oliver Burns Studio was commissioned by Northacre to design the latest turnkey apartment at The Broadway, their exceptional mixed-use development in the heart of Westminster.
To promote a sense of calm and wellness, we have thoughtfully drawn in the exterior palette, taking inspiration from not only the unique elements of the building’s architecture but also the sublime views of the London skyline.
 Sally Conran Studio Ltd.
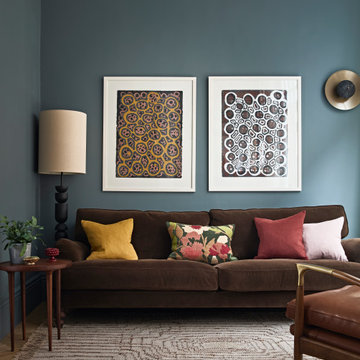
Sally was asked to design and oversee the complete refurbishment of this stunning yet poorly converted one bedroom apartment set in a handsome period mansion block on the outskirts of Covent Garden in Central London.
Enormously high ceilings give this apartment a New York lofty feel while large original windows flood the space with natural light. Sally discovered that original windows and decorative pillars had been boarded up and so immediately set about reinstating these unique period features. A streamlined kitchen with expansive lightly veined worktops and contemporary oak cabinetry was designed to compliment a classic oak parquet floor, giving the apartment a light, contemporary and natural feel.
Rich tones of walnut, brushed brass, shades of tobacco and forest green leather, chocolate velvet and earthy linens were all added to create a layered and eclectic palette set against a backdrop of atmospheric teal and interesting off-beat light fittings.
 Phenie and Co
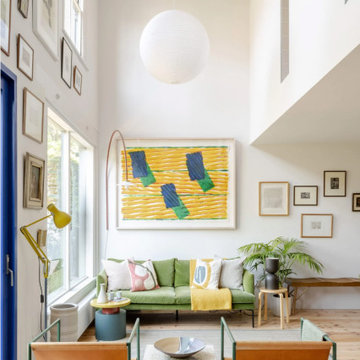
Custom steel work to create an expansive vie as you enter the property including two floor to ceiling windows on the first floor.
Large contemporary formal open plan living room in London with white walls, light hardwood flooring, no tv, exposed beams and beige floors.
Large contemporary formal open plan living room in London with white walls, light hardwood flooring, no tv, exposed beams and beige floors.
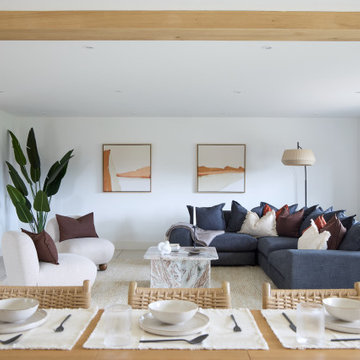
 Rust Atelier
This is an example of a contemporary formal open plan living room in Cambridgeshire with white walls, porcelain flooring, no fireplace, no tv, beige floors and exposed beams.
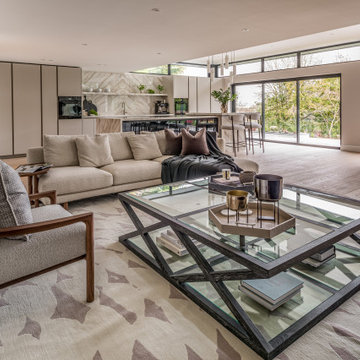
 Sue Ellinas
The perfect space for living and entertaining! Kitchen, diner, lounge and formal dining all in one room with a fabulous view. The new extension bringing light to the space and framing the garden. The bespoke kitchen and furniture making this space unique to the clients for a timeless look.
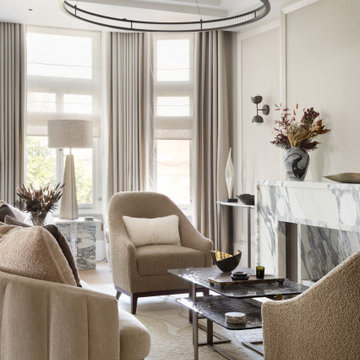
 Mandeville Home Ltd
Elegant lounge with bespoke armchairs and sofa. Modern pendant lighting and wall lights, the overall interior is neutral and calm.
Inspiration for a large contemporary formal and cream and black living room in London with beige walls, medium hardwood flooring, a corner fireplace, a stone fireplace surround, a concealed tv, beige floors, a coffered ceiling, wallpapered walls and feature lighting.
Inspiration for a large contemporary formal and cream and black living room in London with beige walls, medium hardwood flooring, a corner fireplace, a stone fireplace surround, a concealed tv, beige floors, a coffered ceiling, wallpapered walls and feature lighting.
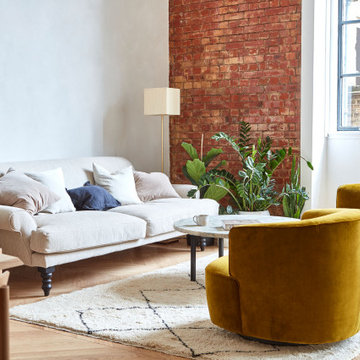
 Studio Clement
940 sq ft | Private Client | Interior Design, Dressing & Styling & Creative Direction | Photography by Malcom Menzies
Photo of an urban living room in London with white walls, light hardwood flooring, beige floors and brick walls.
Photo of an urban living room in London with white walls, light hardwood flooring, beige floors and brick walls.

 Studio Archer Limited
This eclectic living room is a bold celebration of character, creativity, and contrast. Bursting with personality, the space is layered with an array of unusual objects and sculptural furniture pieces, each with its own story and form. Colourful artwork energises the walls, while decorative items—collected, curated, and unexpected—fill every corner with charm and intrigue.
At the heart of the room, two large green sofas face one another, anchoring the space with comfort and presence. Between them sits a custom-made marble coffee table—an elegant centrepiece with natural veining that adds depth and texture.
A standout feature is the bespoke fireplace, designed in-house. With stepped marble detailing and a refined brass border, it blends contemporary craftsmanship with timeless materiality. The original Victorian detailing of the home remains intact, lovingly preserved and repainted to revive its classical beauty.
The overall atmosphere is playful, fresh, and full of life—a confident mix of old and new, where historical charm meets bold artistic expression.
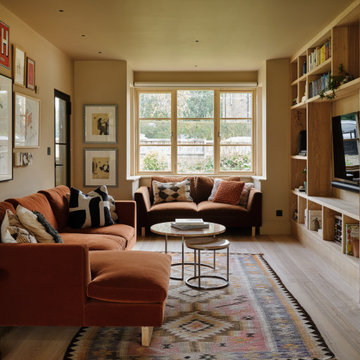
 Littlewood Architecture
Design ideas for a contemporary enclosed living room in Kent with beige walls, light hardwood flooring, a standard fireplace, a stone fireplace surround, a wall mounted tv and beige floors.
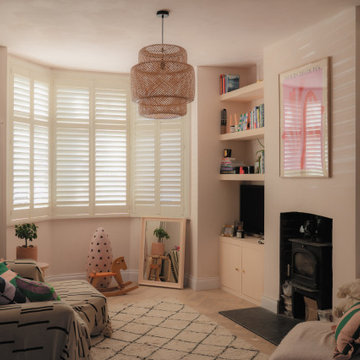
 Resi Design Ltd.
A cozy yet spacious lounge designed for relaxation, with natural light and subtle textures creating a warm, inviting atmosphere that complements the open-plan layout.

 Willow Grey Interiors
This was a large family living space which had a split level and very high ceilings. The client's wanted to maintain the wooden bannister so we chose colours to tone down any orange tones, and add some warmth to this north facing room.
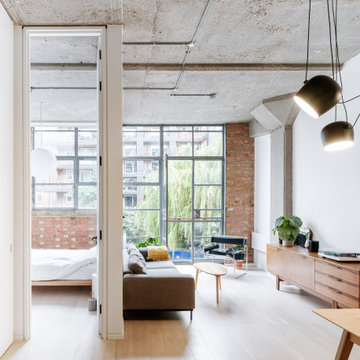
 Material Works Architecture
Re-fit of an industrial space to provide an adaptable home that maximises available volume and celebrates the building’s raw appeal. A series of effective interventions allow the space to host a brand range of live work actives without compromising the bright open feel.
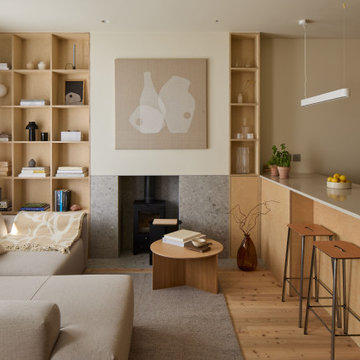
 Arcade
Inspiration for a contemporary cream and black living room in London with beige walls, light hardwood flooring, a wood burning stove, a tiled fireplace surround and beige floors.
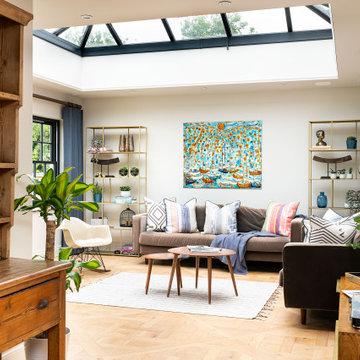
 Grove Design Ltd
This is an example of a farmhouse open plan living room in Other with beige walls, light hardwood flooring, beige floors and a vaulted ceiling.
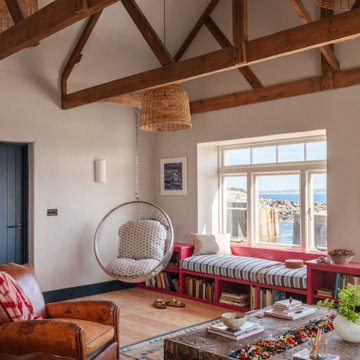
 Woodford Architecture and Interiors
Photo of an eclectic living room in Cornwall with grey walls, light hardwood flooring, beige floors, exposed beams and a vaulted ceiling.

 DOTS & POINTS
living room
Inspiration for a medium sized classic formal open plan living room feature wall in London with beige walls, cork flooring, a wall mounted tv, beige floors and a drop ceiling.
Inspiration for a medium sized classic formal open plan living room feature wall in London with beige walls, cork flooring, a wall mounted tv, beige floors and a drop ceiling.

 Simpson & Voyle
This image features the main reception room, designed to exude a sense of formal elegance while providing a comfortable and inviting atmosphere. The room’s interior design is a testament to the intent of the company to blend classic elements with contemporary style.
At the heart of the room is a traditional black marble fireplace, which anchors the space and adds a sense of grandeur. Flanking the fireplace are built-in shelving units painted in a soft grey, displaying a curated selection of decorative items and books that add a personal touch to the room. The shelves are also efficiently utilized with a discreetly integrated television, ensuring that functionality accompanies the room's aesthetics.
Above, a dramatic modern chandelier with cascading white elements draws the eye upward to the detailed crown molding, highlighting the room’s high ceilings and the architectural beauty of the space. Luxurious white sofas offer ample seating, their clean lines and plush cushions inviting guests to relax. Accent armchairs with a bold geometric pattern introduce a dynamic contrast to the room, while a marble coffee table centers the seating area with its organic shape and material.
The soft neutral color palette is enriched with textured throw pillows, and a large area rug in a light hue defines the seating area and adds a layer of warmth over the herringbone wood flooring. Draped curtains frame the window, softening the natural light that enhances the room’s airy feel.
This reception room reflects the company’s design philosophy of creating spaces that are timeless and refined, yet functional and welcoming, showcasing a commitment to craftsmanship, detail, and harmonious design.
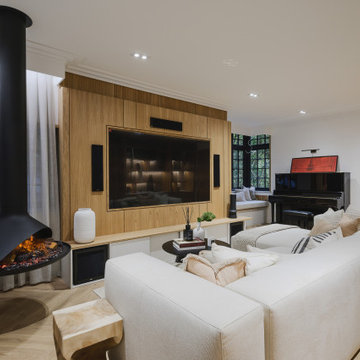
 Karo and Co Interiors Ltd
Contemporary living room in London with white walls, light hardwood flooring, a hanging fireplace, a wall mounted tv and beige floors.
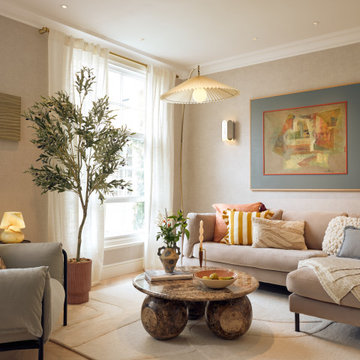
 Ida Wadhams Ltd
Interior Designer: Ida Wadhams Ltd, Photographer: Ryan Wicks
Inspiration for a contemporary living room in London with beige walls, light hardwood flooring and beige floors.
Inspiration for a contemporary living room in London with beige walls, light hardwood flooring and beige floors.
Living Room with Beige Floors Ideas and Designs
1