
Living Room with Exposed Beams and Panelled Walls Ideas and Designs
Refine by:
Budget
Sort by:Popular Today
1 - 20 of 105 photos
Item 1 of 3
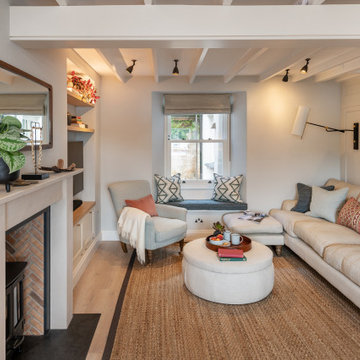
 Woodford Architecture and Interiors
Inspiration for a coastal living room in Devon with white walls, light hardwood flooring, a wood burning stove, beige floors, exposed beams and panelled walls.

 Imperfect Interiors
We added antique style furniture in velvets and linens, antique side tables, bespoke cushions and curtains as well as a large jute rug to the panelled sitting room at our Kent Family Home project. Interior Design by Imperfect Interiors

 Tommaso Giunchi Architetti
Zona salotto: Collegamento con la zona cucina tramite porta in vetro ad arco. Soppalco in legno di larice con scala retrattile in ferro e legno. Divani realizzati con materassi in lana. Travi a vista verniciate bianche. Camino passante con vetro lato sala. Proiettore e biciclette su soppalco. La parete in legno di larice chiude la cabina armadio.

 Oneshot Design
This is an example of a large retro formal open plan living room in San Francisco with white walls, light hardwood flooring, a standard fireplace, a concrete fireplace surround, a concealed tv, exposed beams and panelled walls.

 JFD - Juri Favilli Design
This is an example of an expansive farmhouse open plan living room in Milan with a reading nook, a two-sided fireplace, a stacked stone fireplace surround, exposed beams, a vaulted ceiling, panelled walls, grey walls, light hardwood flooring and beige floors.

 Cranberryhome
We were asked to put together designs for this beautiful Georgian mill, our client specifically asked for help with bold colour schemes and quirky accessories to style the space. We provided most of the furniture fixtures and fittings and designed the panelling and lighting elements.

 Riccardo Caracciolo design&services
Contemporary country living room with double-height ceilings, exposed wooden beams and an open mezzanine designed to enhance the architectural character of the space. Natural materials, minimalist furnishings and handcrafted details create a refined balance between rustic Italian tradition and modern interior design, while the open-plan layout maximizes light, comfort and visual continuity in an elegant and timeless atmosphere.
 Hygge and Cwtch Design Studio

Medium sized scandi open plan living room feature wall in Cardiff with a reading nook, white walls, limestone flooring, a wood burning stove, beige floors, exposed beams and panelled walls.
 Brákara Studio

Inspiration for a small mediterranean grey and white open plan living room in Barcelona with white walls, light hardwood flooring, a wall mounted tv, exposed beams and panelled walls.
 Mason Verdi

This is our last completed project which is conversion of old offices into 25 residential apartments. The cost of the project was £35k per apartment and it included top of the line soundproofing of floors and walla, adding balconies, new kitchen, bathroom, plumbing, electrics, new hardwood double glazed sash windows to front and new double glazed aluminum windows at the back of the building, fire regs, building regs, plastering, flooring and a lot of other stuff.
 Fitted By Ben

Fitted Alcove furniture - Designed, made and installed by Ben. Shaker style furniture made from hardwood and multi layered Ply wood. Sprayed finish in Sinner by Mylands Of London complimented with brass hardware.
 Cranberryhome
We were asked to put together designs for this beautiful Georgian mill, our client specifically asked for help with bold colour schemes and quirky accessories to style the space. We provided most of the furniture fixtures and fittings and designed the panelling and lighting elements.
 Tommaso Giunchi Architetti
Zona salotto: Collegamento con la zona cucina tramite porta in vetro ad arco. Soppalco in legno di larice con scala retrattile in ferro e legno. Divani realizzati con materassi in lana. Travi a vista verniciate bianche. Camino passante con vetro lato sala. Proiettore e biciclette su soppalco. La parete in legno di larice chiude la cabina armadio.
 Hygge and Cwtch Design Studio
This is an example of a medium sized scandi open plan living room feature wall in Cardiff with a reading nook, white walls, limestone flooring, a wood burning stove, beige floors, exposed beams and panelled walls.
 Riccardo Caracciolo design&services

Contemporary country living space designed in a house in Maremma, where arched architectural elements, exposed wooden beams and natural materials enhance the authentic charm of traditional Italian interiors. The open layout, warm tones and carefully curated furnishings create an elegant and welcoming atmosphere, while handcrafted details and soft natural light bring depth, comfort and timeless sophistication to the space. A refined balance between rustic character and contemporary Mediterranean design.
 JFD - Juri Favilli Design
Design ideas for an expansive country open plan living room in Milan with a reading nook, a two-sided fireplace, a stacked stone fireplace surround, brown floors, exposed beams and panelled walls.
 Agence boÔbo

Modernisation de l'espace, optimisation de la circulation, pose d'un plafond isolant au niveau phonique, création d'une bibliothèque sur mesure, création de rangements.
 Milieu: Architecture + Design

Small classic open plan living room in Auckland with white walls, light hardwood flooring, exposed beams and panelled walls.
 Zweiheit Innenarchitekten

Offenes Wohnzimmer mit drehbarem Sofa, Kamin, offener Treppe zur Galerie mit Holzlamellen und einer verspiegelten Wandverkleidung.
This is an example of a large contemporary formal open plan living room in Frankfurt with ceramic flooring, a wood burning stove, a concrete fireplace surround, a concealed tv, black floors, exposed beams and panelled walls.
This is an example of a large contemporary formal open plan living room in Frankfurt with ceramic flooring, a wood burning stove, a concrete fireplace surround, a concealed tv, black floors, exposed beams and panelled walls.

 Valeria Di Cola | Architettura & Interior Design
Casa AtticoX2 _ open space
This is an example of a medium sized urban open plan living room in Rome with white walls, light hardwood flooring, panelled walls, brown floors and exposed beams.
This is an example of a medium sized urban open plan living room in Rome with white walls, light hardwood flooring, panelled walls, brown floors and exposed beams.
1