
Living Room with Porcelain Flooring and White Floors Ideas and Designs
Refine by:
Budget
Sort by:Popular Today
1 - 20 of 436 photos
Item 1 of 3
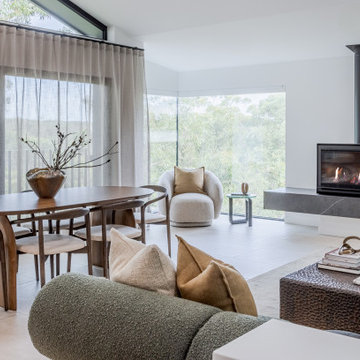
 Escea Fireplaces
Photo of a contemporary living room in Sydney with white walls, porcelain flooring, a standard fireplace, a stone fireplace surround, white floors and wallpapered walls.

 Direct Tile Warehouse
Add some luxury to your home with Calacatta white gloss porcelain floor tiles. These contemporary tiles have a stylish marble effect finish with either a grey or beige vein design. If you want to enjoy the beauty of natural marble without the maintenance or expense, these large white tiles made from quality porcelain are perfect. The pattern and colour variation between tiles has been designed to reflect the appearance of marble.
The precision cut rectified edges facilitates narrow grout lines which helps to acheive a seamless design which is ideal for a contemporary look in modern open plan living areas.
Please contact Direct Tile Warehouse for help with choosing white floor tiles and for free tile samples.

 The Tile Depot
Perla Venata marble is one of the most sought after stones in the world. It is characterised by a very white background and striking gold-grey veining. Pieno Perla Vernata is a large 600x1200mm porcelain replica of this stunning stone. It tends towards the cooler grey veins and has a slight degree of variation between the tile faces, not as variable as the natural stone. The large slab-like format creates a really sophisticated space, and the polished finish adds a real sense of luxury. Suitable for both floors and walls. Also available in a honed finish.
- 600x1200mm floor tiles
- Glazed porcelain
- Available in honed & polished
- Suitable for interior floors & walls
- V3 shade variation
- Rectified edges
 Rocio Navarro Arquitectura

Salón comedor y cocina concatenados.
Salón con área de sofá de gran formato, de la marca Minotti, en color blanco, con mesas auxiliares en diferentes materiales, lacados, metálicos y vidrio.
Elementos de contraste en decoración y cojines.
 Litchfield Design

Photo of an expansive contemporary open plan living room in Other with a home bar, white walls, porcelain flooring, white floors, a coffered ceiling and a chimney breast.
 User
UserD-Max
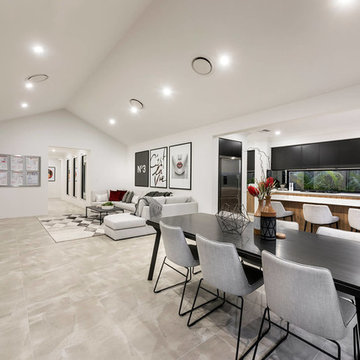
Photo of a large contemporary open plan living room in Perth with white walls, porcelain flooring, a built-in media unit and white floors.
Photo of a large contemporary open plan living room in Perth with white walls, porcelain flooring, a built-in media unit and white floors.
 Westbury Garden Rooms

The homeowners’ love of the outdoors flows throughout their home, through the exquisite diptych landscapes painted by Jane Rist, end tables artistically crafted from solid slabs of petrified wood, and the enchanting sea-blue of the stoneware bowls by Emma Hiles. The most striking connection of all being the vibrant natural light and views of the passing clouds above the large rectangular roof lanterns.
Descending gracefully from one of the roof lanterns are delicate glass droplets that twinkle melodically in the breeze that moves gently through the automatic roof vents. Enabling warm air to escape in the summer months and alleviating heat build-up.
 HouseUP

A two storey side extension and one storey rear extension, loft conversion and full house refurbishment. The final house is 5 bedrooms and 5 bathrooms, with a very wide open plan kitchen, gym and living room.
The refurbishment highlights were, Italian porcelain tiles throughout, K render, Alu-clad windows throughout, ultra slim aluminium sliding door, underfloor heating throughout, NEST thermostats.
We also had prefinished internal panelled doors for high quality finish.

 David Wilkes Design
Design ideas for a medium sized coastal open plan living room in Perth with porcelain flooring, a ribbon fireplace, a concrete fireplace surround, a wall mounted tv, white walls and white floors.
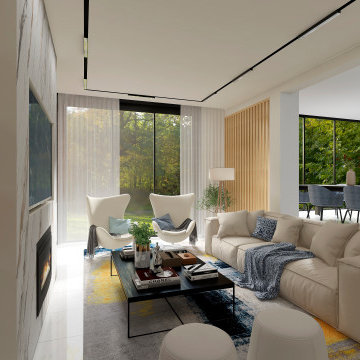
 Luis Sanandres Interiorismo
Inspiration for a large contemporary open plan living room curtain in Other with a reading nook, multi-coloured walls, porcelain flooring, a wood burning stove, a metal fireplace surround, a wall mounted tv, white floors, a coffered ceiling and panelled walls.

 Chiocca Design
Ristrutturazione in un tipico edificio milanese trasformando un angusto appartamento in un confortevole bilocale senza perdere il sapore originale "Vecchia Milano".
Il progetto di ristrutturazione è stato fatto per allargare il più possibile gli spazi e far permeare la luce naturale al massimo.
Abbiamo unito la cucina con la zona living/sala da pranzo, mentre per la zona notte abbiamo ricreato una cabina armadio.
L'ambiente bagno è stato riprogettato con grande attenzione vista la sua forma stretta ed allungata; la scelta delle piastrelle geometriche esalta la forma della nicchia/doccia, mentre la parte tecnica è stata nascosta in un ribassamento del soffitto.
Ogni spazio è caratterizzato da una nuance differente dai toni chiari e raffinati, mentre leggeri contrasti completano le scelte stilistiche dell'appartamento, definendo con decisione la personalità dei suoi occupanti.

 Toki Estudioa
Inspiration for a medium sized contemporary living room in Other with porcelain flooring and white floors.
 Encompass London
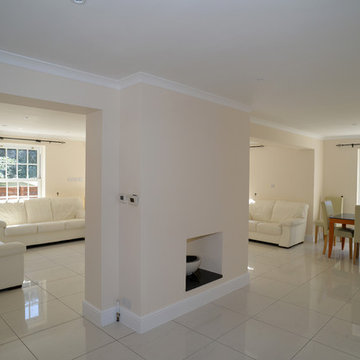
new living room space, double knock through of existing wall. Central fireplace, re tiled floor throughout. Ground floor in white porcelain. Double patio doors. New skirting and cornice and white down-lighters. Full water based underfloor heating, remote and thermostatically controlled. Replacement windows are Georgian box sash with 12 panes
www.idisign.co.uk
 Casa&Giardino_Design

salotto con camino passante centrale, divani ad angolo e tavolino in legno. Ampie finestre scorrevoli elettriche escono verso il portico e la piscina. La TV è appesa sopra il camino a gas, lospazio laterale al camino consente un doppio passaggio.
 Cysha Design Studio
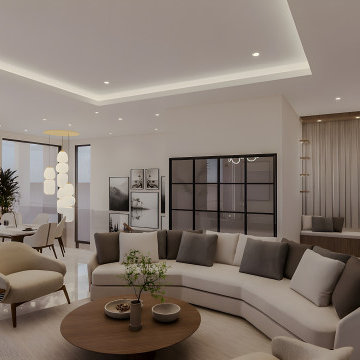
This living area showcases a bright, open-plan design with soft neutral tones and elegant contemporary finishes. A curved sectional sofa anchors the space, complemented by warm wood accents and a round coffee table for a cozy, inviting feel.
Floor-to-ceiling curtains and large glass doors allow natural light to fill the room, while recessed ceiling lighting adds subtle sophistication. The seamless connection to the dining area enhances the spacious and modern atmosphere.
 manuarino architettura design comunicazione.
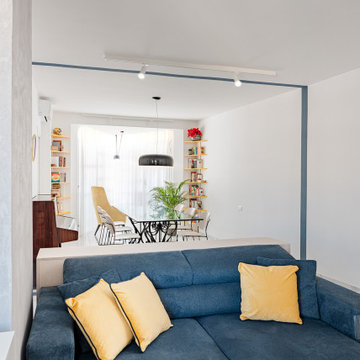

Openspace tra living e zona pranzo.
Da qui si vede bene la cornice con piastrelle blu come il divano;, la cuscineria, la poltrona e le mensole sono di un giallo senape molto elegante. Il tavolo in cristallo è stato recuperato l'illuminazione è stata ben pensata alle varie atmosfere degli ambienti
 GAphotography
GAphotography by Alessandra Gerardi
Photo of a medium sized contemporary open plan living room in Other with white walls, porcelain flooring and white floors.
Photo of a medium sized contemporary open plan living room in Other with white walls, porcelain flooring and white floors.
 Mirage Tiles

This is an example of a medium sized contemporary enclosed living room with grey walls, porcelain flooring and white floors.

 Carla Gatto Architetto
L’appartamento è stato arredato con pezzi collezionati nel corso degli anni dalla padrona di casa mettendo a confronto pezzi di design, di arte contemporanea, ceramiche locali, manufatti etnici e mobili classici in un mix di accostamenti inediti.
 Architetto Michele Abbate
Soggiorno-pranzo
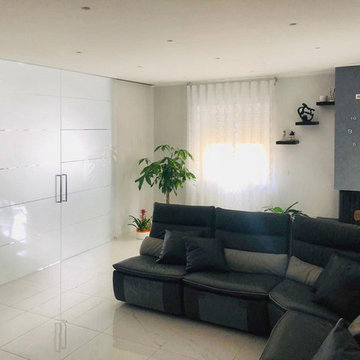
Photo of a medium sized modern open plan living room in Other with grey walls, porcelain flooring, a two-sided fireplace, a plastered fireplace surround, a built-in media unit and white floors.
Photo of a medium sized modern open plan living room in Other with grey walls, porcelain flooring, a two-sided fireplace, a plastered fireplace surround, a built-in media unit and white floors.
1