
Search results for "Extension" in Home Design Ideas

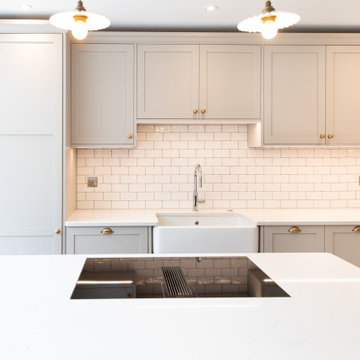

 Squid Architects
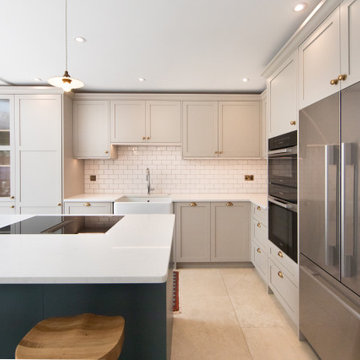
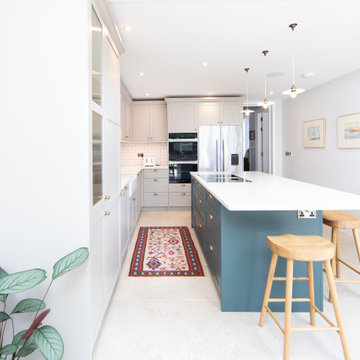
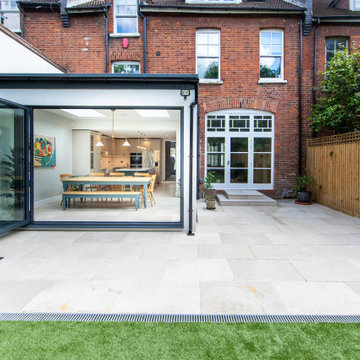
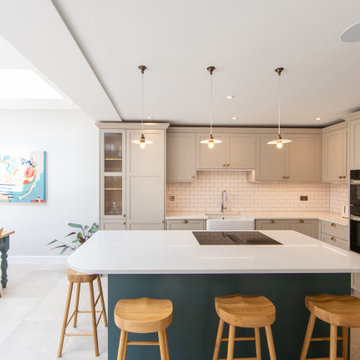
We use 3D software to design the extension. This helps the home-owners make timely and informated decisions with regard to:
- The overall look of the evtension
- What will the windows look like?
- Are the windows the rights size?
- Will this overlook the neighbours?
 Graciela Montagnoli
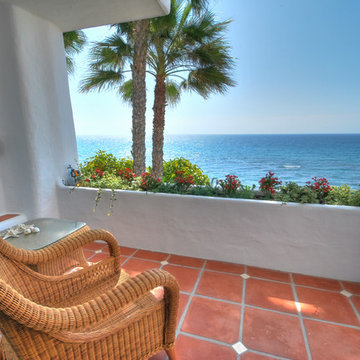
Design ideas for a medium sized mediterranean roof terrace in Other with a roof extension and a potted garden.
 Studio Hallett Ike
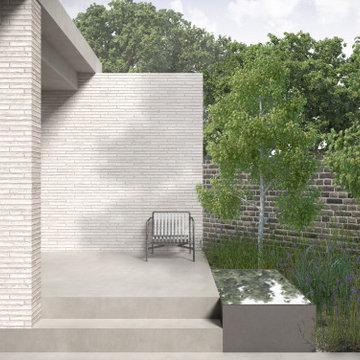
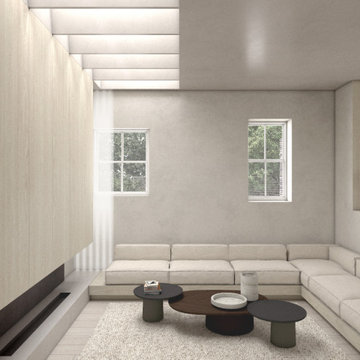
A palette of raw yet warm materials- brick, concrete, limewash paint and oak joinery- bring the internal aesthetics of this project together to create a refined yet comfortable dwelling. Coffered detailing within the skylights introduces creative natural light whilst maintaining privacy, and varying floor levels introduce hierarchy and architectural interest across the property.
 Studio Hallett Ike
A palette of raw yet warm materials- brick, concrete, limewash paint and oak joinery- bring the internal aesthetics of this project together to create a refined yet comfortable dwelling. Coffered detailing within the skylights introduces creative natural light whilst maintaining privacy, and varying floor levels introduce hierarchy and architectural interest across the property.
 Studio Hallett Ike
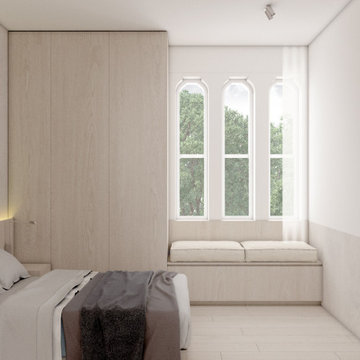
A palette of raw yet warm materials- brick, concrete, limewash paint and oak joinery- bring the internal aesthetics of this project together to create a refined yet comfortable dwelling. Coffered detailing within the skylights introduces creative natural light whilst maintaining privacy, and varying floor levels introduce hierarchy and architectural interest across the property.
 Studio Hallett Ike

A palette of raw yet warm materials- brick, concrete, limewash paint and oak joinery- bring the internal aesthetics of this project together to create a refined yet comfortable dwelling. Coffered detailing within the skylights introduces creative natural light whilst maintaining privacy, and varying floor levels introduce hierarchy and architectural interest across the property.
 Place for Humans

Renovation and extension project.
challenge:
“We want our home to be a balance between in-keeping with the existing area but to also be insured by our love for Morocco.”
Blake Hall Drive is a detached property on a large corner plot, the site had the potential to have three point aspect vis over the entire garden, inviting the outside into the heart of the home.
The clients have a love for Morocco and its textures, colours and lights that play with shadows. We aimed to strike a balance where the exterior would blend in sympathetically with the existing street scene and host dwelling but at the same time allow the interior to be injected with Moroccan design choices and sit have the bones of the architecture blend in to this exotic internal oasis setting.
 Studio Hallett Ike
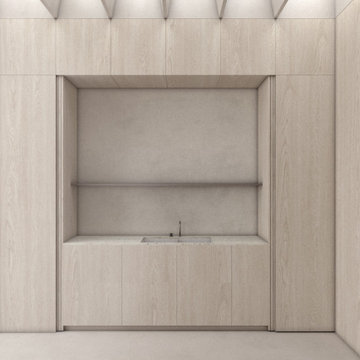
A palette of raw yet warm materials- brick, concrete, limewash paint and oak joinery- bring the internal aesthetics of this project together to create a refined yet comfortable dwelling. Coffered detailing within the skylights introduces creative natural light whilst maintaining privacy, and varying floor levels introduce hierarchy and architectural interest across the property.
 Studio Hallett Ike
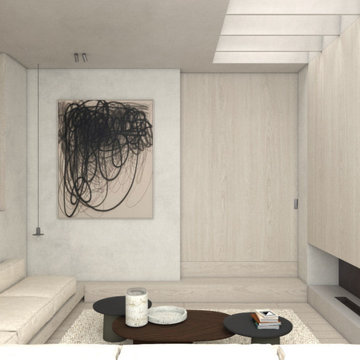
A palette of raw yet warm materials- brick, concrete, limewash paint and oak joinery- bring the internal aesthetics of this project together to create a refined yet comfortable dwelling. Coffered detailing within the skylights introduces creative natural light whilst maintaining privacy, and varying floor levels introduce hierarchy and architectural interest across the property.
 Studio Hallett Ike
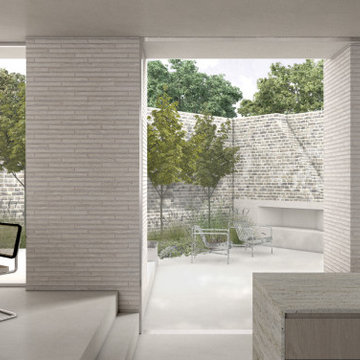
A palette of raw yet warm materials- brick, concrete, limewash paint and oak joinery- bring the internal aesthetics of this project together to create a refined yet comfortable dwelling. Coffered detailing within the skylights introduces creative natural light whilst maintaining privacy, and varying floor levels introduce hierarchy and architectural interest across the property.
 Studio Hallett Ike
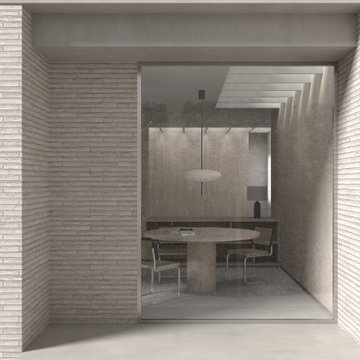
A palette of raw yet warm materials- brick, concrete, limewash paint and oak joinery- bring the internal aesthetics of this project together to create a refined yet comfortable dwelling. Coffered detailing within the skylights introduces creative natural light whilst maintaining privacy, and varying floor levels introduce hierarchy and architectural interest across the property.
 Studio Hallett Ike
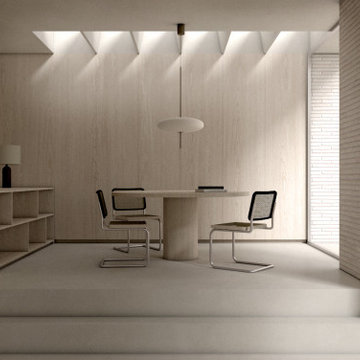
A palette of raw yet warm materials- brick, concrete, limewash paint and oak joinery- bring the internal aesthetics of this project together to create a refined yet comfortable dwelling. Coffered detailing within the skylights introduces creative natural light whilst maintaining privacy, and varying floor levels introduce hierarchy and architectural interest across the property.
 Studio Hallett Ike
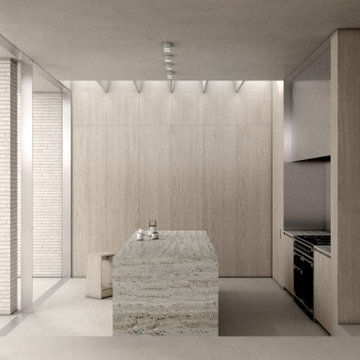
A palette of raw yet warm materials- brick, concrete, limewash paint and oak joinery- bring the internal aesthetics of this project together to create a refined yet comfortable dwelling. Coffered detailing within the skylights introduces creative natural light whilst maintaining privacy, and varying floor levels introduce hierarchy and architectural interest across the property.
 Creative Space Design and Build Ltd
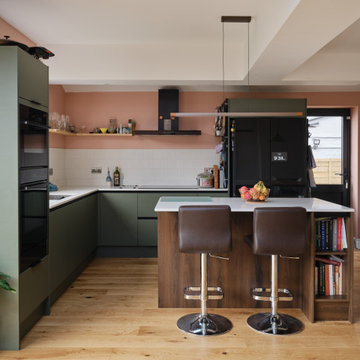
Inspiration for a medium sized mediterranean l-shaped open plan kitchen in Surrey with an integrated sink, marble worktops, white splashback, ceramic splashback, light hardwood flooring, an island, brown floors and white worktops.
 Creative Space Design and Build Ltd
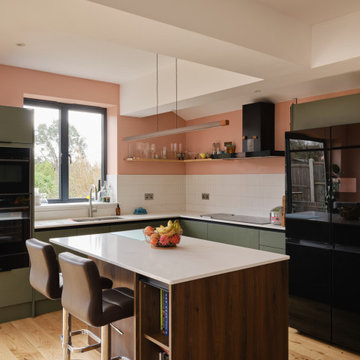
This is an example of a medium sized mediterranean l-shaped open plan kitchen in Surrey with an integrated sink, marble worktops, white splashback, ceramic splashback, stainless steel appliances, light hardwood flooring, an island, brown floors, white worktops and feature lighting.
3