
Search results for "Https:" in Home Design Ideas




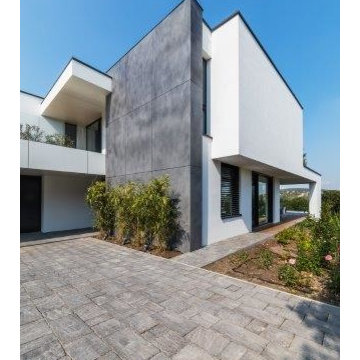
 Ideal Work
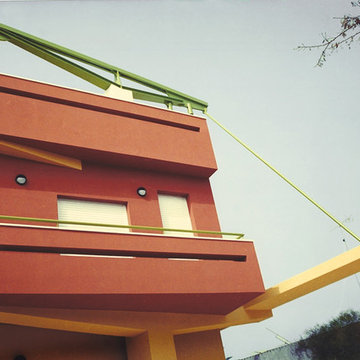
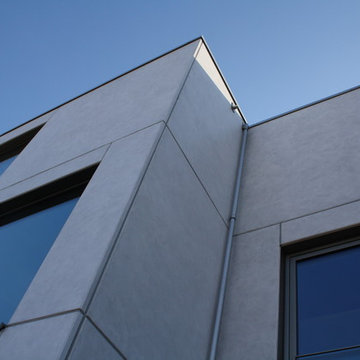
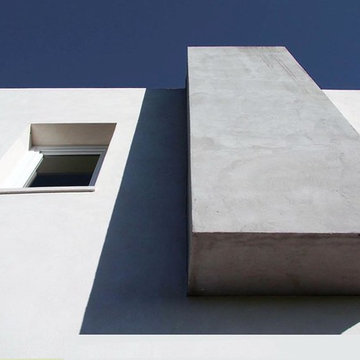
Se vuoi un tocco di brutalismo, puoi scegliere una grande lastra rivestita di Microtopping® effetto cemento a vista: interrompe l’effetto total white dato dalle facciate della costruzione
Foto @Bujnovszky
 User
UserThis project entailed converting a 150-year church into a family home.
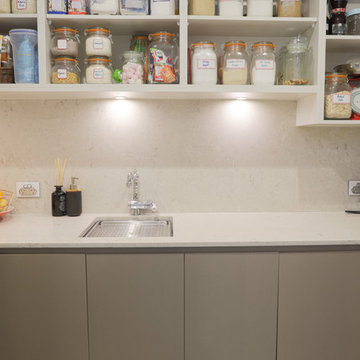
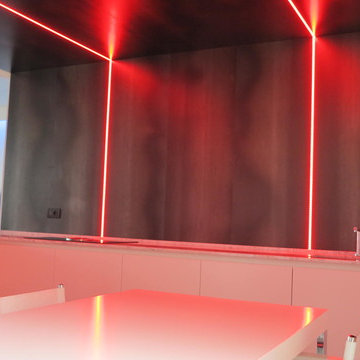
The right-hand wall of the kitchen is comprised of shallow pantries to achieve maximum storage with exceptional accessibility and centuate the height of the kitchen area.
In order to avoid cutting GPO’s and isolating switches into the Caesar Stone “Statuario Nuvo” splash back we constructed 50mm wide panels for cable voids and balanced these with 50mm fillers at each end of the cabinet run.
Low profile task lights and cables routed into the matching Lamiwood “Blackened Linewood” under panels are positioned forward for maximum light were required.
The selection of Colour Panel “New Stainless Steel” in a velour finish on the shallow pantries and broom sides of the kitchen gives a subtle end note to the more dramatic “Blackened Linewood” of the central cabinets and island. This also adds to the impactful balance achieved with the pendant and racked ceilings sky lights.
We have created a masterpiece of modern utilitarianism with a classic look befitting the rebirth of a grand old building.





 Designer-Walls & More
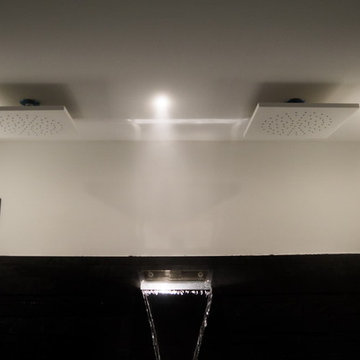
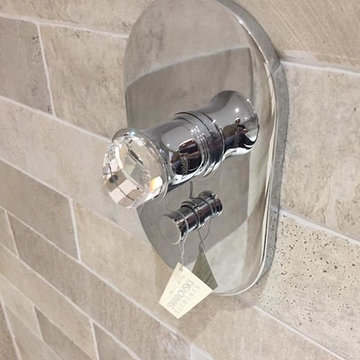
This Image shows a shower mixer from 'Maier' its the Muse Diamond Range, and uses genuine Swarovski elements, this shower mixer has a diverter to provide two functions and was used on a recent installation by our sister company Posh Bathing.
http://www.griferiasmaier.com/en/collection/muse-diamond/
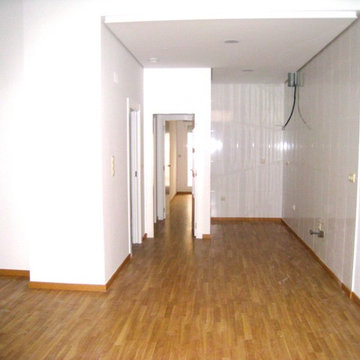
 Estudio de Arquitectura Técnica Fernando Antón
Inspiration for a modern living room in Alicante-Costa Blanca.

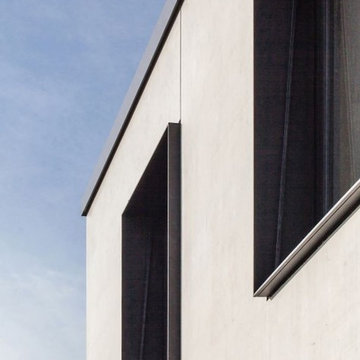
 J2M Architekten
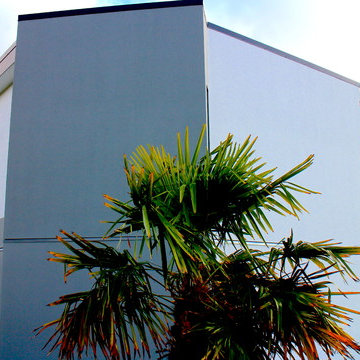
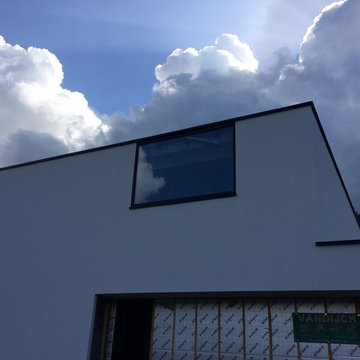
Das von Familie Sailer erworbene Grundstück Nähe Neu-Ulms sollte flexibel, kostengünstig und vor allem möglichst schnell errichtet werden.
Der klare, kubische Hauptbaukörper wurde dann in der nordöstlichen Ecke positioniert um möglichst viel Garten zu erhalten. Der Carport und der Kellerersatzraum zonieren die Freibereiche und schirmen diese gegen die Nachbarn ab.
Da der Bauherr die Tragwerksplanung und die Bauleitung übernahm und wir aufgrund der Distanz zur Baustelle mit möglichst wenigen Details auskommen wollten, fiel dann die Wahl auf die Betonfertigteil-Bauweise. Um die gewünschte Massivität des Gebäudes zu wahren unterteilten wir die Elemente in große C-förmige Scheiben und fügten diese, geschoßweise um Elementstärke versetzt. Das so bis an die Grenzen ausgereizte System, ermöglichte trotz der engen Vorgaben die Verwirklichung der gestalterisch hohen Ansprüche.
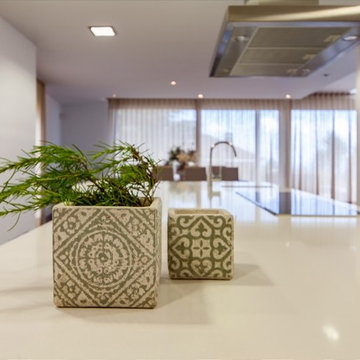

 Cream & Browne Lifestyle
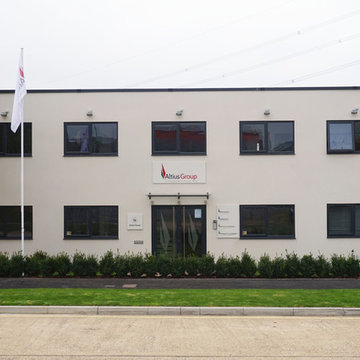
Inspiration for an expansive modern hallway in West Midlands with grey walls, marble flooring and white floors.



2