
Search results for "Https:" in Home Design Ideas

 Aston Matthews
Small bathroom with fittings supplied by Aston Matthews including wall hung WC, steel bath, glass shower screen, Astonian Nero taps, shower fittings and counter top basin

 Figura Kitchens & Interiors
Larder cupboard designed by Giles Slater for Figura. A large larder cupboard within the wall with generous bi-fold doors revealing marble and oak shelving. A workstation and ample storage area for food and appliances
 Catherine White Interiors
Darren Palmer - Traffic Jam Studio
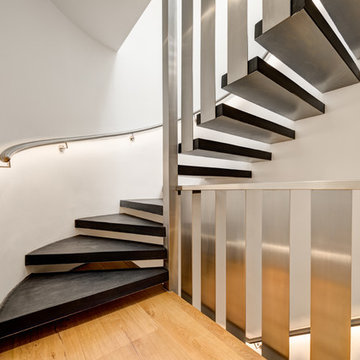
Photo of a large modern curved staircase in London.
Photo of a large modern curved staircase in London.
 Lynda Bywater Design
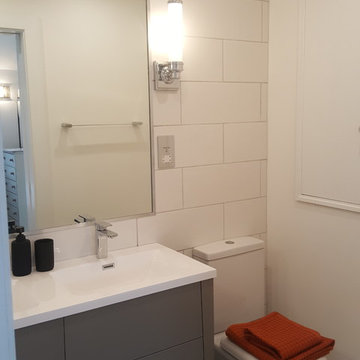
Annex conversion into a open plan living dining, kitchen space with a double bedroom and en-suite.
Design ideas for a small modern ensuite bathroom in Berkshire with freestanding cabinets, grey cabinets, a walk-in shower, a two-piece toilet, white tiles, ceramic tiles, white walls, ceramic flooring, a built-in sink, engineered stone worktops, grey floors, an open shower and white worktops.
Design ideas for a small modern ensuite bathroom in Berkshire with freestanding cabinets, grey cabinets, a walk-in shower, a two-piece toilet, white tiles, ceramic tiles, white walls, ceramic flooring, a built-in sink, engineered stone worktops, grey floors, an open shower and white worktops.
 Stone Kahuna - Hedgehog Investments Ltd

Design ideas for a small modern shower room bathroom in London with a walk-in shower, white tiles, stone slabs and mosaic tile flooring.

 Emmerson & Fifteenth
Lizzie Ravn | Emmerson & Fifteenth
Small modern nursery for girls in Chicago with purple walls and medium hardwood flooring.
Small modern nursery for girls in Chicago with purple walls and medium hardwood flooring.

 Zanella
Small modern shower room bathroom in Venice with beige cabinets, a two-piece toilet, brown tiles, porcelain tiles, beige walls, porcelain flooring, an integrated sink and beige floors.
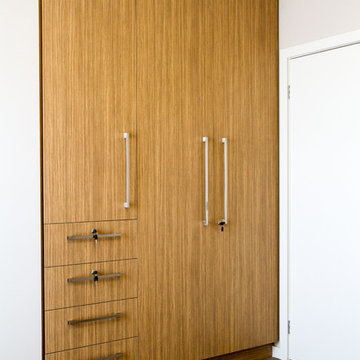
 The Kitchen Design Centre
Designer: Peter Schelfhout; Photography by Yvonne Menegol
Photo of a small modern gender neutral home in Melbourne with flat-panel cabinets and carpet.
Photo of a small modern gender neutral home in Melbourne with flat-panel cabinets and carpet.
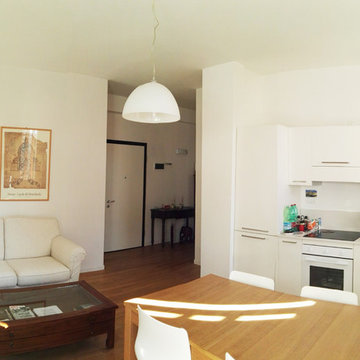
 RistrutturABILMENTE Team
Il soggiorno è la parte più importante della casa, dato l'ampio terrazzo con vista collinare e l'ariosità del locale stesso. La presenza della cucina a vista ne fa un living moderno e funzionale adatto ad ospitare amici per cene e serate in compagnia.
 &Eve Interior Design Limited
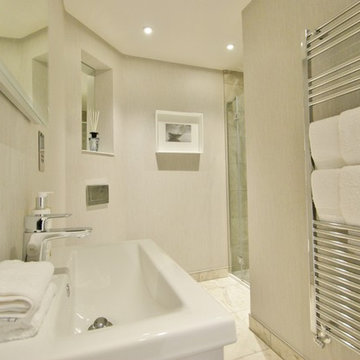
Photo of a small modern shower room bathroom in Berkshire with flat-panel cabinets, white cabinets, a corner shower, a wall mounted toilet, grey tiles, porcelain tiles, grey walls, porcelain flooring, a built-in sink, grey floors and a hinged door.
 Mozzi Design
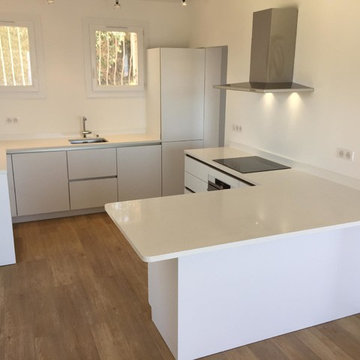
Design ideas for a small modern l-shaped kitchen/diner in Corsica with a single-bowl sink, flat-panel cabinets, white cabinets, quartz worktops, white splashback, stainless steel appliances, laminate floors and a breakfast bar.
 Galleria del Vento
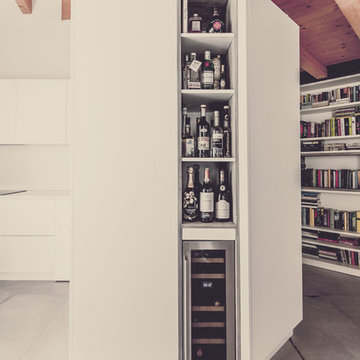
Small modern u-shaped open plan kitchen in Milan with a submerged sink, flat-panel cabinets, white cabinets, quartz worktops, white splashback, stainless steel appliances, ceramic flooring, no island, grey floors and white worktops.
 The Arch KBB
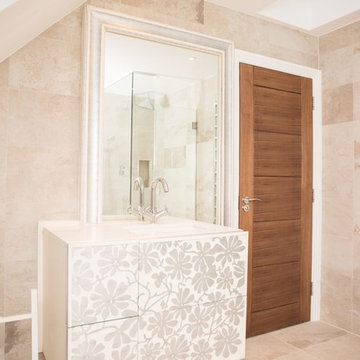
Large modern ensuite bathroom in London with flat-panel cabinets, brown cabinets, a built-in bath, a walk-in shower, a wall mounted toilet, multi-coloured tiles, stone slabs, multi-coloured walls, marble flooring, a wall-mounted sink, multi-coloured floors and a sliding door.
 Neil Milligan Kitchens and Bedrooms
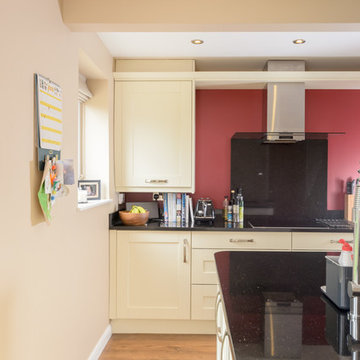
The clients chose a classical Shaker style door, mixed with modern appliances. The clients opted for an island as there was enough room, creating a central sink area within close reach of the refrigerator and induction hob. The flash of red paint to one wall lifts and warms the room. A tambour door was added to extend the storage space, and is cleverly positioned beside the Bosch Double Oven. The worktops are made to measure in emerald pearl granite.
 Kettle Co. Kitchens
Mandy Donneky
Photo of a large modern u-shaped open plan kitchen in Cornwall with a built-in sink, glass-front cabinets, white cabinets, granite worktops and white worktops.
Photo of a large modern u-shaped open plan kitchen in Cornwall with a built-in sink, glass-front cabinets, white cabinets, granite worktops and white worktops.
 Tim Wood Limited
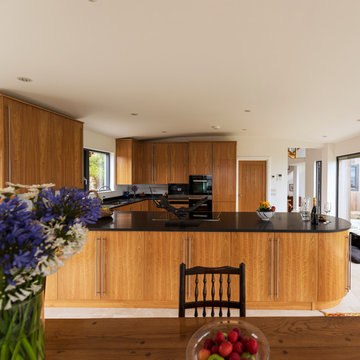
This modern oak book matched kitchen was designed and made for a modern new build house on the Isle of Wight. In a stunning location with a fabulous garden. The kitchen was designed to complement and work in harmony with the dining area, as well as the main living area of the house. An extremely sociable and modern kitchen, living and dining room area.
Designed and made by Tim Wood

 User
UserD-Max
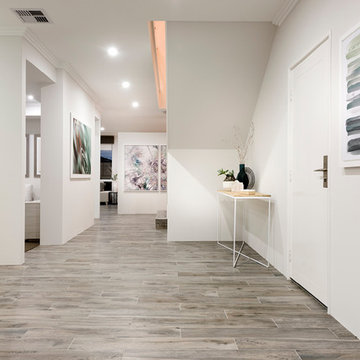
Photo of a large modern home in Perth with white walls, porcelain flooring, a single front door and a white front door.
Photo of a large modern home in Perth with white walls, porcelain flooring, a single front door and a white front door.
 Absolute Project Management
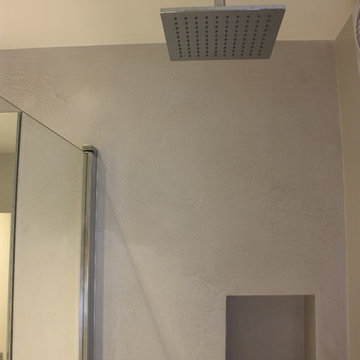
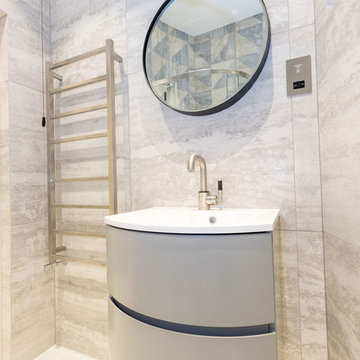
The downstairs bathroom is finished with large stone-effect porcelain tiles. High quality fittings including Samuel Heath taps are used throughout. Renovation by Absolute Project Management
1