
Search results for "Https:" in Home Design Ideas


 Eco Design Consultants
Interior view of the living room in the first Passive House in Milton Keynes. Designed for Milton Keynes Parks Trust, and completed in summer 2012, Howe Park Passive House is the probably the most airtight building in the UK, achieving 0.07 air changes per hour.
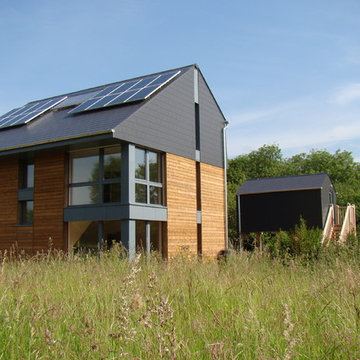
This 5 bedroom family home replaced a burnt out derelict house with a house which was truly environmentally sustainable and at the same time aesthetically pleasing. The house was built for Milton Keynes Parks Trust who have rented it to a lucky family.
It has been constructed from and clad with sustainable timber, the exterior cladding is Kebony. It has high levels of insulation, high performance triple glazing, exceptional attention to detail and minimal cold bridging. In addition, low VOC paints have been used on the interior to provide a healthy and comfortable home and the building orientation and form have been maximised for solar gain. Innovative details have been used throughout including the foundation detail where the timber sole plate has been eliminated.
Ventilation is provided using mechanical ventilation with heat recovery ensuring fresh air to the house, with minimal heat lost, or the windows can be opened if wished. The minimal amount of heat needed is estimated to be below £75 per annum using direct electric heating which is offset by electricity produced from Photovoltaic panels (PV) on the roof taking advantage of the feed in tariff and making the house have almost zero fuel bills!
The design also incorporated the following features:
PV panels to offset electricity demand for the lighting and ventilation system.
Water butt collects rainwater and overflow drains to pond in wood.
Materials used for the house where possible have been selected for their environmental credentials such as sustainably sourced timber for the timber frame and cladding.
VOC free natural paints & 50% recycled paint to feature wall.
Specialist ecological advice was sort to ensure that existing wildlife, fauna and flora was protected and encouraged, the neighbouring orchard and meadow are to be revitalized. The kerbs and road gullies to make it safer for newts to cross the road.
Reduction in car use encouraged by the provision of a secure cycle store and home office to allow residents to work from home.
Principal Architect - Alan Budden, Chartered RIBA ARB Architect & Passivhaus Designer


 Warwick O'Brien Architects
Warwick O'Brien
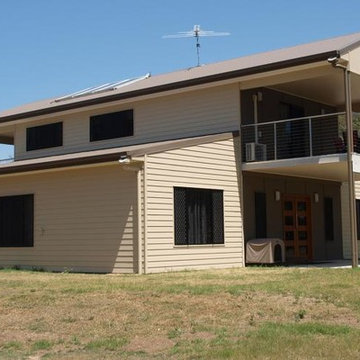
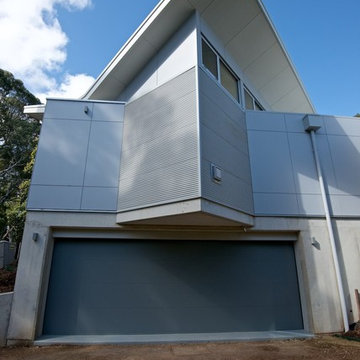
Medium sized and gey modern two floor open plan house exterior in Adelaide with white walls, concrete flooring, a corner fireplace, a plastered fireplace surround, a freestanding tv and mixed cladding.
Medium sized and gey modern two floor open plan house exterior in Adelaide with white walls, concrete flooring, a corner fireplace, a plastered fireplace surround, a freestanding tv and mixed cladding.


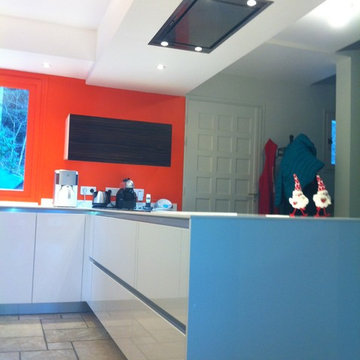
 INTERIEUREMENT-VOTRE
Design ideas for a modern l-shaped open plan kitchen in Lyon with a single-bowl sink, beaded cabinets, white cabinets, composite countertops, white splashback, glass sheet splashback, stainless steel appliances, cement flooring, an island and beige floors.

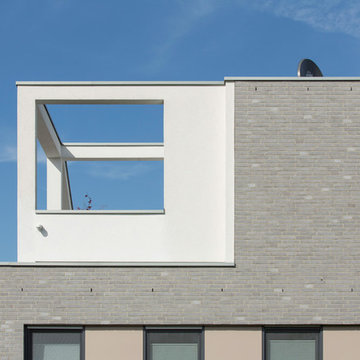



 officina29ARCHITETTI
 João Morgado, Fotografia de arquitectura
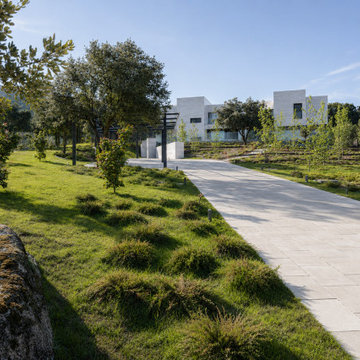
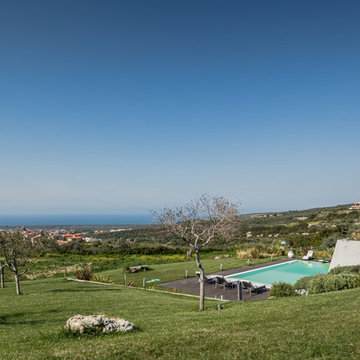
Inspiration for an expansive modern full sun garden with natural stone paving.
Inspiration for an expansive modern full sun garden with natural stone paving.
 Blanca Perezcarro Fotografía de Interior
Diseño: AntroDesign, Fotografías: Blanca Perezcarro
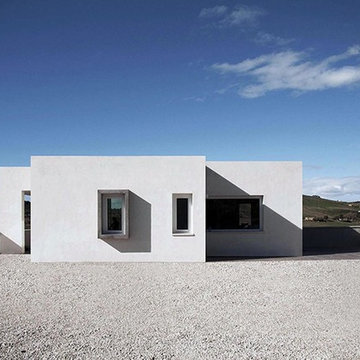
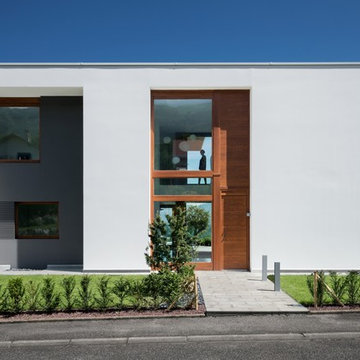
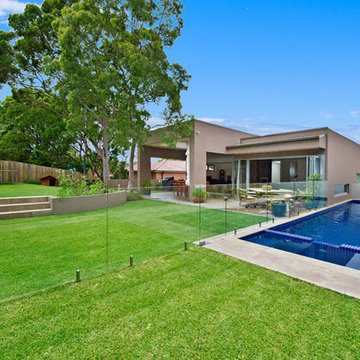
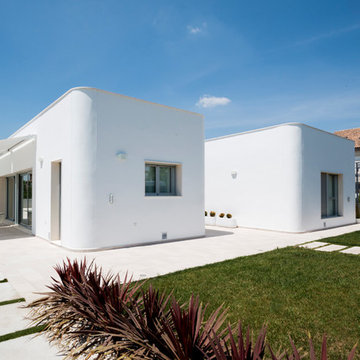
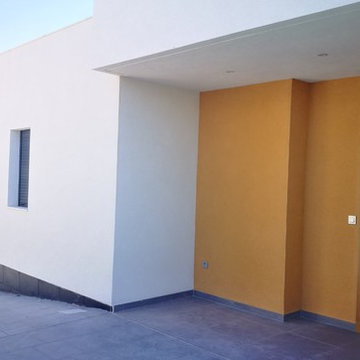
Design ideas for a white and medium sized modern bungalow render detached house with a flat roof.
Design ideas for a white and medium sized modern bungalow render detached house with a flat roof.

 Angel Sanchez / ACF Fotografia
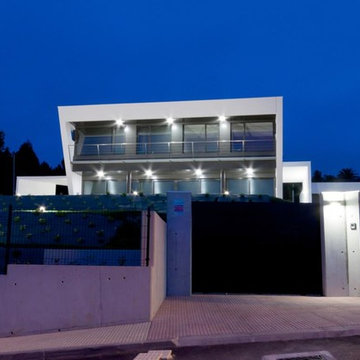
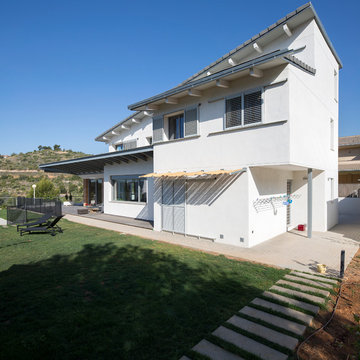
Vivienda unifamiliar en Urbanización Torre Bellver en Oropesa (Castellón). Destaca por su funcionalidad, bioclimática con grandes aleros que protegen del sol del verano y un muro de barro prensado en el salón. Piscina en el jardín delantero. Sin ventanales al norte. ACF Fotografía / Xavi Salvador
 A.FUKE-PRIGENT ARCHITECTE
Andras Füke-Prigent
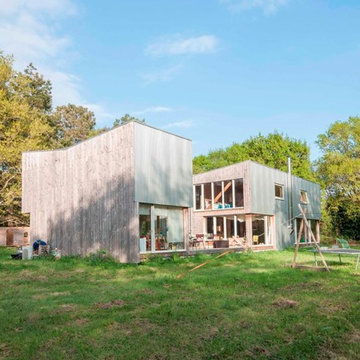
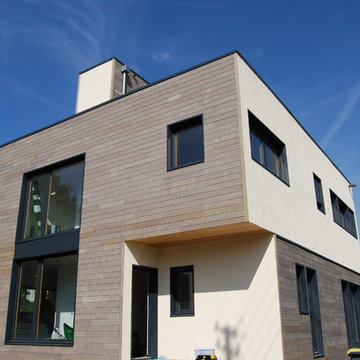
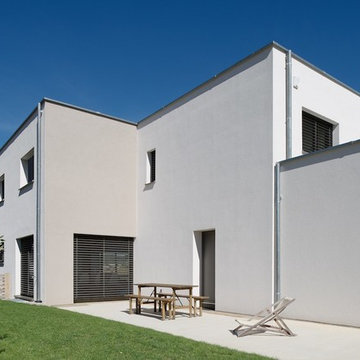
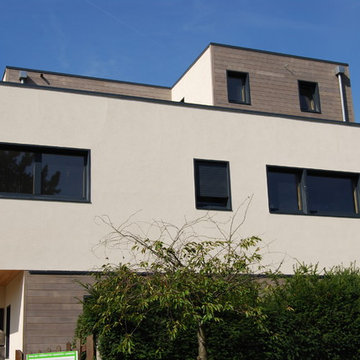
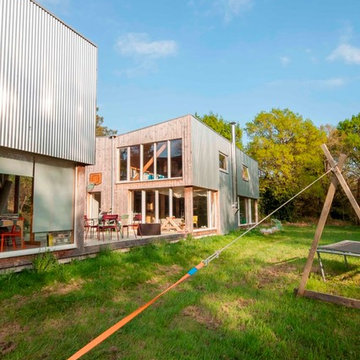
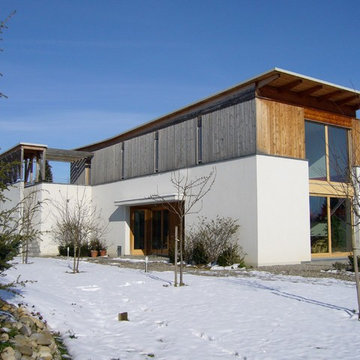
Large and white modern two floor detached house in Strasbourg with wood cladding and a flat roof.
Large and white modern two floor detached house in Strasbourg with wood cladding and a flat roof.
41