
Search results for "Https:" in Home Design Ideas

 Manuel Benedikter Architetto
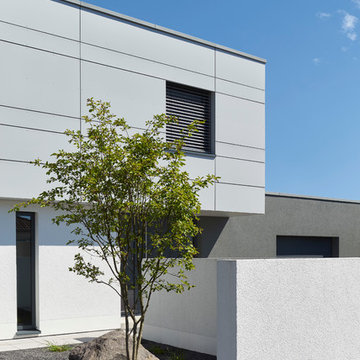
Inspiration for a multi-coloured modern render detached house with three floors and a pitched roof.

 Three Little Pigs Colour & Design
Photo by Thomas Dalhoff
Inspiration for a large and gey modern two floor detached house in Melbourne with metal cladding, a hip roof and a metal roof.
Inspiration for a large and gey modern two floor detached house in Melbourne with metal cladding, a hip roof and a metal roof.

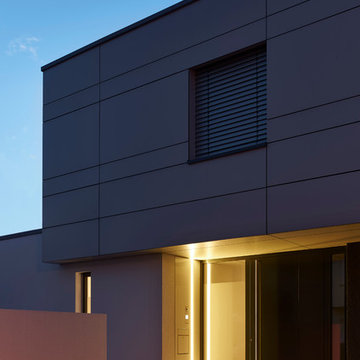


Design ideas for a gey modern detached house in Milan with natural stone paving, three floors, stone cladding and a flat roof.
 KPT Architekten
Bilder: Matthias Richter, www.formkoalition.de
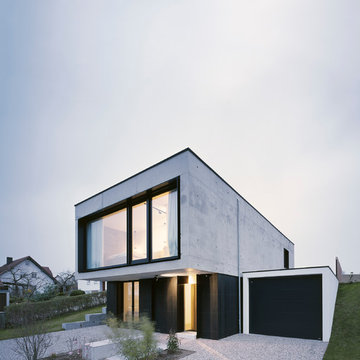
Photo of a modern house exterior in Munich.
Photo of a modern house exterior in Munich.
 HI-MACS® Germany

Standort Cannes, Frankreich
Entwurf Pierre Guidoni, Jean Rogliano
Herstellung Menuiserie Bareau, Frankreich
Material HI-MACS® S09 Cream
Fotonachweis © Mathieu Ducros
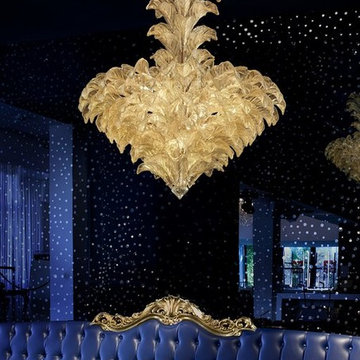
 Murano Art Glass Australia
Modern Murano Glass Chandelier for any Home fully customisable in any number of arms, body and trim colour and size. You will never miss another design opportunity and have complete flexibility with design options to match ANY decor solution imaginable. Please contact us via any of the following methods
Email - salesandsupport@italiandecor-glasslights.com
Web - http://www.italiandecor-glassights.com (LIVE CHAT)
Skype - shezza64lexy
Our Houzz Professional profile is - http://www.houzz.com/pro/muranoitalianglass/_public
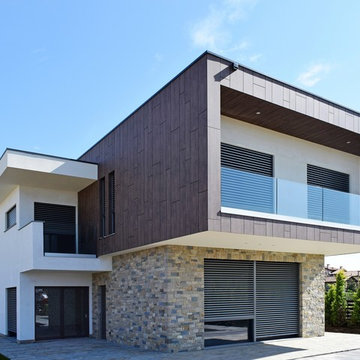
 Marlegno | Costruire Sostenibile
Modern two floor house exterior with stone cladding and a flat roof.
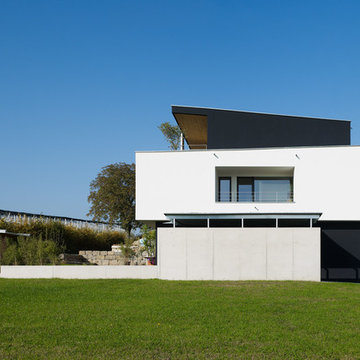
 bauwerk bauunternehmung gmbh
Stephan Baumann, bild raum
Photo of a large and white modern house exterior with three floors, concrete fibreboard cladding and a lean-to roof.
Photo of a large and white modern house exterior with three floors, concrete fibreboard cladding and a lean-to roof.
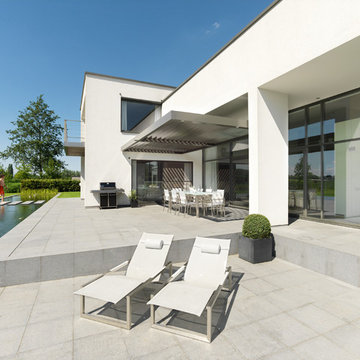
 IQ Outdoor Living
This has been completed with a smooth and elegantly design finish, the louvres of the Umbris patio roof system are specially designed to hide all fixtures | Elmstree Grove | UmbrisbyIQ
Enhance your outdoor living space.
 Tye Architects
Client’s brief

A modern replacement dwelling designed to blend seamlessly with its natural surroundings while prioritizing high-quality design and sustainability. It is crafted to preserve the site's openness through clever landscape integration, minimizing its environmental impact.
The dwelling provides five bedrooms, five bathrooms, an open-plan living arrangement, two studies, reception/family areas, utility, storage, and an integral double garage. Furthermore, the dwelling also includes a guest house with two bedrooms and one bathroom, as well as a pool house/leisure facility.
Programme
The original 72-week programme was extended due to COVID and lockdown. Following lockdown, there were issues with supplies and extra works were requested by the clients (tennis court, new landscape, etc.). It took around two years to complete with extra time allocated for the landscaping.
Materials
The construction of the building is based on a combination of traditional and modern techniques.
Structure: reinforced concrete + steel frame
External walls: concrete block cavity walls clad in natural stone (bonded). First floor has areas of natural stone ventilated facade.
Glazing: double glazing with solar protection coating and aluminium frames.
Roof and terraces: ceramic finish RAF system
Flooring: timber floor for Sky Lounge and Lower Ground Floor. Natural stone for Upper Ground Floor and ceramic tiles for bathrooms.
Landscape and access: granite setts and granite stepping stones.
Budget constraints
The original project had to be adjusted which implied some value engineering and redesign of some areas including removing the pond, heated pool, AC throughout.
How the project contributes to its environment
Due to the sensitive location within the Metropolitan Green Belt, we carefully considered the scale and massing to achieve less impact than that of the existing. Our strategy was to develop a proposal which integrates within the setting.
The dwelling is built into the landscape, so the lower ground floor level is a partial basement opening towards the rear, capturing downhill views over the site. The first-floor element is offset from the external envelope, reducing its appearance. The dwelling adopts a modern flat roof design lowering the roof finish level and reducing its impact.
The proposed material palette consists of marble and limestone; natural material providing longevity. Marble stone finishes the lower ground floor levels, meeting the landscape. The upper ground floor has a smooth limestone finish, with contemporary architectural detailing. The mirror glazed box on top of the building containing the Sky Lounge appears as a lighter architectural form, sitting on top of the heavier, grounded form below and nearly disappearing reflecting the surrounding trees and sky.
The project aims to minimize waste disposal by treating foul water through a treatment plant and discharging surface water back to the ground. It incorporates a highly efficient Ground Source Heat Pump system that is environmentally friendly, and the house utilizes MVHR to significantly reduce heat loss. The project features high-spec insulation throughout to minimize heat loss.
Experience of occupants
The clients are proud of the house, the fantastic design (a landmark in the area) and the everyday use of the building.

 Peters Fotodesign
Peters Fotodesign Michael Christian Peters
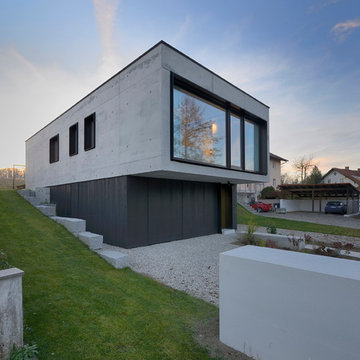
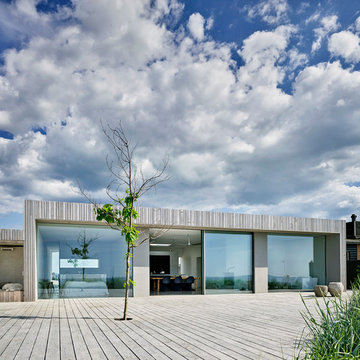
Design ideas for a modern house exterior in Munich.
Design ideas for a modern house exterior in Munich.

 Craig Steere Architects
A batten soffit wraps down to form a screen to provide a sheltered outdoor dining area with obscured views from the neighbouring properties. Photo by Jack Lovel
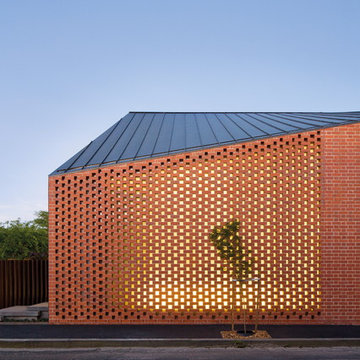
 Brickworks Building Products
Featured Product: Nubrik Classic230 in 'Pressed Red'
Location: Middle Park, VIC.
Structural Engineer: BSH Structural Engineers
Bricklayer: Peninsula Bricklaying
Builder: Krongold Constructions
Architects: Jackson Clements Burrows
Photographer: John Gollings

 IQ Outdoor Living
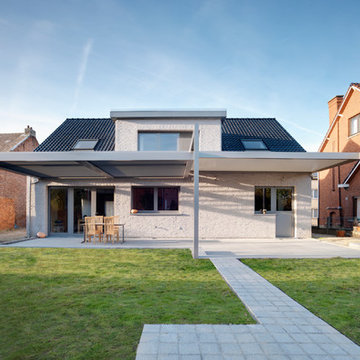
Large Umbris covering the entire rear of the property | Newfield Lane | UmbrisbyIQ
Enhance your outdoor living space.
Photo of a modern patio in Buckinghamshire.
Photo of a modern patio in Buckinghamshire.
45