
Search results for "Https:" in Home Design Ideas
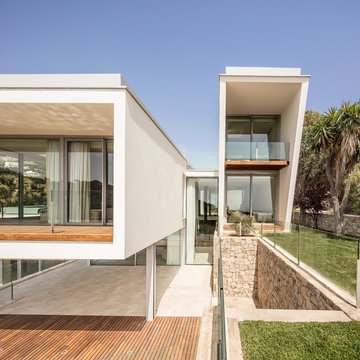
 GUILLEM CARRERA arquitecte
Adrià Goula

Photo of a white modern two floor detached house with a flat roof.
Photo of a white modern two floor detached house with a flat roof.


 Ocean Project Developments
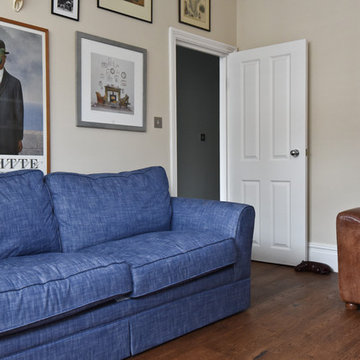
Full renovation of a Victorian terrace house including loft and side return extensions, full interior refurbishment and garden landscaping to create a beautiful family home.
A blend of traditional and modern design elements were expertly executed to deliver a light, stylish and inviting space.
Photo Credits : Simon Richards
 Adriano Castelli
Adriano Castelli © 2017 Houzz
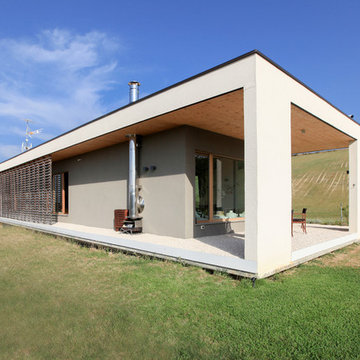
Design ideas for a small modern house exterior in Milan.
Design ideas for a small modern house exterior in Milan.

 Loustalot Créations
L'ensemble de l'aspect exterieur a été modifié. L'ajout de la terrasse et du majestueux escalier, le carport pour 2 voitures, les gardes corps vitrés et le bardage périphérique de la maison.

 Brickworks Building Products
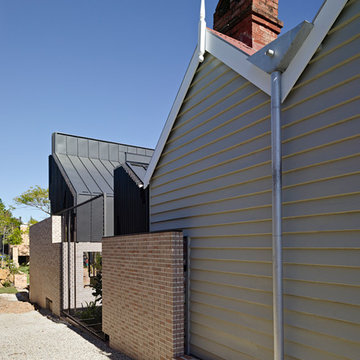
The roofline of the extension reflects that of the 1890's cottage.
Featured Product: Bowral Bricks 50mm Dry Pressed Clay Bricks in 'Simmental Silver'
Location: Highgate Hill QLD
Owners: Jayson and Melissa Blight
Architect: Cox Rayner Architects in collaboration with Twofold Studio
Structural engineer: Westera partners
Builder: Frame Projects
Bricklayer: Elvis & Rose
Photographer: Christopher Frederick Jones (Elvis & Rose photo by Alex Chomicz)
 Bleuscape Design
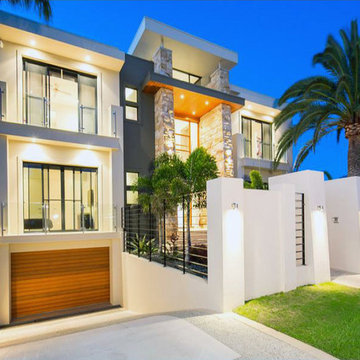
Street frontage is everything when living on the Gold Coast's Sovereign Island. It is for this reason that we have integrated a mix of materials luxury, to create a truly grand road presence. Some of these elements are, solid sandstone entry columns, timber clad feature ceilings, rort iron and rendered highlights. All these elements culminate in a modern two-story high entry with large 1500 wide pivot entry door.
 SARPA ARQUITECTURA
David Frutos
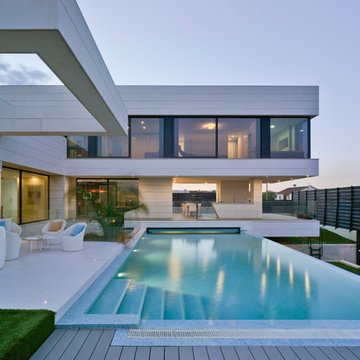
Large and beige modern two floor house exterior with stone cladding and a flat roof.
Large and beige modern two floor house exterior with stone cladding and a flat roof.

 Hisbalit
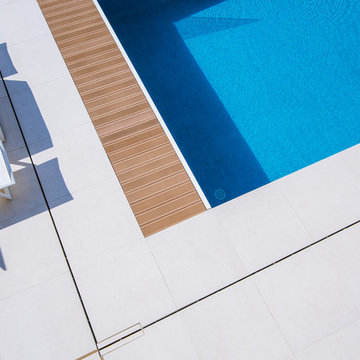
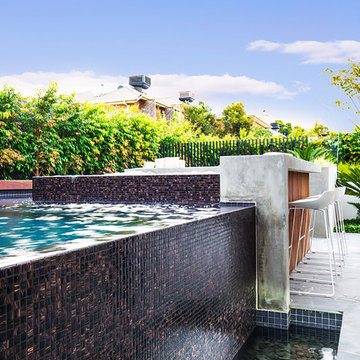

Jané&Font sorprende con esta piscina privada proyectada en una vivienda de obra nueva en Begur (Gerona)
El arquitecto trabajó los volúmenes y la geometría para conseguir una integración total de la casa con el paisaje.
Un equilibrio armónico, con la piscina de diseño revestida en mosaico en color gris como eje central, que se fusiona con el azul del cielo. Utilizó la colección Stone de Hisbalit.
FOTOGRAFÍAS: Jordi Miralles

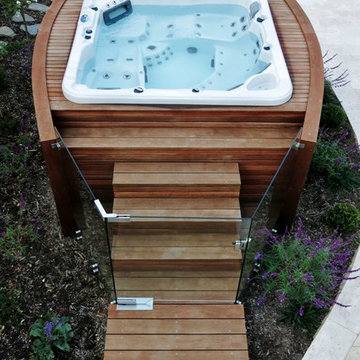
 User
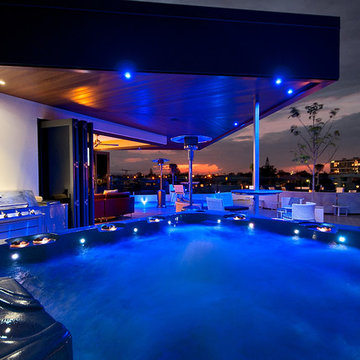
UserSilver Winner - Spa-Mart - http://www.spamartshop.com.au/?doing_wp_cron=1467181430.1882400512695312500000

 Brandrick Architects
Rhys Leslie Photography
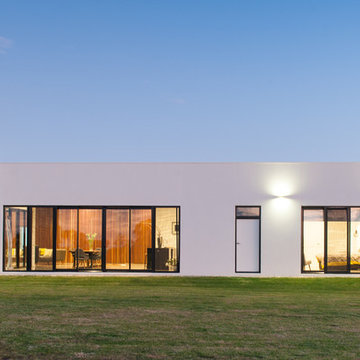
Inspiration for a medium sized and white modern bungalow house exterior in Melbourne with concrete fibreboard cladding and a flat roof.
Inspiration for a medium sized and white modern bungalow house exterior in Melbourne with concrete fibreboard cladding and a flat roof.
 Möser Architekten

Design ideas for a modern concrete floating staircase in Frankfurt with concrete risers.
 SUPERIOR CONCRETE WALLS

Photo of a medium sized and beige modern two floor detached house in Gold Coast - Tweed with a mansard roof and a tiled roof.
 SWR Group
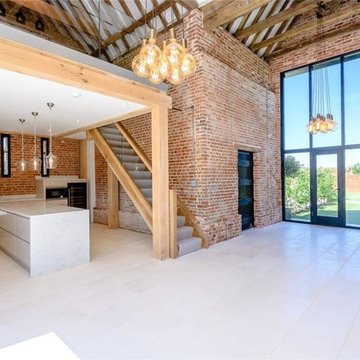
The challenging task of renovating the two staircases was given to Truline Stairs, a leading manufacturer and installer of handmade staircases operating out of Dunmow. As part of the process, SWR Balustrade were chosen to supply a glass channel system to enhance the design agreed by Truline and the Conservation Officer.
47