
Search results for "Https:" in Home Design Ideas
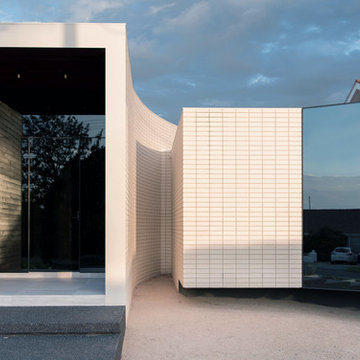
 Brickworks Building Products
Ivanhoe House, Victoria
La Paloma Miro
Architect: Kavellaris Urban Design
Photographer: Billy Kavellaris
This is an example of a modern home in Melbourne.
This is an example of a modern home in Melbourne.
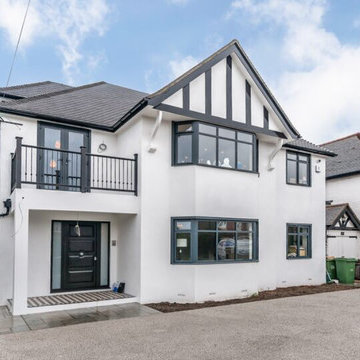

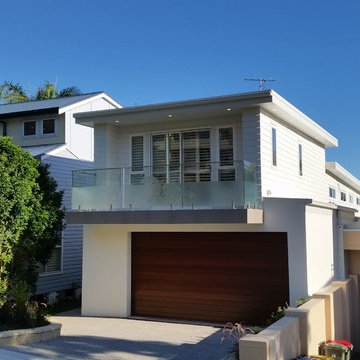
 SeaBreeze Design & Construct
We disguised the appearance of the front slope with meandering retainers both sides, plus adding some art to the front helped - Paul hand carved the surfboard for the letter box, a real hit on the street. We also wrapped the plumbing for the outdoor shower under nautical rope around the power pole.
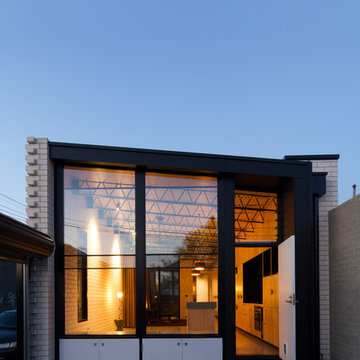 Brickworks Building Products
Space for car, and roll up garage door.
Featured Product: Bowral Bricks Dry Pressed Clay Brick in Charolais Cream
Location: Richmond VIC
Architect: Oof! architecture
Collaborating artist: Rose Nolan
Structural engineer: AM Daly
Builder: Complete Builders Insight
Bricklayer: R&K Fuchshofer Bricklaying Services
Photographer: Nick Granleese

 MY Wood Designs Ltd

Built in wardrobe with built in desk
Simple shaker style
Top boxes
LED lighting
Hanging rails
Adjustable shelving
This is an example of a large modern wardrobe in Cardiff.
This is an example of a large modern wardrobe in Cardiff.
 Philip Kistner Fotografie
Fotos: © Philip Kistner für Zimmerei Lüddecke, Spockhövel
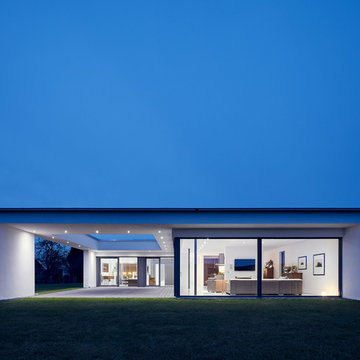
This is an example of a modern house exterior in Dortmund.
This is an example of a modern house exterior in Dortmund.


 Markus Gentner Architekten
Copyright Stefan Meyer
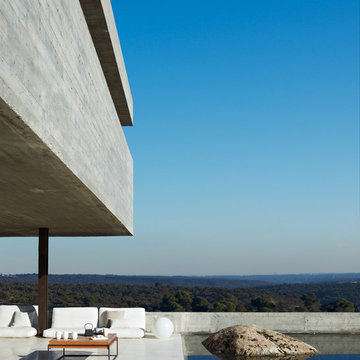
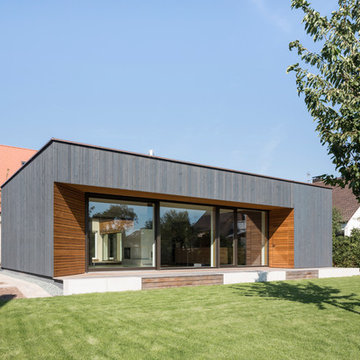
Design ideas for a multi-coloured modern bungalow detached house in Nuremberg with wood cladding and a flat roof.
Design ideas for a multi-coloured modern bungalow detached house in Nuremberg with wood cladding and a flat roof.




 Progettolegno srl - Case in legno chiavi in mano
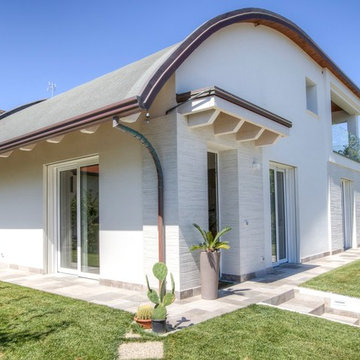
Casa in legno Villa Paloma
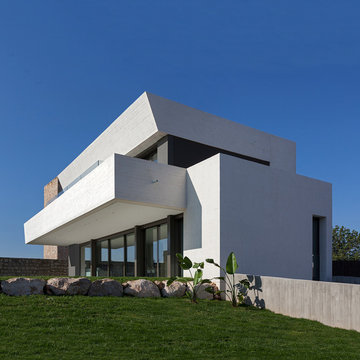
Beige modern two floor detached house.
Beige modern two floor detached house.

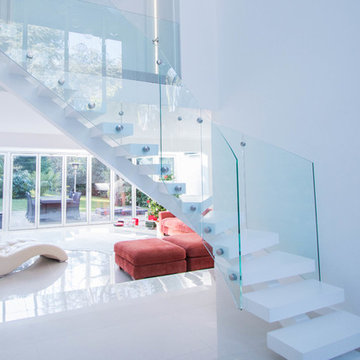
 Railinglondon ltd
A curved middle-spine stairway in wood, metal and glass, designed to create more open space in the entrance lobby. The curved glass panels are attached to the tread ends by stainless steel bolts.
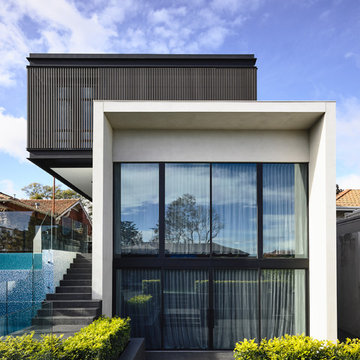
 Steve Domoney Architecture
Derek Swalwell
Photo of a modern house exterior in Melbourne with three floors.
Photo of a modern house exterior in Melbourne with three floors.

 Davidov Partners Architects
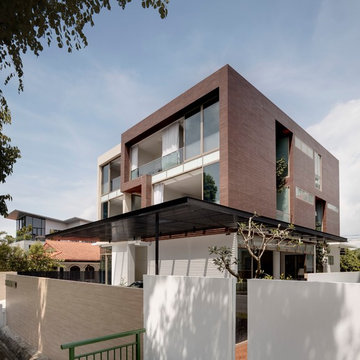
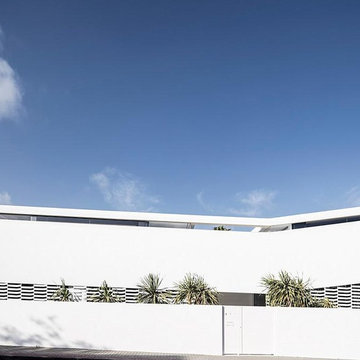
This bold townhouse development engages with its surroundings in unusual ways.
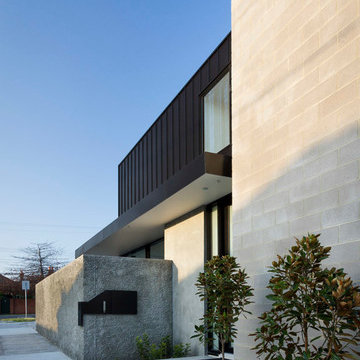
A refined palette of materials help to define crisp horizontal forms while each residence has its own particular language helping to enhance the streetscape and create a unique sense of space. Internally the residences are abundant in natural light whist maintaining a high level of privacy on an exposed corner block.
The volumes and textures of the Spanish Mission house that previously occupied this corner site inspired the selection and composition of these two new houses. The previous stuccoed fence has been stripped back and given a new wet dash treatment, the vertical lines of the terracotta parapet are replaced by standing seam cladding. Other materials have been deliberately selected for their graceful patina. The west facing screen that conceals the bedroom windows of the southern house is derived from the traditional Moorish Spanish design and pays further homage to the previous house on the site.
Photographer: Andrew Wuttke & James Coombes
50