
Search results for "Https:" in Home Design Ideas
 SEYSTA Architekten Stadtplaner - Hannover
Volker Warning
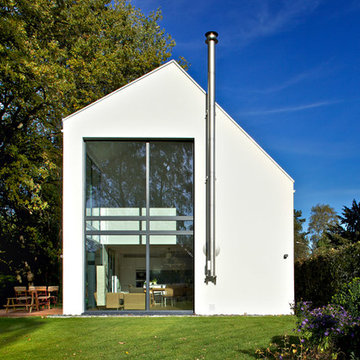
Photo of a medium sized and white modern two floor house exterior in Hanover with a pitched roof.
Photo of a medium sized and white modern two floor house exterior in Hanover with a pitched roof.

 My Homes WA
My Cambridge
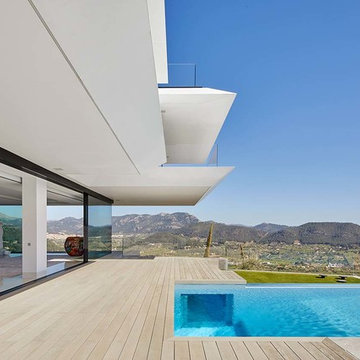

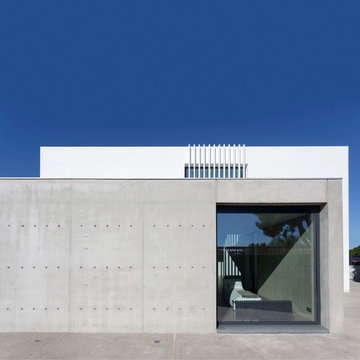
Inspiration for a medium sized and gey modern bungalow concrete detached house in Perth with a lean-to roof and a metal roof.
Inspiration for a medium sized and gey modern bungalow concrete detached house in Perth with a lean-to roof and a metal roof.



 Bell Development and Design
Architect: Oxide Design
Builder: Bell Development and Design
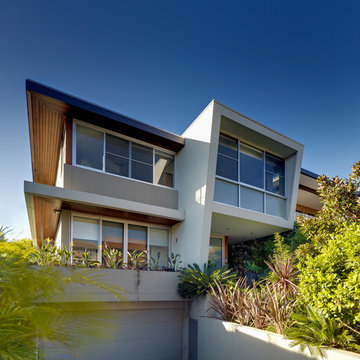
Inspiration for a modern house exterior in Sydney.
Inspiration for a modern house exterior in Sydney.

 User
UserAll Shutters and Blinds
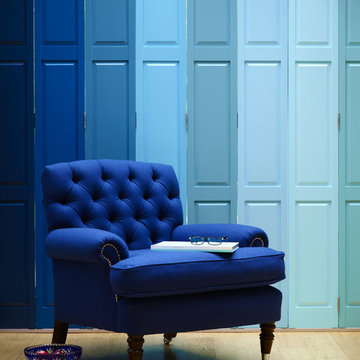
Photo of a medium sized modern open plan living room in Perth with light hardwood flooring.
Photo of a medium sized modern open plan living room in Perth with light hardwood flooring.
 In2 Pty Ltd
Shania Shegedyn Photography
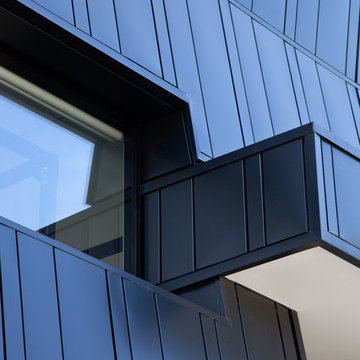
Photo of a medium sized and black modern detached house in Melbourne with three floors, metal cladding, a flat roof and a metal roof.
Photo of a medium sized and black modern detached house in Melbourne with three floors, metal cladding, a flat roof and a metal roof.


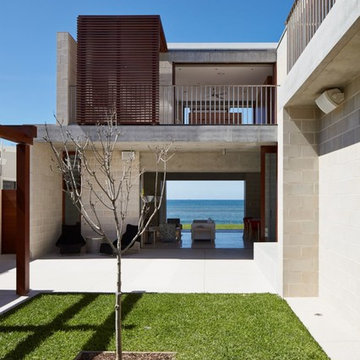
 Brickworks Building Products
Courtyard with a view.
Featured Product: Austral Masonry Architec Smooth Face Concrete Blocks
Location: Pearl Beach, NSW.
Structural Engineer: James Taylor & Associates
Builder: Kendale Homes
Architect: Porebski Architects
Function: Holiday residence
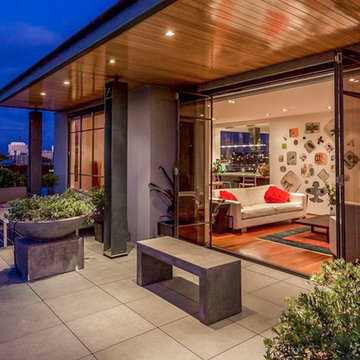
 Houston Architects Ltd.
Full height steel frame doors open to the outside
Photo of a medium sized modern roof balcony in Auckland with a roof extension.
Photo of a medium sized modern roof balcony in Auckland with a roof extension.
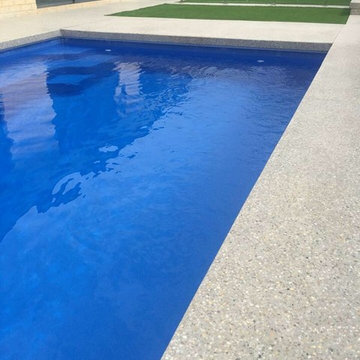
 DS Grinding
DS Grinding
This is an example of a medium sized modern back rectangular swimming pool in Perth with concrete slabs.
This is an example of a medium sized modern back rectangular swimming pool in Perth with concrete slabs.

 J2M Architekten
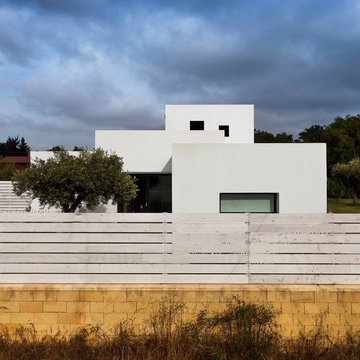

Das von Familie Sailer erworbene Grundstück Nähe Neu-Ulms sollte flexibel, kostengünstig und vor allem möglichst schnell errichtet werden.
Der klare, kubische Hauptbaukörper wurde dann in der nordöstlichen Ecke positioniert um möglichst viel Garten zu erhalten. Der Carport und der Kellerersatzraum zonieren die Freibereiche und schirmen diese gegen die Nachbarn ab.
Da der Bauherr die Tragwerksplanung und die Bauleitung übernahm und wir aufgrund der Distanz zur Baustelle mit möglichst wenigen Details auskommen wollten, fiel dann die Wahl auf die Betonfertigteil-Bauweise. Um die gewünschte Massivität des Gebäudes zu wahren unterteilten wir die Elemente in große C-förmige Scheiben und fügten diese, geschoßweise um Elementstärke versetzt. Das so bis an die Grenzen ausgereizte System, ermöglichte trotz der engen Vorgaben die Verwirklichung der gestalterisch hohen Ansprüche.
 PL al Cuadrado Interiorismo - Patricia López

Detalle de lámpara y cuadros en salón en tonos azules
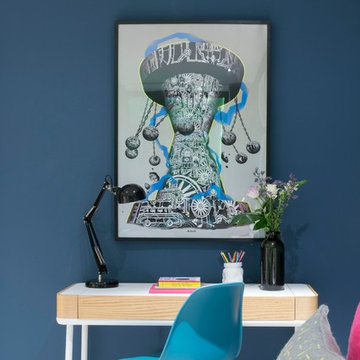
Medium sized modern enclosed living room in Madrid with white walls, light hardwood flooring and white floors.
Medium sized modern enclosed living room in Madrid with white walls, light hardwood flooring and white floors.
51