
Search results for "Https:" in Home Design Ideas
 MPD CONSTRUCTIONS GROUP

Concrete Finish Exterior Stairs
This is an example of a medium sized modern two floor concrete staircase in Sydney.
This is an example of a medium sized modern two floor concrete staircase in Sydney.

 J2M Architekten
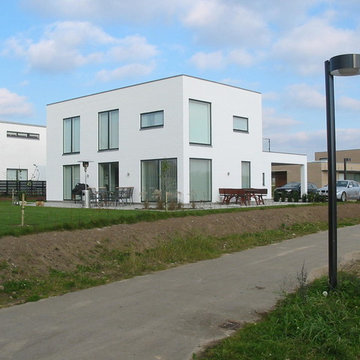
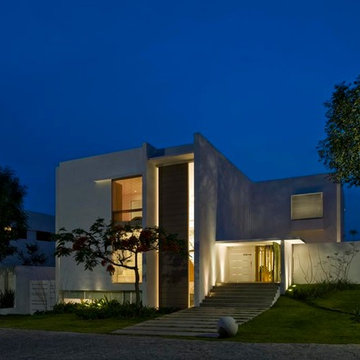
Das von Familie Sailer erworbene Grundstück Nähe Neu-Ulms sollte flexibel, kostengünstig und vor allem möglichst schnell errichtet werden.
Der klare, kubische Hauptbaukörper wurde dann in der nordöstlichen Ecke positioniert um möglichst viel Garten zu erhalten. Der Carport und der Kellerersatzraum zonieren die Freibereiche und schirmen diese gegen die Nachbarn ab.
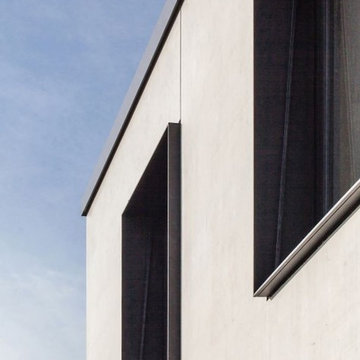
Da der Bauherr die Tragwerksplanung und die Bauleitung übernahm und wir aufgrund der Distanz zur Baustelle mit möglichst wenigen Details auskommen wollten, fiel dann die Wahl auf die Betonfertigteil-Bauweise. Um die gewünschte Massivität des Gebäudes zu wahren unterteilten wir die Elemente in große C-förmige Scheiben und fügten diese, geschoßweise um Elementstärke versetzt. Das so bis an die Grenzen ausgereizte System, ermöglichte trotz der engen Vorgaben die Verwirklichung der gestalterisch hohen Ansprüche.

 PARC ARCHITECTURE
Photographe Armon Fougeres
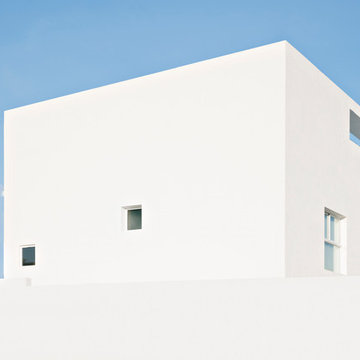
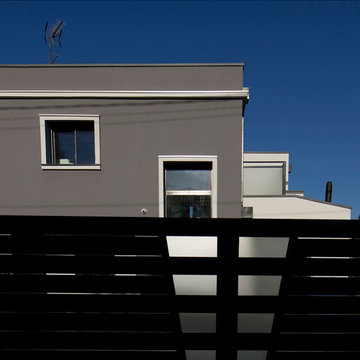
Medium sized and gey modern two floor concrete detached house in Paris with a flat roof and a mixed material roof.
Medium sized and gey modern two floor concrete detached house in Paris with a flat roof and a mixed material roof.






 Paul Uhlmann Architects
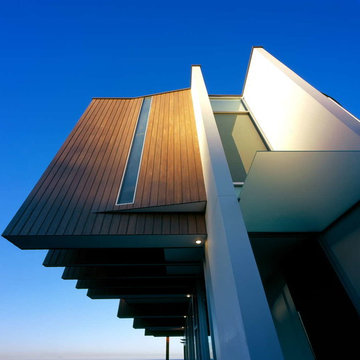
The site is a narrow, steep block with spectacular views to the north and east over the Pacific Ocean. The house has been designed over 3 levels with a free standing studio pod surrounded by trees at the bottom of the site. The ground floor accommodates the living areas and kitchen with the terrace and pool along the north east face. The master bedroom and ensuite are on the first floor (cantilevering over the pool) while the basement accommodates 4 bedrooms with ensuites and a laundry. Circulation is along the east/west axis providing differing views of the ocean and pool while traversing the 3 levels. Materials stained timber cladding, white render and sandstone were chosen to weather and soften over time and to blend with the landscape.
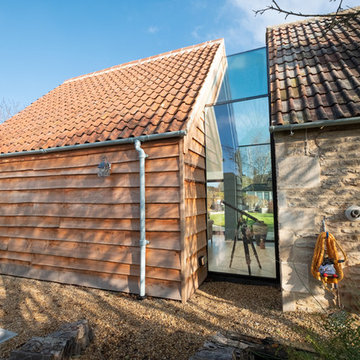
 IQ Glass UK
Frameless glass link installed between the new extension and the farmhouse to form a connection. Frameless glass links can be constructed using single glazing or insulated glass units such as triple or double glazing for a thermally efficient installation.
78