
Search results for "Https:" in Home Design Ideas

 Ian Dunn Woodwork & Design
Cabinetry - Touch to open cabinetry with internal drawers
Handles - Angled handle detail
Cabinetry colour - Farrow & Ball Cornforth White & Tamo Ash Veneer
Worktop - Neolith Iron Grey
Appliances - Gaggenau & BORA
Clive Sherlock

 Amsterdam Living and KSAR Living
Waterfront house Archipelago
This is an example of a large modern formal open plan living room in Barcelona with grey walls, concrete flooring, no fireplace and no tv.
This is an example of a large modern formal open plan living room in Barcelona with grey walls, concrete flooring, no fireplace and no tv.

 Gruppo Castaldi - Architetti, Imprese, Artigiani
Tende a Pacchetto, e tavolo Reflex.
Photo of a large modern open plan living room in Rome with white walls, porcelain flooring and black floors.
Photo of a large modern open plan living room in Rome with white walls, porcelain flooring and black floors.

 FASE ARCHITETTURA Fancello_Sedda_Associati
FASE ARCHITETTURA
Medium sized modern shower room bathroom with a bidet, mosaic tiles, white walls, porcelain flooring, a wall-mounted sink and red floors.
Medium sized modern shower room bathroom with a bidet, mosaic tiles, white walls, porcelain flooring, a wall-mounted sink and red floors.
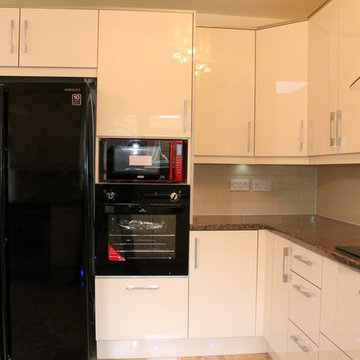
 Fixura Interiors London
This beautiful new extension with Skylight roof in Burnham is all open plan kitchen should be. Here the whole family can spend time together either relaxing, dining or cooking. Fly Moon corner pull out shelving unit for easy access to corner cabinet.
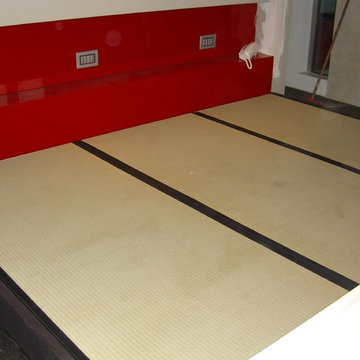
 David Interni
This is an example of a large modern master bedroom in Milan with painted wood flooring.

 CLPM Limited
The mood lighting at the cornices of this living room can be changed to many different colours.
CLPM project manager tip - if you're interested in light effects or have difficult area or features to illuminate then it's worth talking to a lighting designer.

 Ocean Project Developments
Full renovation and refurbishment of a stunning modern three bedroom, two bathroom town house in Central London.
The brief was to provide a refreshed modern space in a traditional building making full use of space and creating a natural and ambient flow to the property.
A neutral colour palette and wooden floors were complemented with unique feature walls, modern vintage finishings with bright and sleek kitchen and bathrooms.
 Amanda Neilson Interiors
Lucy Williams Photography
This is an example of a medium sized modern u-shaped kitchen/diner in Kent with a built-in sink, flat-panel cabinets, dark wood cabinets, composite countertops, brown splashback, wood splashback, stainless steel appliances, porcelain flooring and a breakfast bar.
This is an example of a medium sized modern u-shaped kitchen/diner in Kent with a built-in sink, flat-panel cabinets, dark wood cabinets, composite countertops, brown splashback, wood splashback, stainless steel appliances, porcelain flooring and a breakfast bar.
 Gianluca Castorino Architetto
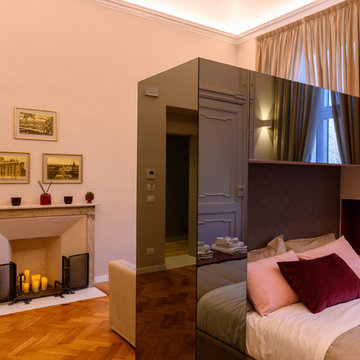
La committenza desiderava valorizzare la storicità degli spazi, innestandola però su un impianto più contemporaneo. L’abbinamento di elementi dal sapore tradizionale con arredi e oggetti di design contemporanei, dona agli ambienti un’atmosfera di carattere ed unicità, caratterizzato dall’uso di colori neutri quali il bianco, il grigio ed il tortora. A rendere omogeneo il progetto concorre l’illuminazione, studiata in modo tale da avere spazi luminosi e confortevoli, tramite l’utilizzo sia di faretti ad incasso che di lampade di design.
Fotografo: Margherita Borsano
 Be Inspired Kitchens
Harpers Kitchen
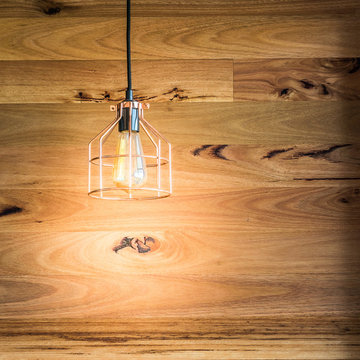
Inspiration for a medium sized modern l-shaped home in Sydney with a submerged sink, black cabinets, engineered stone countertops, wood splashback, black appliances, medium hardwood flooring and an island.
Inspiration for a medium sized modern l-shaped home in Sydney with a submerged sink, black cabinets, engineered stone countertops, wood splashback, black appliances, medium hardwood flooring and an island.
 Officinaleonardo
Luigi Filetici
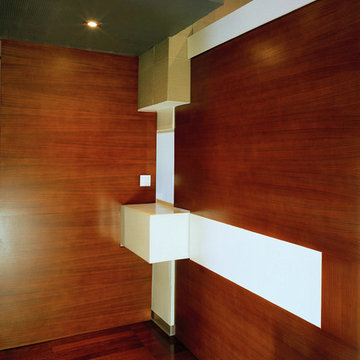
Inspiration for a medium sized modern foyer in Rome with white walls, medium hardwood flooring, a medium wood front door and brown floors.
Inspiration for a medium sized modern foyer in Rome with white walls, medium hardwood flooring, a medium wood front door and brown floors.
 The Kitchen Design Centre
Designer: Daniel Stelzer; Photographer: Yvonne Menegol

Large modern l-shaped kitchen/diner in Melbourne with a double-bowl sink, flat-panel cabinets, black cabinets, granite worktops, black splashback, mirror splashback, stainless steel appliances, medium hardwood flooring, an island, brown floors and black worktops.
Large modern l-shaped kitchen/diner in Melbourne with a double-bowl sink, flat-panel cabinets, black cabinets, granite worktops, black splashback, mirror splashback, stainless steel appliances, medium hardwood flooring, an island, brown floors and black worktops.

 Love Coming Home
Main bathroom
Wall hung vanity with made to order corian top
Concealed cistern
Mirror shaving cabinet with adjustable shelved
marble shelf
Medium sized modern ensuite bathroom in Sydney with an integrated sink, solid surface worktops, a freestanding bath, a shower/bath combination, a wall mounted toilet, brown tiles, porcelain tiles, brown walls and porcelain flooring.
Medium sized modern ensuite bathroom in Sydney with an integrated sink, solid surface worktops, a freestanding bath, a shower/bath combination, a wall mounted toilet, brown tiles, porcelain tiles, brown walls and porcelain flooring.
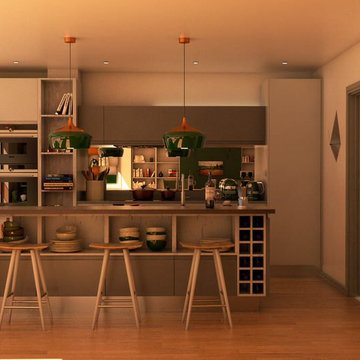
 nullo Design Ltd
Inspiration for a medium sized modern galley kitchen/diner in London with an integrated sink, flat-panel cabinets, grey cabinets, quartz worktops, metallic splashback, mirror splashback, stainless steel appliances, light hardwood flooring, an island, brown floors and grey worktops.
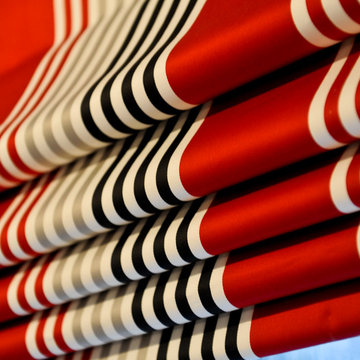 Ocean Project Developments
Full renovation and refurbishment of a stunning modern three bedroom, two bathroom town house in Central London.
The brief was to provide a refreshed modern space in a traditional building making full use of space and creating a natural and ambient flow to the property.
A neutral colour palette and wooden floors were complemented with unique feature walls, modern vintage finishings with bright and sleek kitchen and bathrooms.
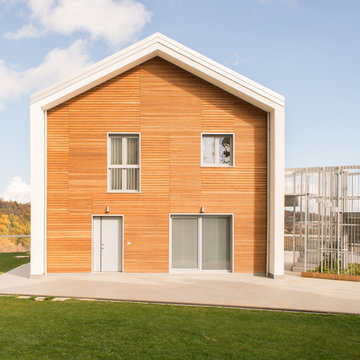
 laq_architettura
La facciata superiore impostata sulla grande terrazza panoramica - foto Antonio di Cecco
Photo of a large modern house exterior.
Photo of a large modern house exterior.
 ARB RENOVATION
Arb
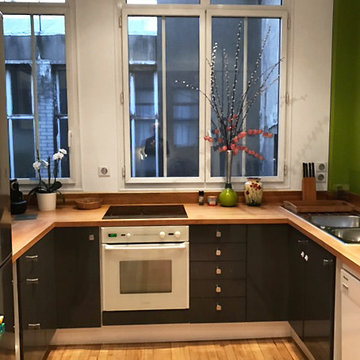
Inspiration for a medium sized modern u-shaped enclosed kitchen in Paris with a double-bowl sink, black cabinets, wood worktops and light hardwood flooring.
Inspiration for a medium sized modern u-shaped enclosed kitchen in Paris with a double-bowl sink, black cabinets, wood worktops and light hardwood flooring.
 Mesure
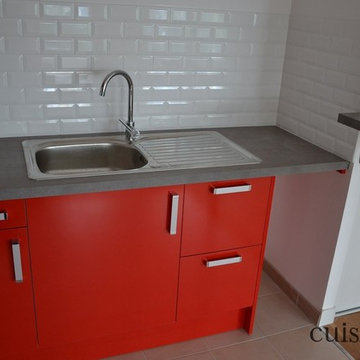
Cuisine en mélaminé rouge brillant - Plan de travail en stratifié hydrofuge 39mm coloris Béton clair
Design ideas for a medium sized modern l-shaped kitchen in Paris with laminate countertops, white splashback and metro tiled splashback.
Design ideas for a medium sized modern l-shaped kitchen in Paris with laminate countertops, white splashback and metro tiled splashback.
 Furite Outdoor Living
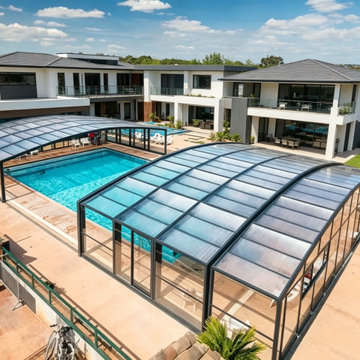
Retractable pool enclosure system for Melbourne backyards, helping protect the swimming pool while creating a flexible covered pool area for all-season use.
1