
Search results for "Kitchen" in Home Design Ideas

Small modern u-shaped kitchen/diner in Canberra - Queanbeyan with a double-bowl sink, green splashback, glass tiled splashback, stainless steel appliances and medium hardwood flooring.
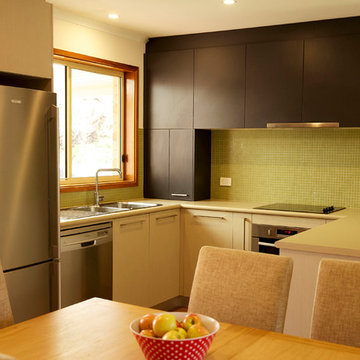
Photo of a small modern u-shaped kitchen/diner in Canberra - Queanbeyan with a double-bowl sink, laminate countertops, green splashback, glass tiled splashback, stainless steel appliances and medium hardwood flooring.
 piqu


piquWe love the clean and crisp lines of this beautiful German manufactured kitchen in Hither Green. The inclusion of the peninsular island which houses the Siemens induction hob, creates much needed additional work top space and is a lovely sociable way to cook and entertain. The completely floor to ceiling cabinets, not only look stunning but maximise the storage space available. The combination of the warm oak Nebraska doors, wooden floor and yellow glass splash back compliment the matt white lacquer doors perfectly and bring a lovely warmth to this open plan kitchen space.
 piqu

piquWe love the clean and crisp lines of this beautiful German manufactured kitchen in Hither Green. The inclusion of the peninsular island which houses the Siemens induction hob, creates much needed additional work top space and is a lovely sociable way to cook and entertain. The completely floor to ceiling cabinets, not only look stunning but maximise the storage space available. The combination of the warm oak Nebraska doors, wooden floor and yellow glass splash back compliment the matt white lacquer doors perfectly and bring a lovely warmth to this open plan kitchen space.
 piqu
piquWe love the clean and crisp lines of this beautiful German manufactured kitchen in Hither Green. The inclusion of the peninsular island which houses the Siemens induction hob, creates much needed additional work top space and is a lovely sociable way to cook and entertain. The completely floor to ceiling cabinets, not only look stunning but maximise the storage space available. The combination of the warm oak Nebraska doors, wooden floor and yellow glass splash back compliment the matt white lacquer doors perfectly and bring a lovely warmth to this open plan kitchen space.
 piqu

piquWe love the clean and crisp lines of this beautiful German manufactured kitchen in Hither Green. The inclusion of the peninsular island which houses the Siemens induction hob, creates much needed additional work top space and is a lovely sociable way to cook and entertain. The completely floor to ceiling cabinets, not only look stunning but maximise the storage space available. The combination of the warm oak Nebraska doors, wooden floor and yellow glass splash back compliment the matt white lacquer doors perfectly and bring a lovely warmth to this open plan kitchen space.
 piqu

piquWe love the clean and crisp lines of this beautiful German manufactured kitchen in Hither Green. The inclusion of the peninsular island which houses the Siemens induction hob, creates much needed additional work top space and is a lovely sociable way to cook and entertain. The completely floor to ceiling cabinets, not only look stunning but maximise the storage space available. The combination of the warm oak Nebraska doors, wooden floor and yellow glass splash back compliment the matt white lacquer doors perfectly and bring a lovely warmth to this open plan kitchen space.

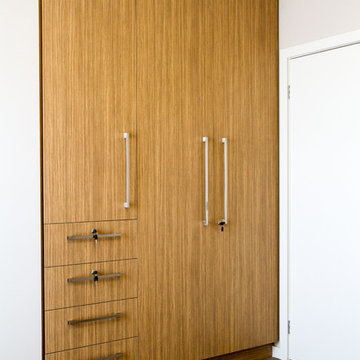
 The Kitchen Design Centre
Designer: Peter Schelfhout; Photography by Yvonne Menegol
Photo of a small modern home in Melbourne.
Photo of a small modern home in Melbourne.
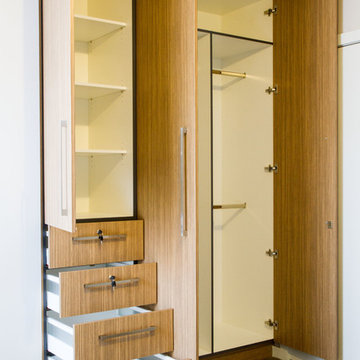 The Kitchen Design Centre
Designer: Peter Schelfhout; Photography by Yvonne Menegol
Inspiration for a small modern home in Melbourne.
Inspiration for a small modern home in Melbourne.
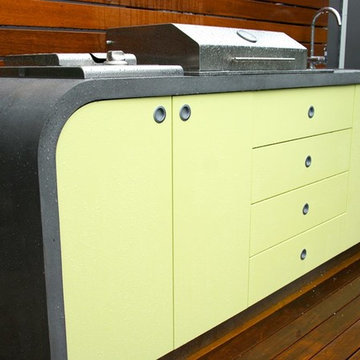
 Adelaide Outdoor Kitchens
Inspiration for a small modern single-wall kitchen/diner in Adelaide with a single-bowl sink, concrete worktops, stainless steel appliances, medium hardwood flooring and an island.

 Nouvelle Kitchens & Bathrooms
HL Photography
Small modern u-shaped kitchen/diner in Sydney with a double-bowl sink, flat-panel cabinets, beige cabinets, engineered stone countertops, beige splashback, glass sheet splashback, stainless steel appliances, light hardwood flooring and no island.
Small modern u-shaped kitchen/diner in Sydney with a double-bowl sink, flat-panel cabinets, beige cabinets, engineered stone countertops, beige splashback, glass sheet splashback, stainless steel appliances, light hardwood flooring and no island.
 Diane Berry Kitchens
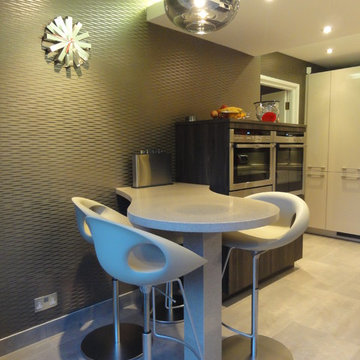
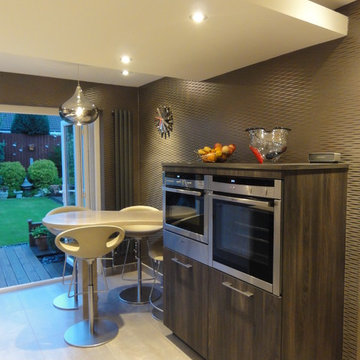
Photo of a small modern kitchen in Manchester with flat-panel cabinets, stainless steel appliances and an island.
 SoKipling

The kitchen has solid timber carcasses with solid ash doors and drawer fronts. The towers maximise the storage space and allows not having large wall units. Instead 2 units sitting on the worktops hide the kettle and toaster and 2 shelves .
 Charlie Sprake Designer Homes
Charlie Sprake
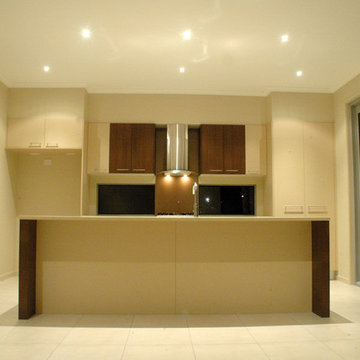
Small modern galley kitchen/diner in Sunshine Coast with a submerged sink, glass-front cabinets, beige cabinets, composite countertops, metallic splashback, glass sheet splashback, stainless steel appliances, ceramic flooring and an island.
Small modern galley kitchen/diner in Sunshine Coast with a submerged sink, glass-front cabinets, beige cabinets, composite countertops, metallic splashback, glass sheet splashback, stainless steel appliances, ceramic flooring and an island.
 Utopia Landscape Design
Darren Kerr
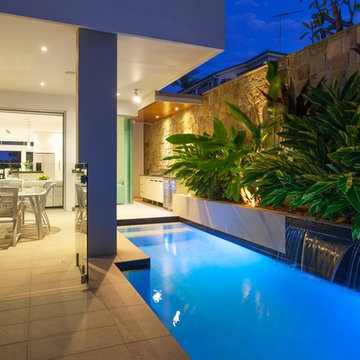
This is an example of a small modern back rectangular lengths swimming pool in Brisbane with tiled flooring and a bbq area.
This is an example of a small modern back rectangular lengths swimming pool in Brisbane with tiled flooring and a bbq area.
 Alexander Kitchens
Cloakroom Bathroom in Storrington, West Sussex

Plenty of stylish elements combine in this compact cloakroom, which utilises a unique tile choice and designer wallpaper option.
The Brief
This client wanted to create a unique theme in their downstairs cloakroom, which previously utilised a classic but unmemorable design.
Naturally the cloakroom was to incorporate all usual amenities, but with a design that was a little out of the ordinary.
Design Elements
Utilising some of our more unique options for a renovation, bathroom designer Martin conjured a design to tick all the requirements of this brief.
The design utilises textured neutral tiles up to half height, with the client’s own William Morris designer wallpaper then used up to the ceiling coving. Black accents are used throughout the room, like for the basin and mixer, and flush plate.
To hold hand towels and heat the small space, a compact full-height radiator has been fitted in the corner of the room.
Project Highlight
A lighter but neutral tile is used for the rear wall, which has been designed to minimise view of the toilet and other necessities.
A simple shelf area gives the client somewhere to store a decorative item or two.
The End Result
The end result is a compact cloakroom that is certainly memorable, as the client required.
With only a small amount of space our bathroom designer Martin has managed to conjure an impressive and functional theme for this Storrington client.
Discover how our expert designers can transform your own bathroom with a free design appointment and quotation. Arrange a free appointment in showroom or online.
 Inter Urban Studios Ltd
Inter Urban Studios
Inspiration for a small modern l-shaped kitchen pantry in London with a submerged sink, flat-panel cabinets, white cabinets, composite countertops, white splashback, mosaic tiled splashback, integrated appliances, dark hardwood flooring and no island.
Inspiration for a small modern l-shaped kitchen pantry in London with a submerged sink, flat-panel cabinets, white cabinets, composite countertops, white splashback, mosaic tiled splashback, integrated appliances, dark hardwood flooring and no island.
 TA+ studio
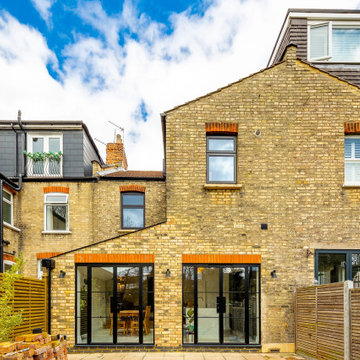
Despite its small scope, the open plan includes everything the clients wished for: a kitchen, dining area, and a generous pantry. Designed to seamlessly connect with the garden, wide Crittall doors provide a continuous indoor-outdoor flow, perfect for enjoying parties, family movie nights, and BBQs.
1