
Search results for "Extension" in Home Design Ideas
 Sarah Waller Architecture
Paul Smith Images

Modern patio in Sunshine Coast with concrete paving and a roof extension.
Modern patio in Sunshine Coast with concrete paving and a roof extension.


Find the right local pro for your project

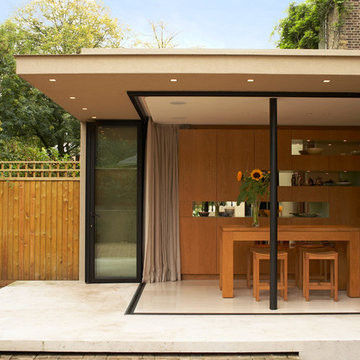
 Jonathan Clark Architects

Minimal rear house extension, incorporating an extended Kitchen and cupboard built in units, as well as Dining Table
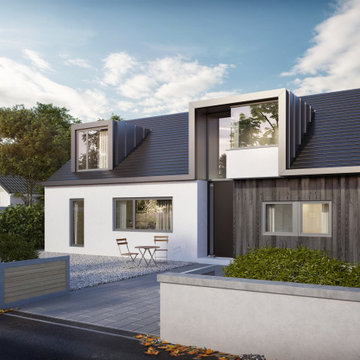
Photo of a medium sized and beige modern bungalow render house exterior in London.
Photo of a medium sized and beige modern bungalow render house exterior in London.
 Nic Owen Architects
Rhiannon Slatter

Photo of a medium sized modern u-shaped kitchen/diner in Melbourne with a submerged sink, flat-panel cabinets, white cabinets, engineered stone countertops, white splashback, glass sheet splashback, stainless steel appliances and light hardwood flooring.
Photo of a medium sized modern u-shaped kitchen/diner in Melbourne with a submerged sink, flat-panel cabinets, white cabinets, engineered stone countertops, white splashback, glass sheet splashback, stainless steel appliances and light hardwood flooring.
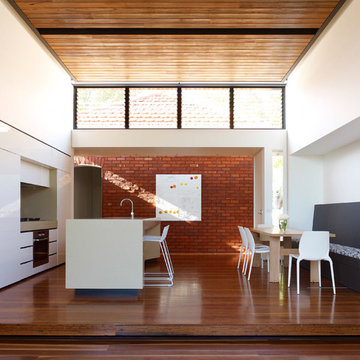
Design ideas for a modern galley kitchen/diner in Melbourne with flat-panel cabinets, white cabinets, medium hardwood flooring and an island.

 DKN | JAMM Architecture + Design

Modern bathroom in London with flat-panel cabinets, white cabinets, grey walls, an integrated sink, grey floors and white worktops.
 studioplusthree
Brett Boardman
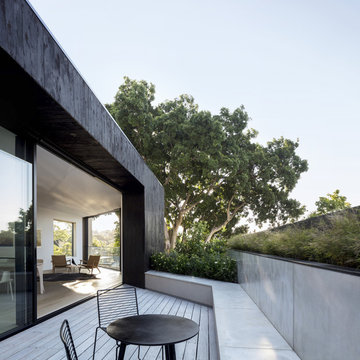
Design ideas for a medium sized modern first floor terrace in Sydney with a potted garden and a roof extension.
Design ideas for a medium sized modern first floor terrace in Sydney with a potted garden and a roof extension.
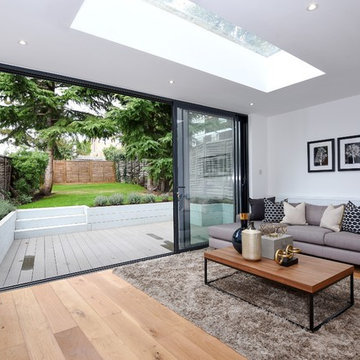
This is an example of a medium sized modern open plan games room in London with white walls, medium hardwood flooring, no fireplace and a freestanding tv.
 DKN | JAMM Architecture + Design

Photo of a modern bathroom in London with flat-panel cabinets, black cabinets, grey walls, a vessel sink, grey floors and black worktops.
 Simon Kennedy Architectural Photography
From the architect's description:

"This grand detached period property in Teddington suffered from a lack of connectivity with the rear garden as well as a cramped kitchen and poorly lit living spaces.
Replacing the original modest gable end rear extension a collection of new intersecting volumes contain a generous open plan space accommodating a new kitchen, dining area and snug. The existing side return lean-to has also been replaced with a large utility space that boasts full height integrated storage and a new WC.
Taking every opportunity to harness natural light from its east facing orientation an assortment of glazing features including a clearstory window, glazed kitchen splashback, glazed corner window and two roof lights have been carefully positioned to ensure every elevation of the new extension is suitably equipped to capture daylight.
Careful detailing of the recycled bricks from the old extension with new European Larch cladding provide crisply defined apertures containing new expansive full height minimally-framed sliding doors opening up the rear elevation onto a new raised patio space."
 Constructum Code Ltd
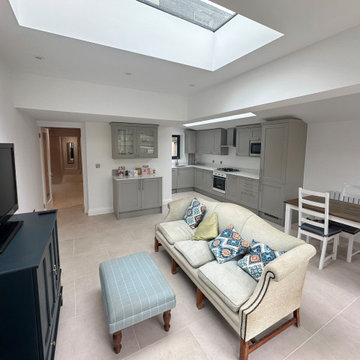
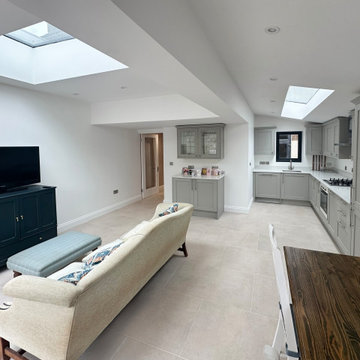
This modern house extension in London creates a bright open-plan kitchen and living area, designed for both comfort and functionality. Large skylights and full-width glass doors bring in natural light, while the clean contemporary finishes and thoughtful layout make the space perfect for everyday family life and entertaining. With a seamless connection to the garden, this extension adds style, value, and practicality to the home.

Item 3 of 7


 Constructum Code Ltd
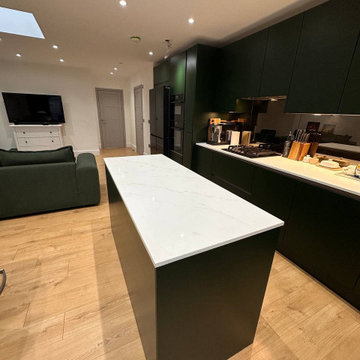
This modern house extension in London creates a bright open-plan kitchen and living area, designed for both comfort and functionality. Large skylights and full-width glass doors bring in natural light, while the clean contemporary finishes and thoughtful layout make the space perfect for everyday family life and entertaining. With a seamless connection to the garden, this extension adds style, value, and practicality to the home.
 User
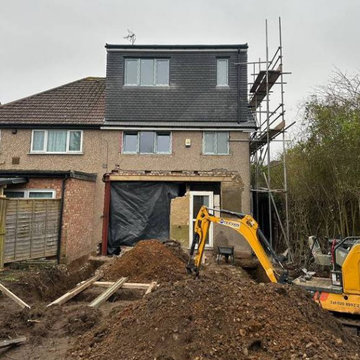
UserHere at Basfords, we are more than happy to work on a customers project when they have had another company build an extension as a part of it. This usually involves our team installing some of our products into the apertures created by the previous company in order to complete their new extension. In order to complete the extensions, we ensue to provide our customers with a wide range of products in order to give the perfect finish touch of their extension.
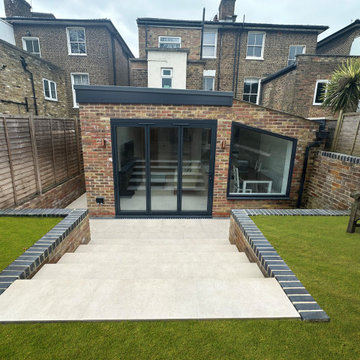
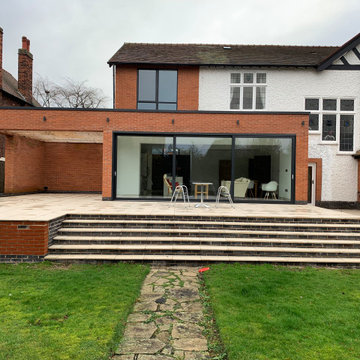
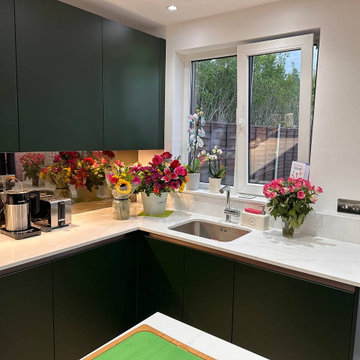
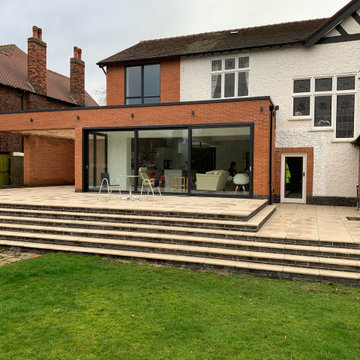
For this customer, they were wanting to have a sliding door and a door and side panel with a fitted in a new brick built extension, with a large 3 pane model situated at the front and the door and side panel fitted to the side of the extension. When visiting our showroom we showed them the different sliding doors and windows that we had on display and explained the differences between each individual model. After having discussions with the customer, they decided to go with a three pane Dutemann Glide S sliding door fro the front of the extension and a single door and side panel fitted in the side of the extension.
As you can see from the images, the final results of this project are brilliant, with the Dutemann Glide S sliding door and single door and side panel complimenting the extension and giving the customer a fantastic space to enjoy for years to come.
Here's the customers completed extension and patio area that they had built once the extension was completed.
 Constructum Code Ltd
This modern house extension in London creates a bright open-plan kitchen and living area, designed for both comfort and functionality. Large skylights and full-width glass doors bring in natural light, while the clean contemporary finishes and thoughtful layout make the space perfect for everyday family life and entertaining. With a seamless connection to the garden, this extension adds style, value, and practicality to the home.
 User
UserHere at Basfords, we are more than happy to work on a customers project when they have had another company build an extension as a part of it. This usually involves our team installing some of our products into the apertures created by the previous company in order to complete their new extension. In order to complete the extensions, we ensue to provide our customers with a wide range of products in order to give the perfect finish touch of their extension.
For this customer, they were wanting to have a sliding door and a door and side panel with a fitted in a new brick built extension, with a large 3 pane model situated at the front and the door and side panel fitted to the side of the extension. When visiting our showroom we showed them the different sliding doors and windows that we had on display and explained the differences between each individual model. After having discussions with the customer, they decided to go with a three pane Dutemann Glide S sliding door fro the front of the extension and a single door and side panel fitted in the side of the extension.
As you can see from the images, the final results of this project are brilliant, with the Dutemann Glide S sliding door and single door and side panel complimenting the extension and giving the customer a fantastic space to enjoy for years to come.
Here's the customers completed extension and patio area that they had built once the extension was completed.
9