
Modern Home Design Photos

 STORI
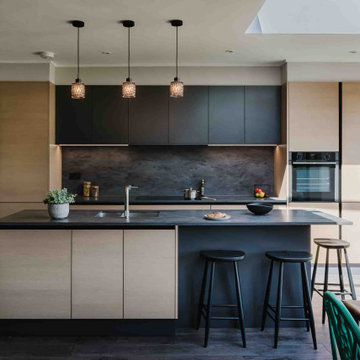
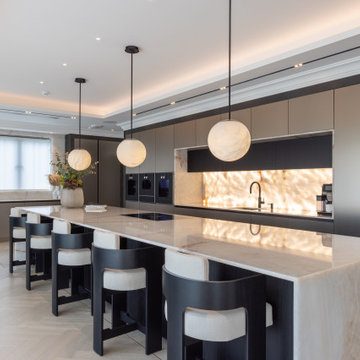
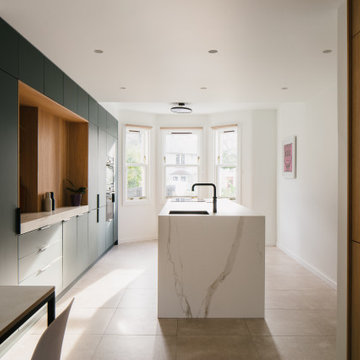
STORIThis renovation created a kitchen that reflects the family’s style and complements their home. Designed with family life in mind, it features a social layout with seating at the island, making it a welcoming space for cooking, gathering, and spending time together.

Find the right local pro for your project

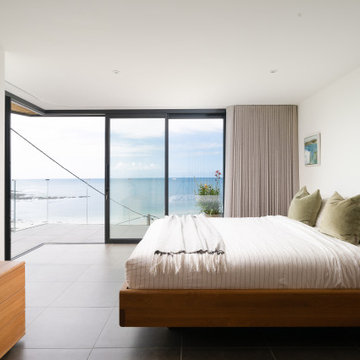
 Charlotte Hall Interiors
This is an example of a modern bedroom in Cornwall with white walls and grey floors.



Reload the page to not see this specific ad anymore

 San Stae
Photo of a large modern open plan living room in West Midlands with white walls, a wood burning stove, no tv, brown floors and a chimney breast.

 Nicola Burt Interior Design
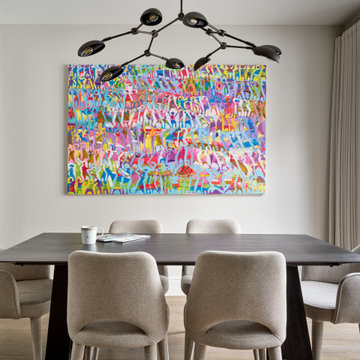
A cool and calm space in which to eat together with friends and family
Design ideas for a modern dining room in London.
Design ideas for a modern dining room in London.




 Roccia Tiles, Bathrooms & Kitchens
Open plan kitchen with an island
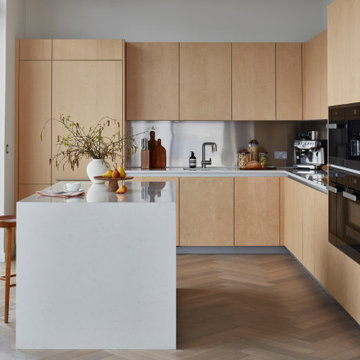

Modern galley kitchen/diner in Other with flat-panel cabinets, brown cabinets, granite worktops, an island, brown floors, grey worktops, a submerged sink, window splashback, integrated appliances and medium hardwood flooring.
Modern galley kitchen/diner in Other with flat-panel cabinets, brown cabinets, granite worktops, an island, brown floors, grey worktops, a submerged sink, window splashback, integrated appliances and medium hardwood flooring.

Reload the page to not see this specific ad anymore

 Hatterwan Architects
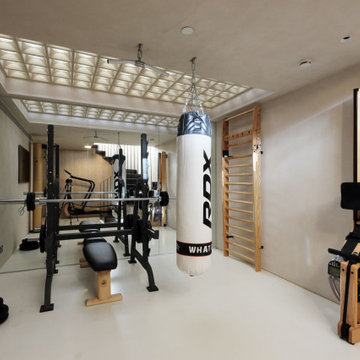
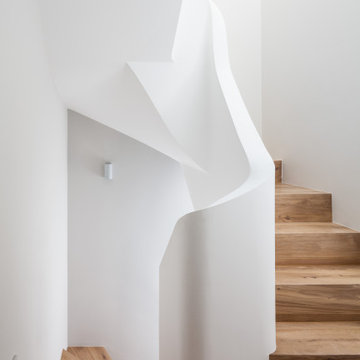
The material palette was carefully chosen based on light, natural materials to brighten the basement spaces.
Walls finished in warm-toned clay plaster and a poured resin floor gives a light and smooth finish to the basement.
Circular glass pavement blocks on ground floor entrance above allowed the space to have natural light .

 Hatterwan Architects

Bespoke kitchen finished in edge-cut white oiled plywood, deep blue furniture linoleum. Worktop is in stainless steel with mirrored splashback.
The layout of the kitchen is a galley with the island oriented parallel to the living room. The kitchen is lit with a mixture of concealed lighting, integrated track lighting with pendants and recessed downlights.
Modern Home Design Photos
Reload the page to not see this specific ad anymore

 AR Design Studio Ltd
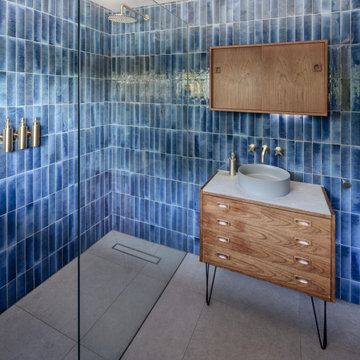
Inspiration for a modern bathroom in Hampshire with flat-panel cabinets, medium wood cabinets, a built-in shower, blue tiles, a vessel sink, grey floors, an open shower, grey worktops, a single sink and a freestanding vanity unit.
1