
Small Modern Home Design Photos
 Brisbane Kitchens and Bathrooms
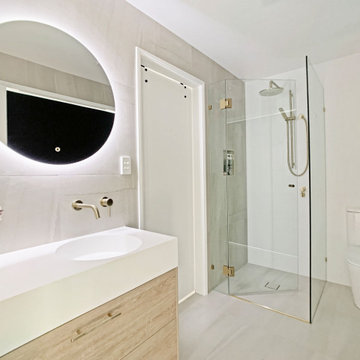
A beautiful downstairs bathroom featuring gold fixtures and a frameless shower screen.
Design ideas for a small modern shower room bathroom in Brisbane with shaker cabinets, medium wood cabinets, a corner shower, a two-piece toilet, grey tiles, porcelain tiles, white walls, porcelain flooring, an integrated sink, solid surface worktops, grey floors, a hinged door, white worktops, a wall niche, a single sink and a freestanding vanity unit.
Design ideas for a small modern shower room bathroom in Brisbane with shaker cabinets, medium wood cabinets, a corner shower, a two-piece toilet, grey tiles, porcelain tiles, white walls, porcelain flooring, an integrated sink, solid surface worktops, grey floors, a hinged door, white worktops, a wall niche, a single sink and a freestanding vanity unit.
 Lomax & Chi
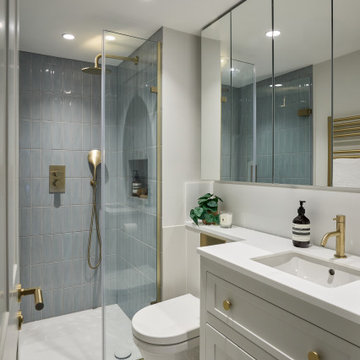
Shower Room, London
Small modern shower room bathroom in London with recessed-panel cabinets, blue cabinets, a walk-in shower, a wall mounted toilet, blue tiles, porcelain tiles, white walls, mosaic tile flooring, a built-in sink, solid surface worktops, blue floors, a hinged door, white worktops, a wall niche, a single sink, a built in vanity unit and a coffered ceiling.
Small modern shower room bathroom in London with recessed-panel cabinets, blue cabinets, a walk-in shower, a wall mounted toilet, blue tiles, porcelain tiles, white walls, mosaic tile flooring, a built-in sink, solid surface worktops, blue floors, a hinged door, white worktops, a wall niche, a single sink, a built in vanity unit and a coffered ceiling.
 Creative Wood Kitchens
A visually striking yet highly practical Schüller kitchen, this modern design embraces a refined minimalist aesthetic with clean architectural lines and carefully balanced materials.
Finished in Siena Velvet Lacquer matt, the dark navy lay-on slab cabinetry is opened with grip ledges and push-open doors and fitted with integrated appliances for a sleek & monolithic appearance.
The dark navy cabinetry is darkened further by the black sink, matching U-shaped tap, integrated oven and pendant lighting, while the palette is warmed by the integrated shelf lighting and wood textures, balancing the colour scheme for an overall clear, composed and compact appearance.
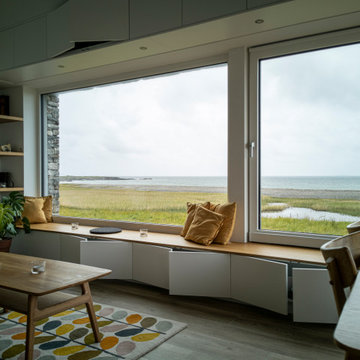
A run of base and wall units were designed to add additional storage to this living room while also adding bench seating for the dining room table, without interrupting the minimalist aesthetic or subtracting from the wild Atlantic coastline.
 Xanda Interior Design
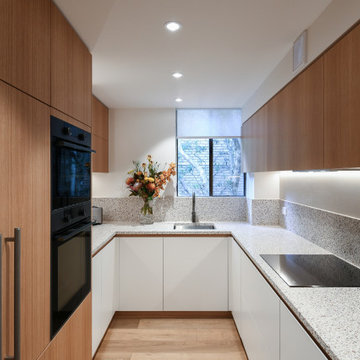
Modern Kitchen Design: Custom natural timber veneer cabinetry paired with striking terrazzo benchtops. This highly functional layout is part of the extensive Sydney townhouse renovation.
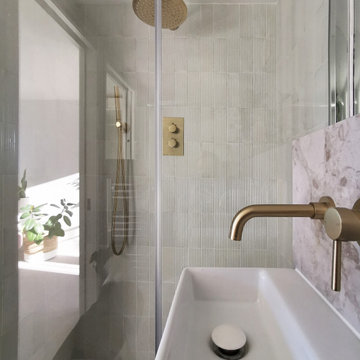

 Small Bathroom Renovations Perth

Laundry Renovation, Modern Laundry Renovation, Drying Bar, Open Shelving Laundry, Perth Laundry Renovations, Modern Laundry Renovations For Smaller Homes, Small Laundry Renovations Perth
 SoKipling

The kitchen has solid timber carcasses with solid ash doors and drawer fronts. The towers maximise the storage space and allows not having large wall units. Instead 2 units sitting on the worktops hide the kettle and toaster and 2 shelves .
 Croft Architecture
Our clients have always loved the location of their house for easy access to work, schools, leisure facilities and social connections, but they were becoming increasingly frustrated with the form and size constraints of their home.
As the family has grown and developed their lifestyles and living patterns had changed. Their three bedroomed link detached house was starting to feel small and it was proving to be increasingly unsuitable for their lifestyle. The separate downstairs living areas were dividing the family, they were struggling to fit in a room big enough to accommodate them all to sit down and eat together. As a result of the small separate living, kitchen and dining spaces they were spending little time in each other’s company. They desired to create a long term solution for their young family to grow into and enjoy.
Rather than moving house or self-building from scratch, they decided to stay in the location that they loved and to add a modern extension to their existing home. They aspired to create a modern, functional space for everyday family life, whilst improving the curb appeal of their home to add value.
We were appointed by our clients to create a design solution to replace the old, cold, and leaking conservatory to the rear of the property, with a modern, light filled, open plan home extension. The intention for the new large open living space was to break down the room barriers and respond to the needs of the family to support their home life into the foreseeable future.
Delivering on time and within budget were essential. With a young family and pets at home it was essential for minimal disruption to their daily lifestyle. The family needed help from our team at Croft Architecture to swiftly and successfully acquire Planning and Building Control Approval for their project to progress rapidly, ensuring project completion on time and to their determined budget.
In Context
A families, needs, wants, and desires are constantly changing as they mature, yet our family nests stay static, and can obstruct the ease and enjoyment of everyday life if they don’t adapt in line with modern living requirements.
Our Approach
The client’s home is located in a suburb of the city of Stoke-on-Trent in North Staffordshire. Their original house is a three bedroomed link detached family home that’s located on a mature housing estate close to the Trent and Mersey Canal.
The original home is immediately connected to the properties on either side via the garage link, with a neighbouring property flanking wall also located at the base of their rear garden too. Before progressing with the project we advised the family to inform all of their adjoining neighbours of their intention to extend. It's often much better to take the neighbourly approach and to inform neighbours of works in advace, so that they can express any concerns,which are often easily resolved.
Other matters to discuss with neighbours may be the need to have a Party Wall agreement. For more details about Party Wall Regulations click here to take a look at our blog.
To create the space that our clients aspired to achieve the neighbouring properties needed to be taken into consideration.
Design Approach
The site available was compact so a balance needed to e struck to provide a generous amount of floor space for the new extension. Our clients needed our help to create a design solution that offered them a generous amount of extra space whilst bearing no visual impact on the neighbouring properties or street scene.
The development of the design for the home extension referenced the style and character of the homes in the immediate neighbourhood, with particular features being given a contemporary twist.
Our clients had done their own research and planning with regards to the required look, finish and materials that wanted to use. They liked oak beamed structures and they wanted to create a light space that seamlessly opened into the garden, using a glazed oak beamed structure. However, oak comes a price and our clients had a determined budget for the project. Numerous companies were contacted for prices to reflect their budget and eventually perseverance paid off. The oak structure was sourced locally in Staffordshire.
The design of the newly extended family space complements the style & character of the main house, emulating design features and style of brick work. Careful design consideration has been given to ensure that the newly extended family living space corresponds well with not only, the adjoining properties, but also the neighbouring homes within the local area.
It was essential to ensure that the style, scale and proportions of the new generous family living space to the rear of the property beard no visual impact on the streetscape, yet the design responded to the living patterns of the family.

The extension to the rear of the home replaces a conservatory spanning the full width of the property, which was always too cold to use in the winter and too hot in the summer. We saw the opportunity for our clients to take advantage of the westerly afternoon/evening sun and to fill the space with natural light. We combined the traditional oak framing with modern glazing methods incorporated into the oak structure. The design of the extension was developed to receive the sunlight throughout the day using roof lights, with the evening sun being captured by the floor to ceiling grey framed bi-folding doors.
The pitched roof extension creates an internal vaulted ceiling giving the impression of a light, airy space, especially with the addition of the large roof lights.
The updated light grey, high gloss kitchen and light grey marble countertops help reflect the light from the skylights in the ceiling, with a zesty lime grey block splashback creating a perfect accent colour to reflect the family’s fun personalities and to bring life to their new living space.
The extension is an open room with the kitchen and dining room all sharing the same space. White walls have been combined with wooden flooring and oak structure to create a sense of warmth. The oak beams really come into their own in this large open plan space, especially with the vaulted ceiling and large folding doors open seamlessly into the back garden. Adding an oak framed extension with the floor to ceiling glazing has enabled the family to get the ‘wow factor’ within their budget.
Externally, our team at Croft Architecture have created a clean, traditional addition to the existing period property, whilst inside the dwelling now has a new, sleek, light and spacious family ‘hub’ that seamlessly connects with the existing home and the garden.
Our team has also worked closely with the client to consider the project as whole and not just the home extension and new additional garden space. The design of the external space has been carefully remodelled to ensure that the ground not only, works for the family, but also successfully enhance the visual appearance.
A strong working relationship between our team, the client and the planners enabled us to gain the necessary permissions promptly, rapidly propelling the project forwards within a short time frame. We enjoyed working with the project team and we’re extremely pleased to successfully deliver the completed project in accordance with our client’s timescales and budget.

 Lauren Gilberthorpe Interiors
Photo of a small modern home office in Gloucestershire with white walls, a built-in desk and grey floors.

 Cutting Edge Cabinetry
The use of a simple colour palette, combined with soft close hardware and recessed LEDs under the overhead cabinetry, results in a beautiful yet functional laundry space.
Featuring:
Benchtop - Buller Stone Matt 20mm
Handles - Marcella Anthracite
Cabinetry - Bestwood Eucalyptus
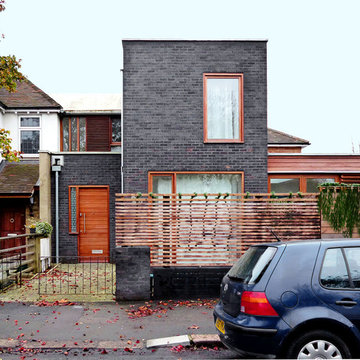
 frontline architects
A modern house in Ealing built using traditional construction methods.Materials are sustainable and natural. All hardwood joinery is bespoke. OSMA oils are used to protect it. Rather than using chemicals the timber fence was charred in order to preserve it.
Scaffold boards are used for boundary treatment.

 SeaBreeze Design & Construct
Inspiration for a small modern front door in Sydney with white walls, a single front door and a medium wood front door.
 Synergy Construction Group

Small modern back terrace in Sydney with an outdoor kitchen and an awning.
 Schulberg Demkiw Architects
Derek Swalwell

Inspiration for a small modern galley kitchen in Melbourne with a double-bowl sink, medium wood cabinets, concrete worktops, grey splashback, medium hardwood flooring, an island and stainless steel appliances.
Inspiration for a small modern galley kitchen in Melbourne with a double-bowl sink, medium wood cabinets, concrete worktops, grey splashback, medium hardwood flooring, an island and stainless steel appliances.
 Born & Bred Studio

Inspiration for a small modern children’s room for boys in London with blue walls, carpet and beige floors.
 Elena Ozzimo
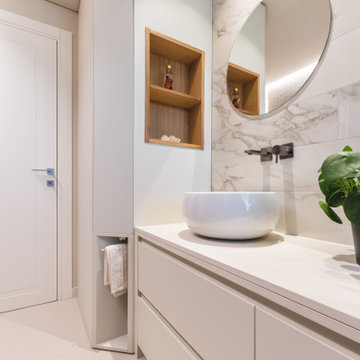
Photo of a small modern shower room bathroom in Turin with flat-panel cabinets, beige cabinets, a built-in shower, a two-piece toilet, beige tiles, porcelain tiles, beige walls, a vessel sink, engineered stone worktops, a hinged door, beige worktops, a single sink, a freestanding vanity unit and a drop ceiling.
 Annalisa Carli Architetto

Un bagno moderno e di design.
Una doccia walk-in occupa gran parte della scena, all'interno della quale si nota un soffione a pioggia di colore nero e un piccolo sedile a muro finito in resina.
La parete è rivestita con piastrelle a motivi geometrici in tre diverse colorazioni grigio-blu, bianco e nero, questo crea un forte contrasto visivo e un tocco artistico. Il motivo geometrico si dissolve diventando più uniforme verso il mobile. A terra invece abbiamo optato per un pavimento in resina. Il mobile lavabo di colore grigio - blu come il rivestimento, poggia a terra e ha una struttura in metallo sempre di colore nero con un piano d'appoggio bianco. Sopra il lavabo è presente uno specchio rotondo retroilluminato a sinistra del quale pende una lampada a sospensione sottile sempre di colore nero. Lo stile di questo bagno è minimalista e contemporaneo, dominato da una palette di colori neutri come il grigio - blu, il nero e il bianco, curato nei dettagli, funzionale e con un'estetica ricercata.
Foto di Simone Furiosi
 Rossana Pedrali
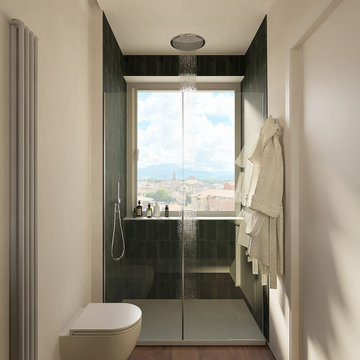
Design ideas for a small modern ensuite bathroom in Other with flat-panel cabinets, light wood cabinets, a built-in shower, a wall mounted toilet, beige tiles, porcelain tiles, beige walls, light hardwood flooring, a vessel sink, solid surface worktops, brown floors, an open shower, beige worktops, a single sink and a floating vanity unit.
 Ameo Concept

L’appartement, dont la configuration structurelle est établie en L, présentait initialement une répartition des espaces alambiquée.
Afin de répondre à la demande des nouveaux propriétaires qui souhaitaient créer un pied à terre fonctionnel et harmonieux, une redistribution complète des volumes fut nécessaire, en passant par l’ouverture d’un mur porteur et une nouvelle distribution des pièces.
De cette reconfiguration complète résulte une pièce à vivre de plus de 20m2 avec une cuisine ouverte épurée, un espace dînatoire et un salon accueillant, où s’intègre une bibliothèque composée autour de la cheminée existante.
La salle d’eau prend place au centre de l’appartement, volume autour duquel s’articule en arrière plan une chambre « cocon » mansardée.
Un écrin sous les toits, pour une rénovation complète réalisée par l’équipe d’Ameo Concept.
 Mairena Suárez Interiorismo

Inspiration for a small modern ensuite bathroom in Madrid with flat-panel cabinets, white cabinets, a corner shower, a one-piece toilet, beige tiles, beige walls, porcelain flooring, a vessel sink, engineered stone worktops, grey floors, a sliding door, white worktops, a single sink and a built in vanity unit.
Small Modern Home Design Photos
1