
Search results for "Https:" in Home Design Ideas
 Ameo Concept

Pour la rénovation complète de ce studio, le brief des propriétaires était clair : que la surface accueille tous les équipements d’un grand appartement.
La répartition des espaces était néanmoins contrainte par l’emplacement de deux fenêtres en L, et celui des évacuations de plomberie positionnées à l’entrée, ne laissant pas une grande liberté d’action.
Pari tenu pour l’équipe d’Ameo Concept : une cuisine offrant deux plans de travail avec tout l’électroménager nécessaire (lave linge, four, lave vaisselle, plaque de cuisson), une salle d’eau harmonieuse tout en courbes, une alcôve nuit indépendante et intime où des rideaux délimitent l’espace. Enfin, une pièce à vivre fonctionnelle et chaleureuse, comportant un espace dînatoire avec banquette coffre, sans oublier le salon offrant deux couchages complémentaires.
Une rénovation clé en main, où les moindres détails ont été pensés pour valoriser le bien.
 Agenceur Torres MOULIN
Gwenael MOULIN
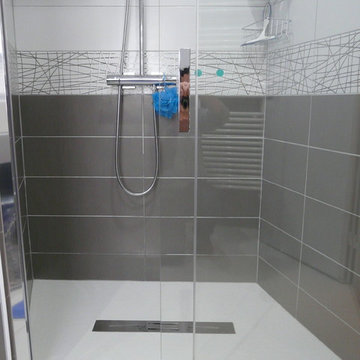
Design ideas for a small modern ensuite bathroom in Angers with a built-in shower, a wall mounted toilet, white tiles, ceramic tiles, grey walls, ceramic flooring and a trough sink.
Design ideas for a small modern ensuite bathroom in Angers with a built-in shower, a wall mounted toilet, white tiles, ceramic tiles, grey walls, ceramic flooring and a trough sink.
 MYKILOS
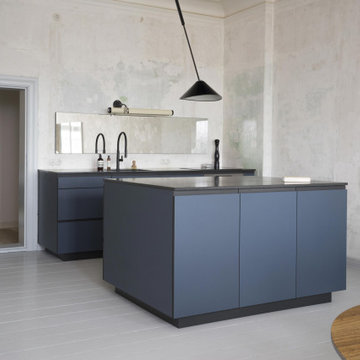
Von den Materialien über das Layout bis hin zu den Farbkombinationen haben wir eng mit dem Kunden zusammengearbeitet, um einen wirklich einzigartigen und persönlichen Rahmen zu schaffen. Die Farbgestaltung unserer NW-Küche wurde sorgfältig aus dem hellen Farb-Schema der umgebenden unbehandelten Wand, die vom ursprünglichen Gebäude erhalten blieb, ausgewählt. Im Gegensatz dazu wurden die Küchenzeilen aus hochmodernen MDF-Kern- und Linoleummaterialien gefertigt, die auf Griffe verzichten und einen eleganten, zeitgemäßen Look bieten. Die schwarze Granitarbeitsplatte ist nahtlos mit einer schwarzen Spüle und einem Wasserhahn kombiniert und passt sich der Schrankkante an. Die große Insel der NW Kitchen wurde sowohl als Koch– als auch als Arbeitsbereich konzipiert, mit einer eingebauten Druckerschublade und zusätzlichen Steckdosen. Für ein höhenverstellbares Untergestell, das als zusätzlicher Arbeitsplatz dient, haben wir eine zusätzliche Linontischplatte gebaut.
 Holbrook Construction

Holbrook construction installed a new ground floor block and beam with 150mm fibre reinforced slab with UFH installed within. The ground floor tiles are 800x200 Delconca HFO 5 Fast system. Stainglass windows were then repaired by a specialist stain glass company Ark Stained glass. Holbrook Construction stripped the plaster from the south wall and Sans blasted to leave the exposed brick. Pew was sanded and re-stained in dark oak. 1st floor was installed be Holbrook construction in a traditional RSJ and timber joist method with a suspended ceiling so that all ceilings were the same height. Flush Astro downlights were installed and a modern take on snooker lights by Dar lighting. The Property also benefits from a smart lighting and full home control system by The manufactures Philips Dynalite and RTI. The AV and lighting system was installed by our sister comapny Holbrook engineering. Designed Casi Design
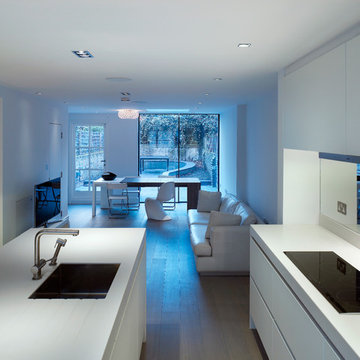
 Heat Architecture London
Inspiration for a small modern open plan living room in London with white walls, medium hardwood flooring, no fireplace and a freestanding tv.
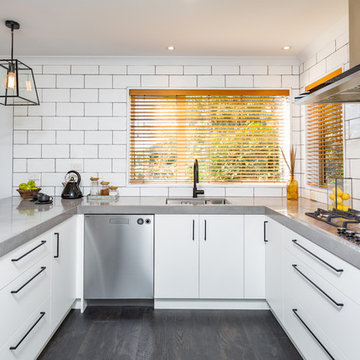
 Panelform
Blue Bird Photography
Medium sized modern u-shaped enclosed kitchen in Christchurch with a submerged sink, flat-panel cabinets, white cabinets, concrete worktops, white splashback, metro tiled splashback, stainless steel appliances, dark hardwood flooring, a breakfast bar, brown floors and grey worktops.
Medium sized modern u-shaped enclosed kitchen in Christchurch with a submerged sink, flat-panel cabinets, white cabinets, concrete worktops, white splashback, metro tiled splashback, stainless steel appliances, dark hardwood flooring, a breakfast bar, brown floors and grey worktops.
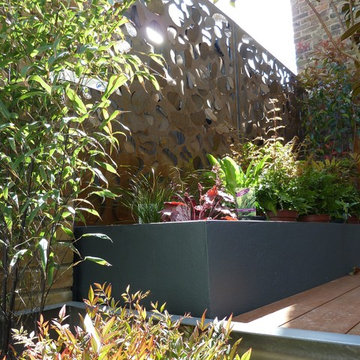
 Georgia Lindsay Garden Design
Rust accents in the planting complimenting the corten steel panels
This is an example of a small modern front partial sun garden in London.
This is an example of a small modern front partial sun garden in London.
 Panelform
Acrylic Black Gloss Kitchen with push-to-open hardware
Credit: Lumo Photography
Photo of a medium sized modern l-shaped open plan kitchen in Christchurch with a double-bowl sink, flat-panel cabinets, black cabinets, white splashback, marble splashback, stainless steel appliances, vinyl flooring, an island, grey floors and white worktops.
Photo of a medium sized modern l-shaped open plan kitchen in Christchurch with a double-bowl sink, flat-panel cabinets, black cabinets, white splashback, marble splashback, stainless steel appliances, vinyl flooring, an island, grey floors and white worktops.
 Panelform
Blue Bird Photography
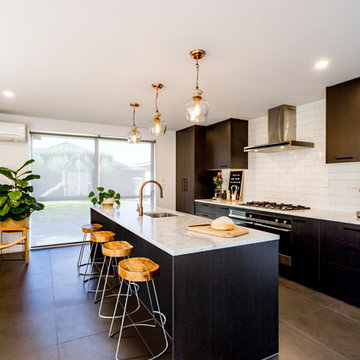
Design ideas for a medium sized modern galley kitchen/diner in Christchurch with a submerged sink, flat-panel cabinets, dark wood cabinets, marble worktops, white splashback, metro tiled splashback, stainless steel appliances, porcelain flooring, an island, grey floors and white worktops.
Design ideas for a medium sized modern galley kitchen/diner in Christchurch with a submerged sink, flat-panel cabinets, dark wood cabinets, marble worktops, white splashback, metro tiled splashback, stainless steel appliances, porcelain flooring, an island, grey floors and white worktops.

 Küchen-Atelier Hamburg

Design ideas for a large modern single-wall open plan kitchen in Hamburg with a built-in sink, flat-panel cabinets, grey cabinets, wood worktops, grey splashback, painted wood flooring, an island, brown floors and grey worktops.
 Panelform
Acrylic Black Gloss Kitchen with push-to-open hardware
Credit: Lumo Photography
Medium sized modern l-shaped open plan kitchen in Christchurch with a double-bowl sink, flat-panel cabinets, black cabinets, white splashback, marble splashback, stainless steel appliances, vinyl flooring, an island, grey floors and white worktops.
Medium sized modern l-shaped open plan kitchen in Christchurch with a double-bowl sink, flat-panel cabinets, black cabinets, white splashback, marble splashback, stainless steel appliances, vinyl flooring, an island, grey floors and white worktops.
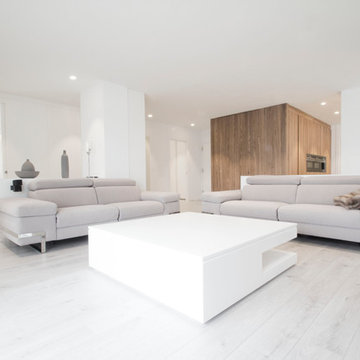
 Borja Alvarez. Arquitecto.
Inspiration for a medium sized modern formal open plan living room with white walls, light hardwood flooring and no tv.
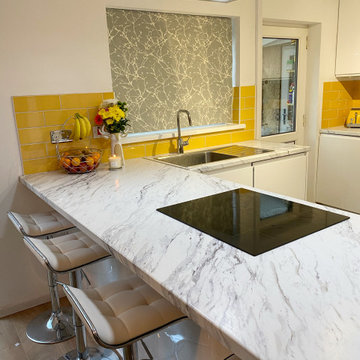
 Couture Living
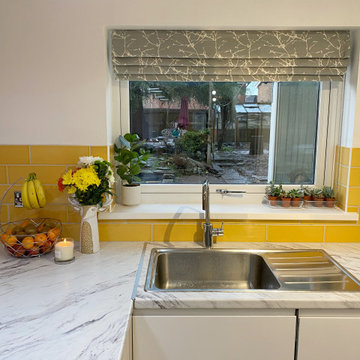
kitchen Roman Blinds,
custom made shades,
kitchen design,
Roman Blinds,
interior design,
made to measure roman blinds,
floral curtains,
Romo fabric,
Cubis fabric by Romo,
soft furnishings,
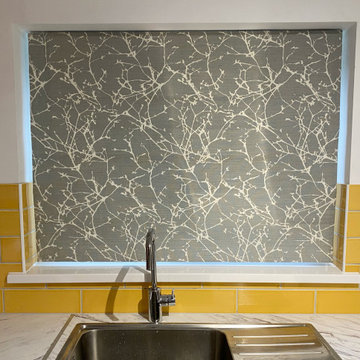 Couture Living
kitchen Roman Blinds,
custom made shades,
kitchen design,
Roman Blinds,
interior design,
made to measure roman blinds,
floral curtains,
Romo fabric,
Cubis fabric by Romo,
soft furnishings,

 The Cosy Shed Co.
Taken by our craftsmen as they assemble the Cosy Shed in Ealing
This is an example of a large modern detached garden shed in London.
This is an example of a large modern detached garden shed in London.
 Couture Living
kitchen Roman Blinds,
custom made shades,
kitchen design,
Roman Blinds,
interior design,
made to measure roman blinds,
floral curtains,
Romo fabric,
Cubis fabric by Romo,
soft furnishings,
 Wallsauce
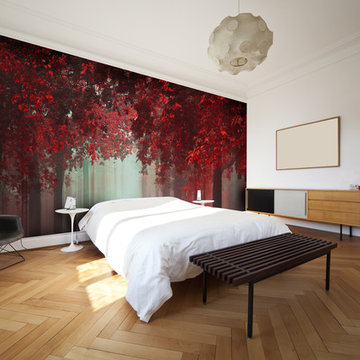
Out of Love Wallpaper Wall Mural in bedroom. Wallsauce mural. Art by 1x Photography.
Design ideas for a large modern master bedroom with light hardwood flooring and no fireplace.
Design ideas for a large modern master bedroom with light hardwood flooring and no fireplace.
 Panelform
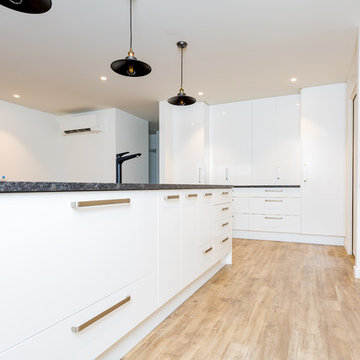
Modern White Gloss thermoformed vinyl wrap doors and panels.
Blue Bird Photography
This is an example of a medium sized modern u-shaped open plan kitchen in Christchurch with a submerged sink, flat-panel cabinets, white cabinets, granite worktops, white splashback, glass sheet splashback, stainless steel appliances, light hardwood flooring, an island, brown floors and black worktops.
This is an example of a medium sized modern u-shaped open plan kitchen in Christchurch with a submerged sink, flat-panel cabinets, white cabinets, granite worktops, white splashback, glass sheet splashback, stainless steel appliances, light hardwood flooring, an island, brown floors and black worktops.
 Panelform
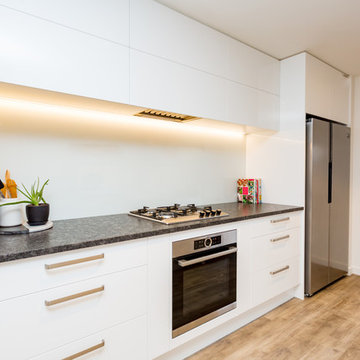
Modern White Gloss thermoformed vinyl wrap doors and panels.
Blue Bird Photography
Inspiration for a medium sized modern u-shaped open plan kitchen in Christchurch with a submerged sink, flat-panel cabinets, white cabinets, granite worktops, white splashback, glass sheet splashback, stainless steel appliances, light hardwood flooring, an island, brown floors and black worktops.
Inspiration for a medium sized modern u-shaped open plan kitchen in Christchurch with a submerged sink, flat-panel cabinets, white cabinets, granite worktops, white splashback, glass sheet splashback, stainless steel appliances, light hardwood flooring, an island, brown floors and black worktops.
33