
Search results for "Https:" in Home Design Ideas

 Rosa Aragón Architecture Studio
Inspiration for a medium sized modern courtyard patio in Valencia with a living wall.

 DESTRUTTURANDO SRL
Posa cappotto termico esterno, l'edificio in oggetto è una villa singola, uno stile moderno e pulito, per la colorazione finale il cliente ha scelto di utilizzare due colori, bianco e grigio.
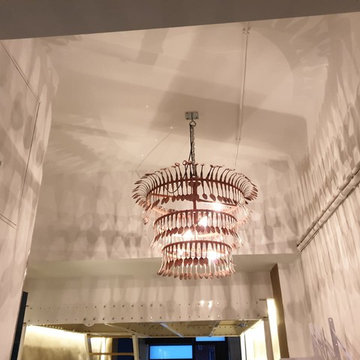
 Tramontana Studio
Los propietarios, una pareja francesa con cinco hijos, quería transformar el garaje de su casa en una sala de estar donde pudieran estar sus hijos y amigos cuando estuvieran de visita.
Se tramitó un cambio de uso para poder adaptarlo a vivienda. Se les realizó un proyecto en el que no sólo tenían una amplia sala de estar sino que se le añadió una mezzanine en la que poner una cama doble, una pequeña pero completísima cocina y un baño con ducha. Finalmente quedó un precioso y espacioso apartamento que es el capricho de todos.

 Archi-Novation
Inspiration for a medium sized modern cloakroom in Paris with beaded cabinets, white cabinets, a wall mounted toilet, green walls, ceramic flooring, grey floors and white worktops.
 MODUM HOUSE
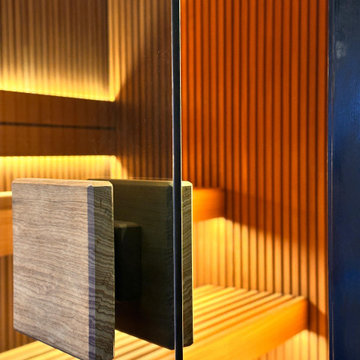
A bespoke Scandinavian outdoor sauna concept designed for modern luxury living. Crafted with Thermowood and premium timber structures, this wellness space combines minimalist architecture, natural materials and panoramic glazing to create a calm and immersive retreat experience.
 Castlegate Home Improvements
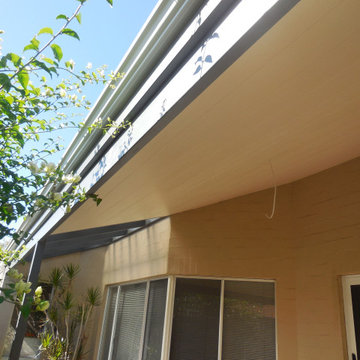
A new lined ceiling installed creating a perfect alfresco and still allowing light to flow into the house
Photo of a medium sized modern patio in Perth.
Photo of a medium sized modern patio in Perth.
 osb arquitectos
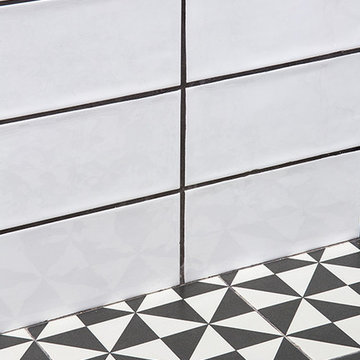
Detalle del baño en suite. Encuentro del alicatado de suelo y de pared .
Design ideas for a medium sized modern ensuite bathroom in Valencia with a built-in bath, a walk-in shower, a one-piece toilet, white tiles, ceramic tiles, white walls, ceramic flooring, a vessel sink and white floors.
Design ideas for a medium sized modern ensuite bathroom in Valencia with a built-in bath, a walk-in shower, a one-piece toilet, white tiles, ceramic tiles, white walls, ceramic flooring, a vessel sink and white floors.
 KR Landscapes

We transformed this previously unappealing area where the grass was struggling to grow into a useable, attractive space for our clients to enjoy, split across 3 levels.
We used new sandstone and sandstone caps to create retaining stone walls in a style sensitive to its surroundings. The team laid steel grey Indian sandstone flags laid, 600x900mm.
We extended the patio for entertainment, created 2 sets of steps up onto artificial grass, installed disability ramp access for the house and elevated the hedge line with graduated sleeper walls.
We've got some great 'before' pictures on our website -head to the PROJECTS section to see more.
 Xclusive Kitchens
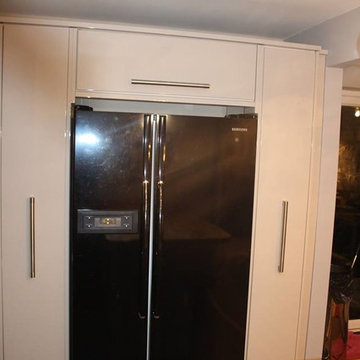
Here we have Mr & Mrs Bland's kitchen that was recently supplied and fitted by our team.
Mrs Bland wanted a modern but traditional look. This Kitchen is a cashmere gloss finish with solid wood worktops.
Mrs Bland also wanted to incorporate a lot of storage hence the design team advised Mrs Bland to go for the pull out larders on the side of the fridge, as you can see they are nice and compact however offering superb storage options.
Mr & Mrs Bland wanted to include an island/breakfast bar in to their kitchen as it was always an idea they wanted. The design team worked alongside Mr & Mrs bland and made sure the idea became a reality.
We offer a free design, measurement and quotation service please get in touch now for a no obligation quote, we guarantee to beat any genuine like for like quotation.


 User
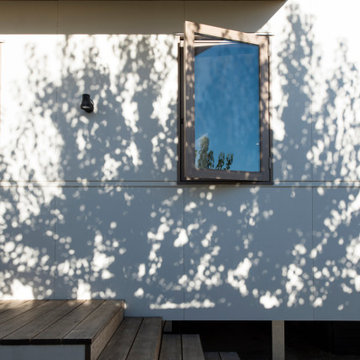
UserDappled morning light on the entry steps with the use of natural timbers again the bright white cladding.
Inspiration for a medium sized and white modern bungalow detached house with wood cladding, a flat roof and a metal roof.
Inspiration for a medium sized and white modern bungalow detached house with wood cladding, a flat roof and a metal roof.
 The Interiors Chapter

A neutral guest bedroom featuring monochrome cushions and linen throws to add comfort and balance the black wall lights and side tables.
Small modern guest bedroom in Edinburgh with white walls, carpet and beige floors.
Small modern guest bedroom in Edinburgh with white walls, carpet and beige floors.
![pichler. architekt[en]](https://st.hzcdn.com/fimgs/3db34c9008987ed9_2770-w32-h32-b0-p0--.jpg) pichler. architekt[en]
pichler. architekt[en]© pichler. architekt[en]
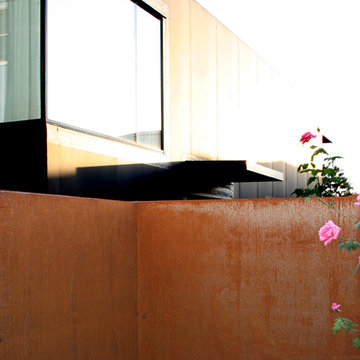
Photo of a small and black modern bungalow home with a flat roof.
Photo of a small and black modern bungalow home with a flat roof.

 Mon Concept Habitation
Stéphane Vasco
Medium sized modern gender neutral children’s room for children with multi-coloured walls, medium hardwood flooring and brown floors.
Medium sized modern gender neutral children’s room for children with multi-coloured walls, medium hardwood flooring and brown floors.
 Collier Homes Ltd
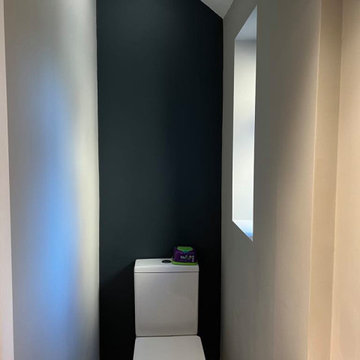
The image shows a small, modern bathroom with a toilet and a compact sink. The floor is decorated with black and white patterned tiles featuring a circular and floral design. The toilet is sleek and minimalistic, positioned at the far end of the narrow space. The sink is mounted on a dark vanity unit with a chrome faucet, and it is located to the right side upon entry. The walls are painted in a neutral, light gray shade while the wall behind the toilet appears to be a darker color, creating contrast. The door, seen partially open, is a light neutral tone, complementing the walls. The space is compact but well-designed, with efficient use of fixtures.
 Cerámica Mayor

¡Si buscas un color para el agua de tu piscina como este, nuestro Cupira Multi es la solución perfecta para ti! ✨ En este proyecto de piscina skimmer utilizaron el formato 37,5x75 cm para revestir el interior al completo y nuestros peldaños rectos en el mismo color para las escaleras de entrada. Gracias a las tonalidades e infinitos detalles de este diseño de piedra natural en gres porcelánico el agua consigue esta delicia de azul intenso que tanto nos encanta.
 auderset fischer landscape and garden design

Small modern back veranda with a water feature and decking.
 Ameo Concept
Initialement propriétaires de l’appartement du niveau R+1 dans lequel ils habitaient depuis quelques années, Jules et Éric eurent L’opportunité d’acquérir celui du niveau supérieur, permettant ainsi l’agrandissement de leur résidence principale en duplex de deux fois 80m2 par niveau.
L’appartement du R+2 n’avait cependant pas été rafraîchi depuis des dizaines d’années, une rénovation importante était donc de mise. L’ouverture d’un mur porteur et d’une trémie pour réunir les deux niveaux, ainsi qu’une restructuration complète des espaces furent nécessaires pour répondre aux enjeux du projet.
L’étage du bas, « le privé », comprend ainsi une salle de sport et dressing où les jeux de miroirs et de vitrages se mêlent aux boiseries et corniches ; une salle d’eau magistrale mêle marbres de Carrare et Marquina, pour un contraste assumé ; la chambre principale se veut sobre et élégante, conservant les attributs de l’haussmannien ; un espace buanderie tout intégré et un bureau complètent ce niveau.
L’étage du haut, « la réception », dessert quant à lui une vaste cuisine de 13m2 où les équipements fonctionnels et minimalistes intègrent plusieurs linéaires de plans de travail et îlot.
le salon de lecture fait office de chambre d’appoint, associé à une salle d’eau invités compacte reprenant les codes de son homologue. L’espace de réception, spacieux et épuré, reprend quant à lui une partie du mobilier existant dans un volume entièrement restauré.
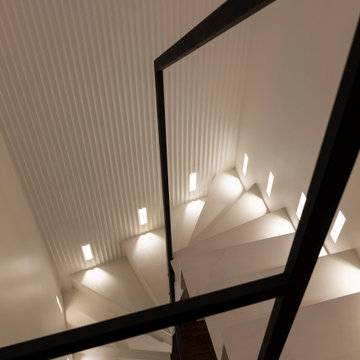
L’escalier, trait d’union central de ce nouveau duplex, fut traité à l’image des lieux : minimaliste et structuré, où le noir et le blanc sont rythmés par les lignes géométriques et l’éclairage.
Un projet d’envergure où chaque détail fut pensé : pierres naturelles, ébénisterie et staff artisanal, les codes de l’appartement haussmanien se mêlent aux matériaux nobles dans une ambiance sophistiquée et épurée.
5