
Search results for "Https:" in Home Design Ideas

 Analytics Bespoke Furniture
Medium sized modern cream and black kitchen/diner in London with a triple-bowl sink, raised-panel cabinets, black cabinets, engineered stone countertops, beige splashback, engineered quartz splashback, black appliances, concrete flooring, an island, grey floors and beige worktops.

 L'Home Agencée
Christelle Nlele
Design ideas for a medium sized modern open plan living room in Paris with a home bar, white walls, medium hardwood flooring, no fireplace, a wooden fireplace surround and a concealed tv.
Design ideas for a medium sized modern open plan living room in Paris with a home bar, white walls, medium hardwood flooring, no fireplace, a wooden fireplace surround and a concealed tv.
 Elite Kitchens Manchester
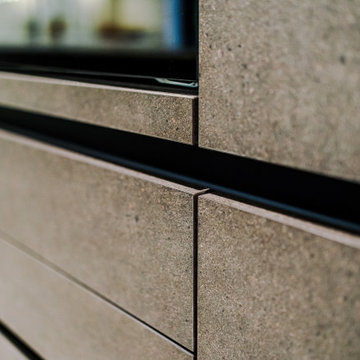
he we have our first deign and installation of the new Leicht Bahia Door and Terra doors,
all appliances fitted are siemens, Quooker hot taps
the worktops are Consentino Dekton awake porcelain 20mm, and matching splashbacks this was a complete project plastering, Floor tiling.
 Cream & Browne Lifestyle
Inspiration for an expansive modern hallway in West Midlands with grey walls, marble flooring and white floors.
 ARCHICHOUETTE
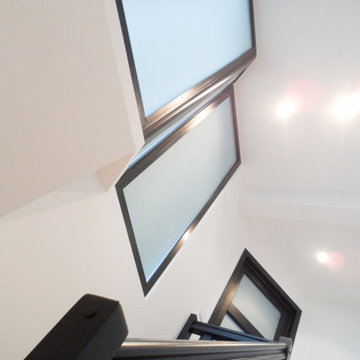
Inspiration for a medium sized modern painted wood curved wood railing staircase in Grenoble with painted wood risers.
 Belisol Artissima
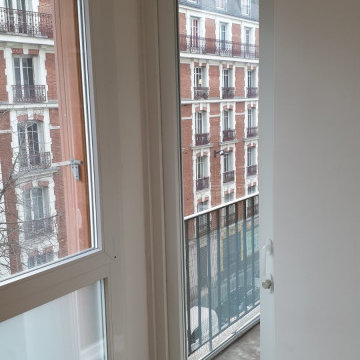
Châssis PVC à 2 vantaux dont oscillo-battant, et un fixe latéral, une allège vitrée sablée. L'allège servant de garde-corps doit obligatoirement être feuilletée sur les deux faces du double vitrage.
 Cafran Cocinas
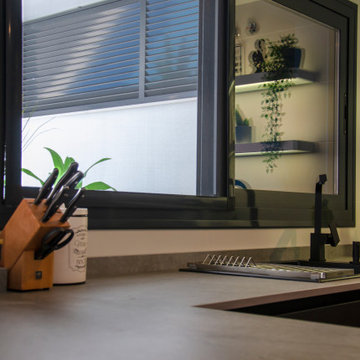
Photo of a medium sized modern u-shaped open plan kitchen in Malaga with black appliances, a breakfast bar, grey floors and grey worktops.
 AGENCE DESIGN ESPACES
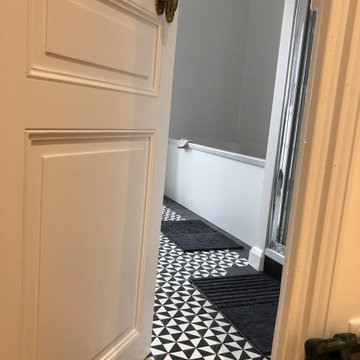
création totale de la salle de bain des garçons, carrelage imitation carreaux ciment, et faïence blanche, rénovation des portes existantes
Inspiration for a large modern ensuite wet room bathroom in Clermont-Ferrand with an alcove bath, white tiles, ceramic tiles, white walls, cement flooring, an integrated sink, solid surface worktops, black floors, a hinged door, white worktops and double sinks.
Inspiration for a large modern ensuite wet room bathroom in Clermont-Ferrand with an alcove bath, white tiles, ceramic tiles, white walls, cement flooring, an integrated sink, solid surface worktops, black floors, a hinged door, white worktops and double sinks.
 Collier Homes Ltd
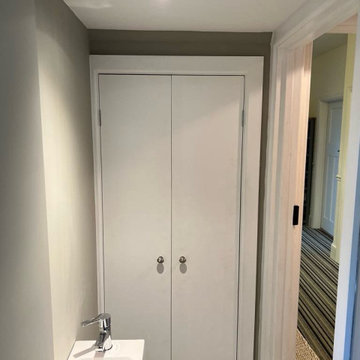
Compact build in storage space.
This is an example of a small modern home in Sussex.
This is an example of a small modern home in Sussex.
 ENVO Solutions
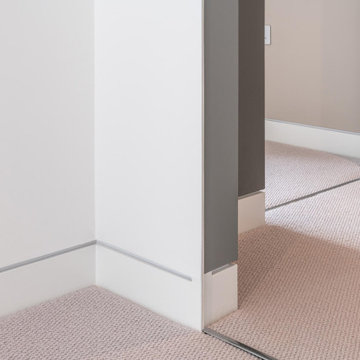
Envo Flush jib doors were used across this Surrey home to create a minimal finish. Used for bathrooms and the bedroom-to-hallway openings, as well as across the living space downstairs.
 Atelier Vertical
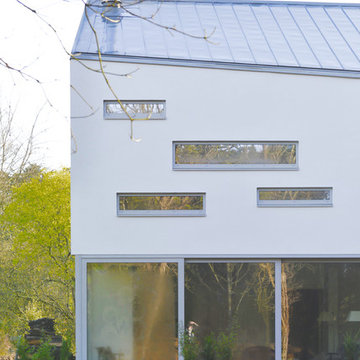
Design ideas for a large and white modern detached house in Rennes with three floors, wood cladding, a pitched roof and a metal roof.
 Mi Arquitecto
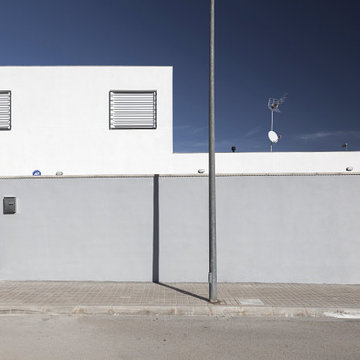
Fachada con detalles constructivos de la entrada principal
This is an example of a medium sized and white modern two floor house exterior.
This is an example of a medium sized and white modern two floor house exterior.
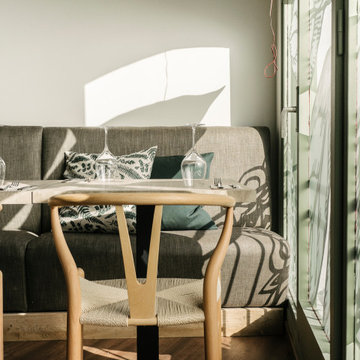
 meepstudio
Para lograr la transformación de un antiguo bar de tapas a un restaurante indio-vegano moderno, pensamos en un concepto que crea una atmósfera fresca, ligera y contemporanea – combinando diseños tradicionales orientales con un estilo mas actual.
El branding y el proyecto gráfico también forman gran parte del diseño integral del restaurante Spice Garden en Sitges.
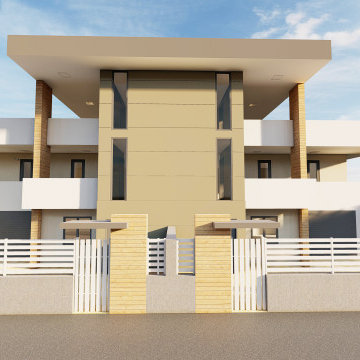
 EthosLab
Facciata ville
Design ideas for a medium sized and multi-coloured modern render terraced house in Naples with three floors and a flat roof.
Design ideas for a medium sized and multi-coloured modern render terraced house in Naples with three floors and a flat roof.
 Ameo Concept
Initialement propriétaires de l’appartement du niveau R+1 dans lequel ils habitaient depuis quelques années, Jules et Éric eurent L’opportunité d’acquérir celui du niveau supérieur, permettant ainsi l’agrandissement de leur résidence principale en duplex de deux fois 80m2 par niveau.
L’appartement du R+2 n’avait cependant pas été rafraîchi depuis des dizaines d’années, une rénovation importante était donc de mise. L’ouverture d’un mur porteur et d’une trémie pour réunir les deux niveaux, ainsi qu’une restructuration complète des espaces furent nécessaires pour répondre aux enjeux du projet.
L’étage du bas, « le privé », comprend ainsi une salle de sport et dressing où les jeux de miroirs et de vitrages se mêlent aux boiseries et corniches ; une salle d’eau magistrale mêle marbres de Carrare et Marquina, pour un contraste assumé ; la chambre principale se veut sobre et élégante, conservant les attributs de l’haussmannien ; un espace buanderie tout intégré et un bureau complètent ce niveau.
L’étage du haut, « la réception », dessert quant à lui une vaste cuisine de 13m2 où les équipements fonctionnels et minimalistes intègrent plusieurs linéaires de plans de travail et îlot.
le salon de lecture fait office de chambre d’appoint, associé à une salle d’eau invités compacte reprenant les codes de son homologue. L’espace de réception, spacieux et épuré, reprend quant à lui une partie du mobilier existant dans un volume entièrement restauré.
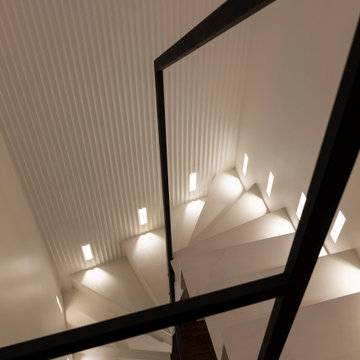
L’escalier, trait d’union central de ce nouveau duplex, fut traité à l’image des lieux : minimaliste et structuré, où le noir et le blanc sont rythmés par les lignes géométriques et l’éclairage.
Un projet d’envergure où chaque détail fut pensé : pierres naturelles, ébénisterie et staff artisanal, les codes de l’appartement haussmanien se mêlent aux matériaux nobles dans une ambiance sophistiquée et épurée.
 Mi Decor
Transform Exteriors with Long-Lasting Results

At Mi Decor, we specialize in meticulous exterior preparation for exceptional results. Our comprehensive approach ensures a flawless finish that stands the test of time.
Here's what sets us apart:
Thorough Cleaning: We begin with a deep clean using pressure washing and an antifungal solution for a truly fresh start.
Multi-Step Sanding: We meticulously sand the surface, following up with filing for an ultra-smooth finish. We vacuum and remove dust between each sanding step for a clean workspace and optimal results.
Why such a detailed approach?
By taking the extra time for thorough preparation, we ensure exceptional paint adhesion and a long-lasting, beautiful finish for your home's exterior.
Ready to transform your exterior?
Contact us today for a free consultation!
P.S. Learn more about our services at www.midecor.co.uk
 TopArredi
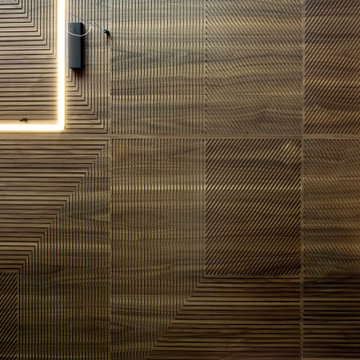
In questa immagine si nota la continuità della venatura ottenuta grazie alla lavorazione in biglia di un unico tronco di Noce Canaletto.
Design ideas for a medium sized modern open plan living room with green walls, porcelain flooring, a freestanding tv, brown floors, a wood ceiling and wood walls.
Design ideas for a medium sized modern open plan living room with green walls, porcelain flooring, a freestanding tv, brown floors, a wood ceiling and wood walls.

 Ulisse Albiati
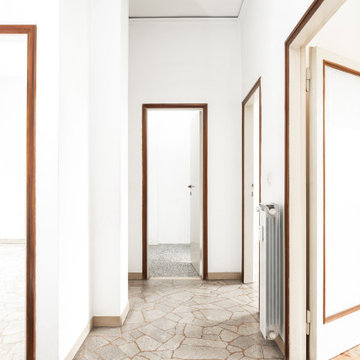
Committente: Studio Immobiliare GR Firenze. Ripresa fotografica: impiego obiettivo 20mm su pieno formato; macchina su treppiedi con allineamento ortogonale dell'inquadratura; impiego luce naturale esistente con l'ausilio di luci flash e luci continue 5400°K. Post-produzione: aggiustamenti base immagine; fusione manuale di livelli con differente esposizione per produrre un'immagine ad alto intervallo dinamico ma realistica; rimozione elementi di disturbo. Obiettivo commerciale: realizzazione fotografie di complemento ad annunci su siti web agenzia immobiliare; pubblicità su social network; pubblicità a stampa (principalmente volantini e pieghevoli).
 User
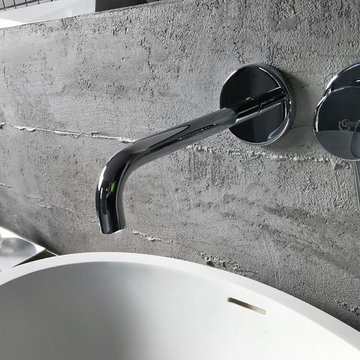
UserPhoto of a medium sized modern bathroom in Nuremberg with a freestanding bath, grey walls and wooden worktops.
6