
Search results for "Https:" in Home Design Ideas
 Sophie Boichon
Rénovation complète d’un studio parisien de 23 m²
Des volumes entièrement redéfinis, une circulation fluidifiée et des espaces de vie différenciés dans une surface réduite.
• Suppression du couloir d’entrée pour créer un espace ouvert et lumineux et surtout récupérer des mètres carrés utiles.
• Passage du chauffage au gaz à un système électrique, plus adapté aux petites surfaces. Cela a aussi permis plus de souplesse dans la transformation de l’espace.
• Optimisation du séjour avec un aménagement sur-mesure dans un renfoncement existant. Un aménagement complètement intégré permettant d’optimiser chaque mètre carré.
• Création d’un espace nuit avec un lit double pour améliorer le confort au quotidien.
• Mise en place de verrières côté cuisine et côté chambre pour délimiter les espaces et profiter pleinement de la double exposition du studio.
• Aménagements modulables :
Dans le salon avec une table gigogne glissée sous le bureau qui se transforme en table de repas.
Dans la cuisine, un plan de travail rabattable permet d'aménager l'espace cuisine sur toute sa longueur tout en accédant aisément à la machine à laver logée dans le renfoncement.
 PRF Studio di Gianluca Pezzoli

Il corridoio che collega la zona giorno alla zona notte/bagno è stato ribassato sia per una funzione estetica, che per il contenimento (aprendo la botola superiore si accede al soppalco contenitivo.
Inoltre per renderlo elegante ed armonioso, è stato rivestito da una boiserie FISSA sul lato destro (con porta rasomuro a filo) e da una boiserie CONTENITIVA sul lato sinistro (ad uso armadio) .perché? ve lo spiego dopo..........
 Arkitect
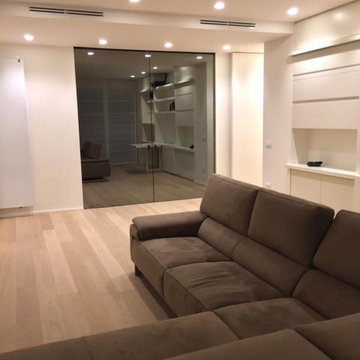
Vetrata cucina, studiata per poter riflettere la luce con vetro a specchio
Photo of a small modern living room.
Photo of a small modern living room.
 Mauro Turaglio Domotica & Illuminazione
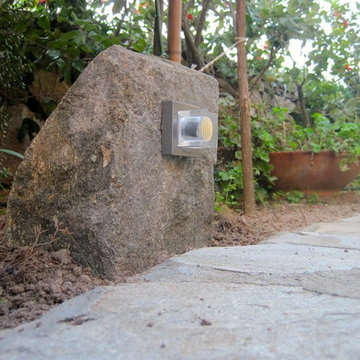
Glim cube iGuzzini, installato per illuminare un camminamento, è stata usata una roccia di granito come supporto per il faretto
This is an example of a small modern front driveway garden.
This is an example of a small modern front driveway garden.
 ELIANA CERVINI ARCHITETTO
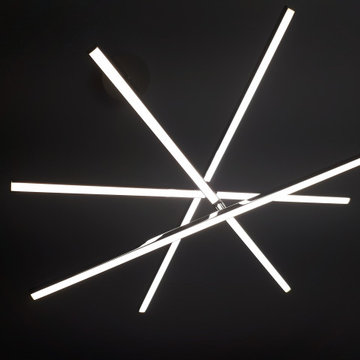
Un particolare del lampadario del soggiorno , come un gioco di sciangai.
Photo of a medium sized modern formal open plan living room in Milan with white walls, porcelain flooring, a freestanding tv and grey floors.
Photo of a medium sized modern formal open plan living room in Milan with white walls, porcelain flooring, a freestanding tv and grey floors.
 Sébastien Artisan de l'Étain
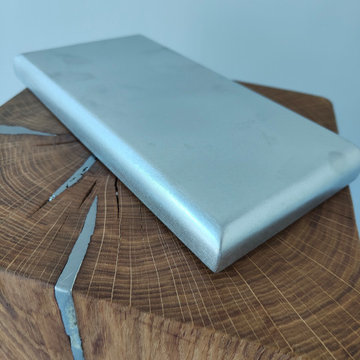
bordure fine quart de rond
épaisseur 21 mm
à partir de 800€/m² ht
possibilité de cuve par en dessous, pente égouttoir
, comptoir de bar
fait main
Photo of a small modern kitchen in Lyon.
Photo of a small modern kitchen in Lyon.
 Mon Concept Habitation
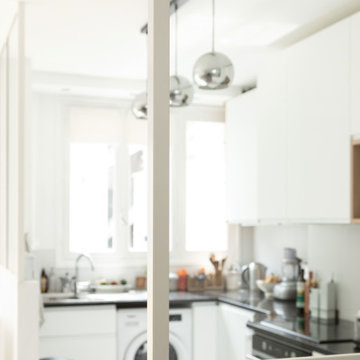
Après un long voyage à l'étranger, nos clients ont souhaité réinvestir ce bien qu'ils louaient. On appréciera la bibliothèque sur-mesure et cette cuisine moderne avec sa double verrière.
 MY SWEET HOME en Provence
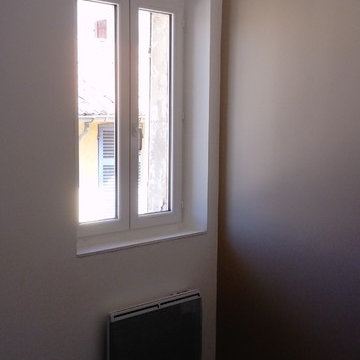
Mise en ambiance de la chambre avec une couleur pour mettre en valeur la rénovation.
Design ideas for a small modern master bedroom in Marseille with beige walls, ceramic flooring and grey floors.
Design ideas for a small modern master bedroom in Marseille with beige walls, ceramic flooring and grey floors.
 Pucciarelli Architetti
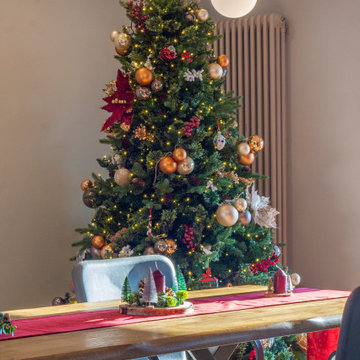
Dettaglio del tavolo e del lampadario
Inspiration for a large modern dining room in Naples with grey walls and light hardwood flooring.
Inspiration for a large modern dining room in Naples with grey walls and light hardwood flooring.
 ENVO Solutions
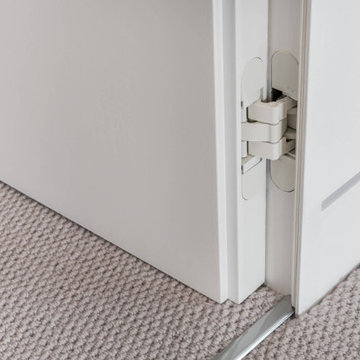
Envo Flush jib doors were used across this Surrey home to create a minimal finish. Used for bathrooms and the bedroom-to-hallway openings, as well as across the living space downstairs.
 M Towler Services Painter and Decorator St Albans
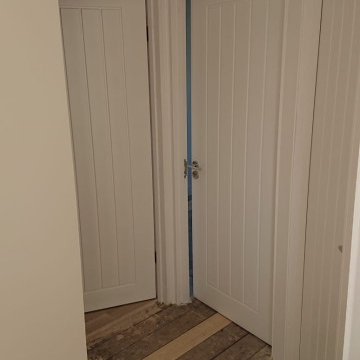
Call your local Painter and Decorator St Albans today for a free no obligation quote.
https://m-towler-services-painter-and-decorator-st-albans.business.site
https://goo.gl/maps/TimXC6RSEXX8SpjUA
M Towler Services Painter and Decorator St Albans
148 Hazelwood Drive
St Albans
Hertfordshire
AL4 0UZ
07581 153585
 S&A Stairs
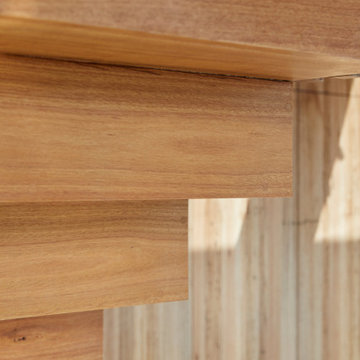
Somerville Road is constructed with beautiful, rich Blackbutt timber. Matched perfectly with a mid-century inspired balustrade design – a perfect match to the home it resides in.

 Premium German Kitchens • PGK
Timeless shaker design with dark tones to modernise the classic look. We excel at creating functional and practical kitchens by mixing a classic style and modern technology – clever inserts maximise the use of space and make your kitchen more ergonomic.

 greta-mae interiors
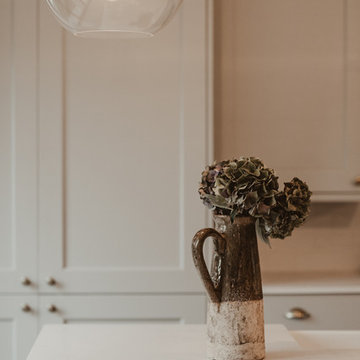
Modern Shaker Style Painted Grey kitchen, Mirostone Worktop, Belfast sink, Rangemaster, Brass hardware
Nesta Lloyd Photography
Medium sized modern open plan kitchen with a belfast sink, shaker cabinets, grey cabinets, composite countertops, white splashback, stainless steel appliances, an island, brown floors, white worktops, porcelain splashback and laminate floors.
Medium sized modern open plan kitchen with a belfast sink, shaker cabinets, grey cabinets, composite countertops, white splashback, stainless steel appliances, an island, brown floors, white worktops, porcelain splashback and laminate floors.
 meepstudio
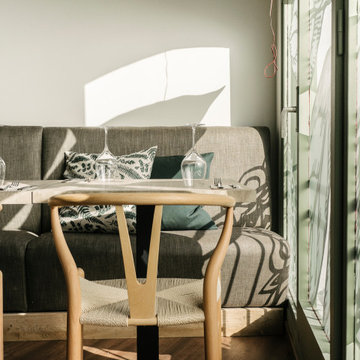
Para lograr la transformación de un antiguo bar de tapas a un restaurante indio-vegano moderno, pensamos en un concepto que crea una atmósfera fresca, ligera y contemporanea – combinando diseños tradicionales orientales con un estilo mas actual.
El branding y el proyecto gráfico también forman gran parte del diseño integral del restaurante Spice Garden en Sitges.
 The Kitchen Designer
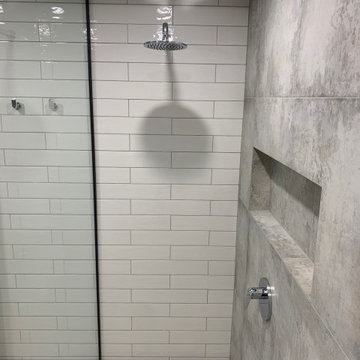
Guest bathroom with large walk-in shower and wall hung vanity. Niche in shower for shampoos and soap, Feature wall in same tile as floor.
Photo of a medium sized modern bathroom in Melbourne with shaker cabinets, white cabinets, a walk-in shower, white tiles, porcelain tiles, white walls, porcelain flooring, a vessel sink, granite worktops, grey floors, an open shower, grey worktops, a single sink and a freestanding vanity unit.
Photo of a medium sized modern bathroom in Melbourne with shaker cabinets, white cabinets, a walk-in shower, white tiles, porcelain tiles, white walls, porcelain flooring, a vessel sink, granite worktops, grey floors, an open shower, grey worktops, a single sink and a freestanding vanity unit.
 Livin Studio Progettisti Associati
Fotografie di Alessandro Prandini
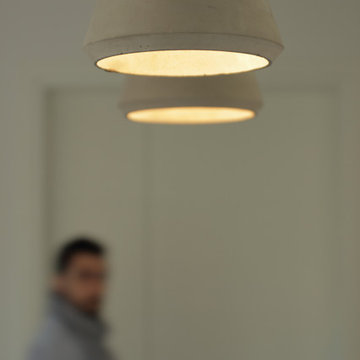
Photo of a medium sized modern foyer with grey walls, ceramic flooring, a single front door, a light wood front door and grey floors.
Photo of a medium sized modern foyer with grey walls, ceramic flooring, a single front door, a light wood front door and grey floors.
 Cristina Tacchi

Inspiration for a medium sized modern open plan living room with a home bar, beige walls, laminate floors, no fireplace, a wall mounted tv and beige floors.
 domuslabinterioredesign

Inspiration for a medium sized modern open plan living room with purple walls, marble flooring, a wall mounted tv and pink floors.
10