
Search results for "Https:" in Home Design Ideas

 AM Interior Design

Voici le projet d'une rénovation totale de cette maison à La Turbie.
Dans un premier temps, l'étude et la conception ont été réalisées afin que les propriétaires puissent se projeter à 100%.

Cette salle de bain minimaliste a été conçue afin que chaque espace soit optimisée. L'effet marbre du vasque, ainsi que sa forme originale donnent un effet à la fois classique et contemporain.
Deux chambres et un salon ont également été conçus et réalisés.

 Pots Wholesale Direct
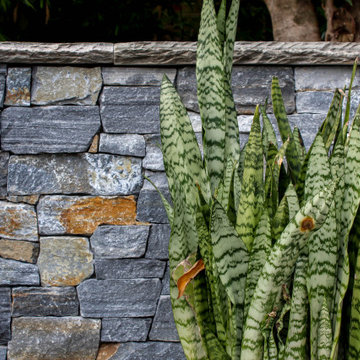
A stunning mix of fresh white garden pots in our sought-after special GRC StoneLite material for the best combination of elegance and unbeatable affordability.
To offer a unique finish to this garden escape, this grouping of pots combined circular bowl planters and low trough planters really impressed.
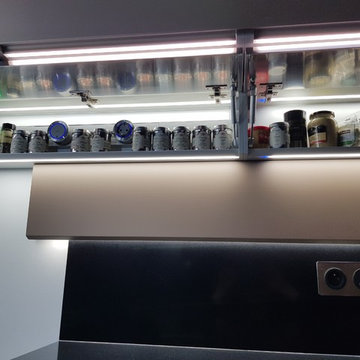
 Dallol Snaidero Paris La Defense
Cuisine moderne fermée parallèles.
Finition des portes en laque micalisée Or Bruni et Bleu Sidéral.
Electroménager entièrement intégré.
Double congélateur
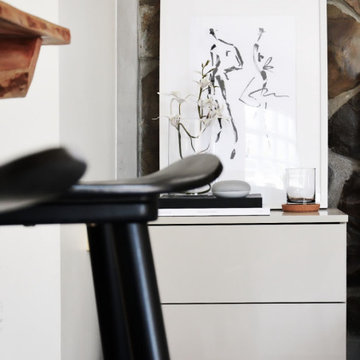
 Tristan Junn Designed
A personal project, the redecorating of my bedroom space. The curation of furniture stems from my love of minimalism and combined with personalized touches to create a space for me and my partner.

 GM Bespoke Joinery
Inspiration for an expansive modern master and grey and white bedroom with grey walls, light hardwood flooring and a feature wall.
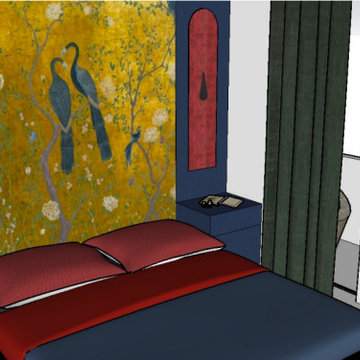
 Nour Alsheikhmeia
Projet de renovation d'un appartement de 80M² à Cannes
Inspiration for a large modern master bedroom in Nice with wallpapered walls.
Inspiration for a large modern master bedroom in Nice with wallpapered walls.
 ACT Decks
Eddison Photography
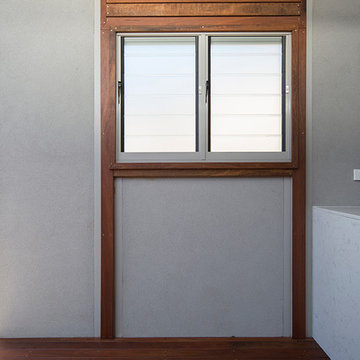
Inspiration for a medium sized modern back home in Canberra - Queanbeyan with an outdoor kitchen and a pergola.
Inspiration for a medium sized modern back home in Canberra - Queanbeyan with an outdoor kitchen and a pergola.
 Café de Balme
Jean marc Palisse
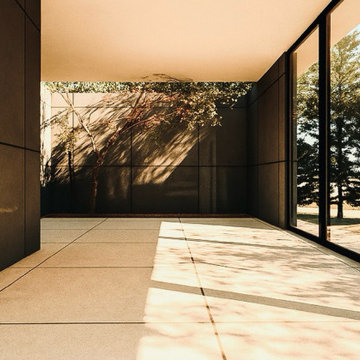
Inspiration for a large modern formal open plan living room in Lyon with white walls, light hardwood flooring and beige floors.
Inspiration for a large modern formal open plan living room in Lyon with white walls, light hardwood flooring and beige floors.


 Progedia Srl

Una ristrutturazione nel pieno centro di Verona che ci ha permesso di creare qualcosa di nuovo.
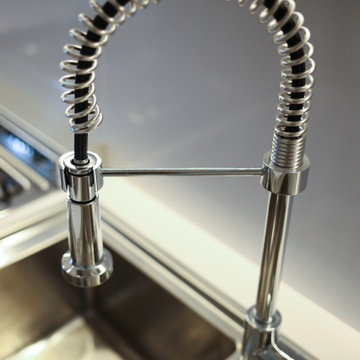
La famiglia B. era alla ricerca di qualcosa di unico che prevedesse l'inserimento di un piano cottura professionale Lofra: un marchio italiano che produce piani cottura professionali studiati per i consumatori più esigenti.
Il nostro principale obiettivo è stato quello di creare una soluzione dal design moderno che mettesse al centro questo fantastico elettrodomestico.
 User

UserVoici les photos avant et après de la suite des travaux dans le couloir du bas :
Deux couches sur les murs avec passe d'enduit entre les couches,
Trois couches sur les plafonds, avec traitement des fissures et reprise à l'enduit en chaque couche.
Très beau résultat, sublime couleur, harmonieuse.
 Mike Eddowes
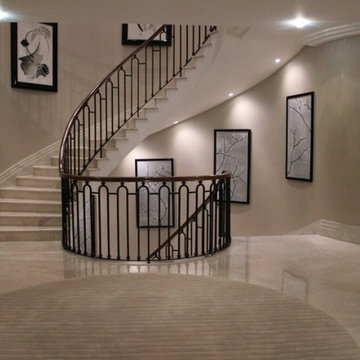
Basic lighting design but is very effective on the underneath of the stairs. Visit our website > http://flairlight.co.uk/product-application/hallway-and-stairs/
 MYKILOS

Ein Stuttgarter Haus brauchte eine Erfrischung, um eine dunkle, veraltete Küche in einen Raum des Lichts und des Genusses zu verwandeln. Wir entwarfen eine Inselkochstation, um die Küche mit dem Essbereich zu verbinden, und für die Schränke und Schubladen wurden hellrosa Linoleumfronten gewählt. Alle enthielten handgefertigte Innenräume aus Eichenholz und wurden mit Arbeitsplatten aus Quarz in Carrara-Optik kombiniert. Die Einbau-Wandelemente wurden mit einer super matten Soft-Touch-Oberfläche entwickelt, die sich der Architektur des Raumes anpasst und knapp unter der Deckenhöhe installiert wurde, um die Höhe des Raumes zu erhöhen. Diese Schattendetails spiegeln sich in der kontrastreichen schwarzen Sockelleiste und Griffmulde wider, die den leichten – fast schwebenden – Look der Küche noch verstärkt. Sehen Sie sich ein ähnliches Projekt an – DK Küche.
Außerdem wurden wir mit der Planung der Stauschränke für das Haupt- und Gästebad beauftragt. Das hellrosa Linoleum wurde wieder verwendet, um die Bildsprache der Küche widerzuspiegeln, die speziell für den Einsatz unter den Corean Waschbecken gebaut wurde.
 Maud LIAGRE design Interior
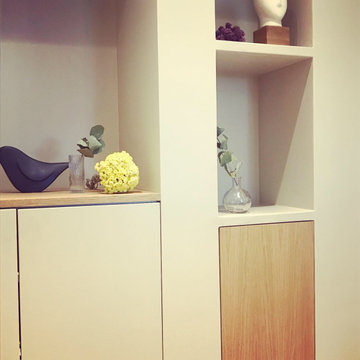
Projet de réaménagement d'un espace petit salon, dans une bastide classée, création d'un espace rangement/bibliothèque dans l'espace du fond de la pièce, dépose de la cheminée existante modernisation de cette dernière. Mixité des matières par l'habillage bois des espaces intérieurs de la bibliothèque. Apport éclairage indirecte à l'espace entier.
 Rayan Construction Group Ltd
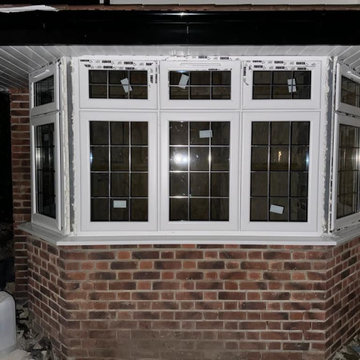
This home is undergoing a sleek transformation, featuring modern rendering that gives the exterior a fresh, clean look. The addition of aluminum windows not only enhances the home's aesthetic but also improves its energy efficiency. Complementing the contemporary design, the house is finished with a black fascia and a classic tiled roof, creating a striking contrast that adds to its overall appeal. This renovation brings both style and durability, offering a modernized, polished appearance.

 GreenerLand.
Jardin Vertical sistema modular GrowWall de Atlantis. Superficie 3 m2. Este sistema permite intercambiar fácilmente plantas y no necesita complejos sistemas de hidroponía. El sistema de riego por goteo esta integrado en la estructura y puede adaptarse a cualquier espacio y dimensiones. Recomendado para separación de espacios y pequeños recintos. Ricardo Librero, Rosa Gonzalez
 Daniele Agostinelli

This is an example of a large and brown modern house exterior in Milan with four floors, concrete fibreboard cladding, a pitched roof, a tiled roof and a brown roof.
13