
Search results for "Https:" in Home Design Ideas

 Mint Lighting Design
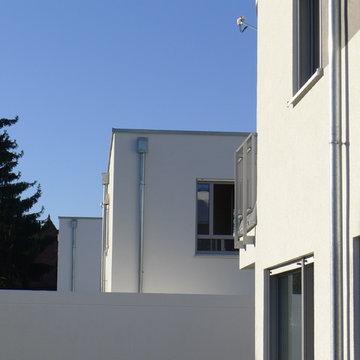
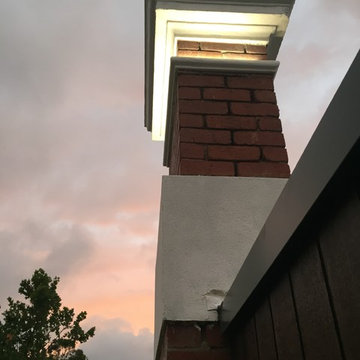
This stunning modern home in Middle Park demanded the best of the design team and the builder. The home is sleek, modern and filled with unique lighting that provides function without spoiling the lines of the home. Generous spaces and minimalist design called for architectural lighting techniques that hide light away into the features of each room, revealing light only when in operation. Mike Lees (Builder) provided these photo's.
 Café de Balme
David Machet

Medium sized modern single-wall kitchen/diner in Lyon with a double-bowl sink, flat-panel cabinets, white cabinets, beige splashback, wood splashback, ceramic flooring and multi-coloured floors.
Medium sized modern single-wall kitchen/diner in Lyon with a double-bowl sink, flat-panel cabinets, white cabinets, beige splashback, wood splashback, ceramic flooring and multi-coloured floors.
 DoorSystems
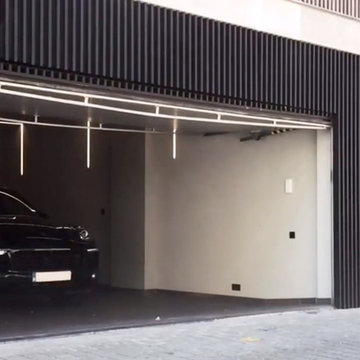
Porte de garage de 550 cm large, bois vertical laqué en noir.
Design ideas for a large modern attached garage.
Design ideas for a large modern attached garage.

 Giuseppe Lacalamita
Medium sized modern ensuite wet room bathroom in Bari with flat-panel cabinets, dark wood cabinets, a built-in bath, a two-piece toilet, beige tiles, limestone tiles, beige walls, limestone flooring, a submerged sink, limestone worktops, beige floors and a hinged door.

 Sylvain- Lignes Intérieures
Création d'une cuisine et 2 linéaires.
Un linéaire cuisson avec tout le rangements nécessaire à la préparation d'éléments chaud.
Un linéaire avec l'évier et le frigo pour la préparation froide.
Création d'un cellier pour optimiser au maximum la rangement et conservé le maximum de plan de travail libre.


 Decorative Garden Products
Here are just a few new style Gravel garden edgings we made in just a few of the colours more to follow.
Small modern back formal full sun garden in West Midlands with a garden path and gravel.
Small modern back formal full sun garden in West Midlands with a garden path and gravel.
 Rénovation Décor - Entreprise Voisin
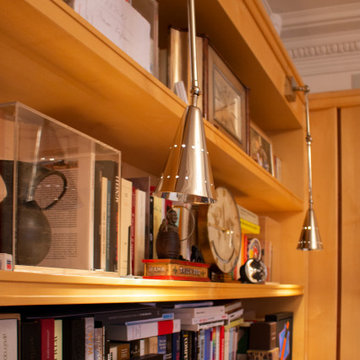
Chambre Master du client avec de belles moulures au plafond, une porte dérobée pour entrer dans la salle de bain et une décoration très moderne.
Large modern master bedroom in Paris with white walls and dark hardwood flooring.
Large modern master bedroom in Paris with white walls and dark hardwood flooring.
 Alexia Apchain
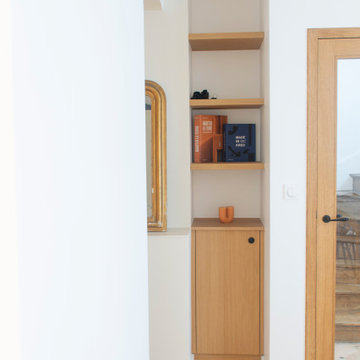
Rangement sur-mesure en chêne faisant office de vide poche. Même teinte et matériau que la verrière et les meubles de cuisine.
 Adelaide Sustainable Design
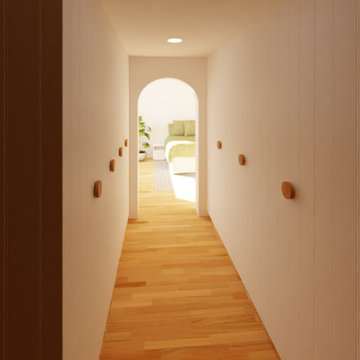
A walk-through-robe design for the master bedroom of our Seacombe Heights project. This design allowed us to provide northern light entry into the master bedroom and include an abundance of storage that was otherwise missing.
 User
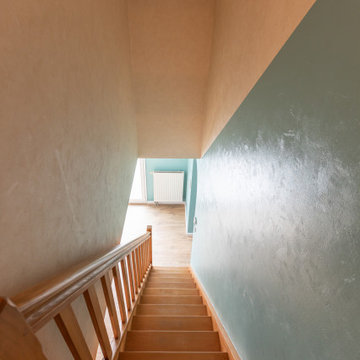
UserCet appartement était loué pendant de nombreuses années et était resté dans son jus des années 2000. De plus, il était dans un état moyen du fait d'un dégât des eaux. Le propriétaire souhaitait maintenant vendre vite et mieux.
Après un étude de l'emplacement géographique, de l'étage où il se trouve et des biens équivalents sur le marché, j'ai déterminé la cible de clientèle pour la vente.
J'ai alors imaginé un appartement au style tendance, actuel, et fonctionnel pouvant plaire à la clientèle visée. Le but était de se démarquer des autres biens, et de provoquer un coup de coeur.
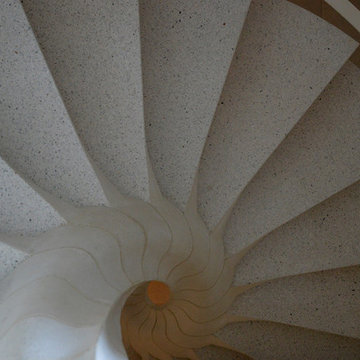
 ESCALIERS 33

Inspiration for an expansive modern wood curved glass railing staircase in Bordeaux with wood risers.
 Ediltech di Lanfranca srls

Medium sized modern open plan living room in Nice with white walls, laminate floors and white floors.
 ESSEstudioarch
Questa ristrutturazione ha dato nuova vita a un ambiente moderno e funzionale, esaltando la semplicità dell'intervento. L'eliminazione di una tramezza ha permesso di creare un ampio open space, dove cucina e zona living si fondono armoniosamente, integrando mobili esistenti e favorendo luminosità e continuità visiva.
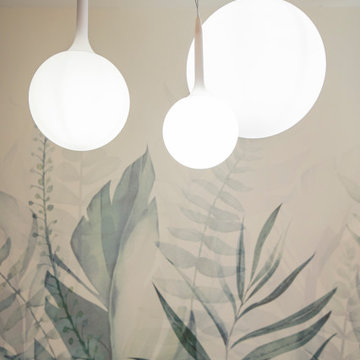
La zona pranzo, impreziosita da una carta da parati a tema foliage, si colloca accanto alla cucina a isola, realizzata interamente su misura per adattarsi perfettamente agli spazi e all'estetica dell’ambiente.
L’illuminazione gioca un ruolo centrale: le iconiche lampade Artemide, simboli del design contemporaneo, sovrastano il salotto e il tavolo da pranzo, avvolgendo l’ambiente in un’atmosfera calda e accogliente.
L'area tra l’ingresso e la zona notte è stata ottimizzata con soluzioni d’arredo su misura, pensate per integrarsi con discrezione nell’architettura esistente e definire volumi eleganti e funzionali. A separare la zona giorno dalla zona notte, una porta a specchio dal design essenziale non solo suddivide gli ambienti, ma amplifica la percezione dello spazio grazie a raffinati giochi di riflessi.
I bagni sono stati completamente ripensati con particolare attenzione ai materiali e ai dettagli. Uno di essi è stato impreziosito da una spaziosa doccia walk-in, progettata per coniugare comfort ed estetica.
Un intervento mirato e strategico che ha reso l’abitazione più funzionale e armoniosa.
 Agenc'Wood
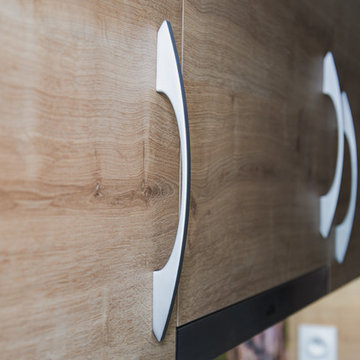
Totale Rénovation pour cette cuisine fermée. Conception, Dépose de l'ancienne, Fabrication et installation de l'ensemble sur mesure, intégration de chaudière, spots encastrés, plan de travail en stratifié compact effet roche 12.5mm waterproof, anti-bactérien, résistant à la chaleur pendant 20min, crédence en plexiglass avec décors imprimé, prises rabattables sous meubles hauts, etc.
 Wrights Design House
infinitymedia
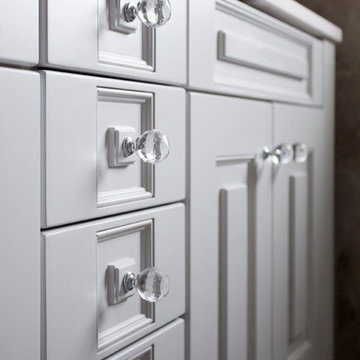
Medium sized modern ensuite home in Belfast with recessed-panel cabinets, grey cabinets, beige tiles, ceramic tiles, ceramic flooring and quartz worktops.
Medium sized modern ensuite home in Belfast with recessed-panel cabinets, grey cabinets, beige tiles, ceramic tiles, ceramic flooring and quartz worktops.
 Pantic Architects

Photo of an expansive and multi-coloured modern two floor render terraced house with a pitched roof, a metal roof and a grey roof.
 Kitchens by Emanuel
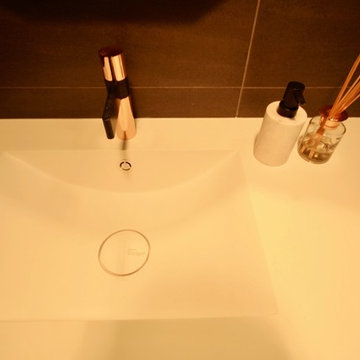
MODERN RETREAT.
- Corian 'Glacier White'
- Polytec 'Prime Oak Woodmatt'
- Floating vanity
- Fitted with Blum hardware
Sheree Bounassif, Kitchens by Emanuel
 Fornia Build Ltd
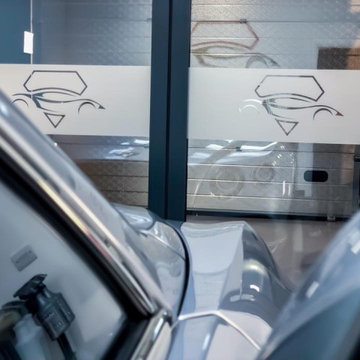
Inspiration for a medium sized modern garage workshop in London with four or more cars.
16