
Search results for "Https:" in Home Design Ideas
 Barbera Interiors
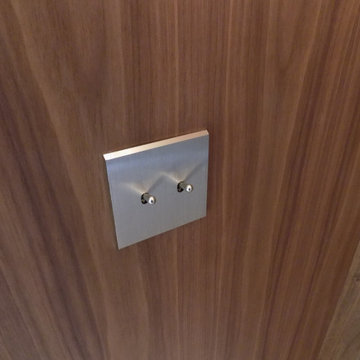
Les interrupteurs en acier brossé sont de la maison MODELEC. Il s'agit d'un modèle sans vis aimanté.
Small modern entrance in Paris.
Small modern entrance in Paris.
 Mi Decor
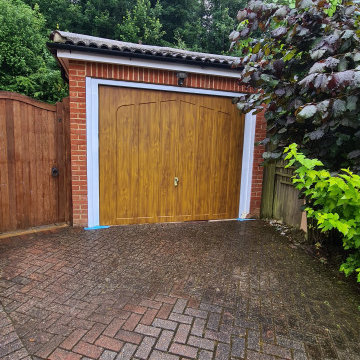
When it comes to enhancing the look and durability of your garage door, Mi Decor offers a top-tier spray painting service exclusively designed for residents in South West London and Surrey. We have with extensive expertise, and approach each project with care. From meticulous surface preparation to the final strokes of paint, we ensure that your garage door receives a flawless, enduring finish. With a diverse palette of colours and an array of finishes at your disposal, you have the creative freedom to turn your garage door into a captivating focal point that harmonizes seamlessly with the overall aesthetic of your property.
.
https://midecor.co.uk/garage-door-spraying/

 Art Nrshinga Art Gallery
Extra Large Original Art by Paresh Nrshinga
Discover extra-large original abstract art by renowned artist Paresh Nrshinga, created with high-quality acrylic on canvas. These bold and expressive paintings feature a variety of styles and colors, carefully grouped by size to suit any interior.
Each artwork is signed and stapled on the back, with painted sides for a seamless, gallery-style finish—no framing required. All paintings come ready to hang and include a certificate of authenticity, ensuring their originality and value.
With fast delivery in 3-5 working days, you can transform your space with stunning statement art that radiates energy, emotion, and sophistication.
Commissions welcome.
 Vijijini
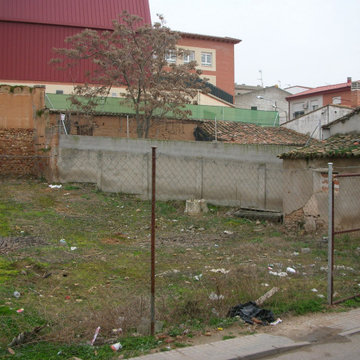
Edificio de 15 viviendas en dos bloques, garaje y
trasteros, con un total de 2.316,92 metros cuadrados construidos.
Esta obra se ejecutó mediante pantalla de micropilotes y muro pantalla, para la sujeción de terrenos y viviendas colindantes.
 Studio Lifestyling
This client had recently downsized into an apartment and engaged Lifestyling to furnish and decorate the living room.

The apartment had been a rental property for the previous 15 years and had black carpet, black wallpaper and dated finishes. We had a reasonably tight budget but my client was a professional female who wanted a light-filled, warm, vibrant and sophisticated space. Lifestyling sourced furniture, rugs, artwork, custom soft furnishings and added the finishing touches with selected decorator pieces as well as incorporating some of her sentimental pieces such as her grandma's small pieces of art, we included these in a salon hang-style with two contemporary pieces either side.
The result is a space that my client connects with and loves coming home to.
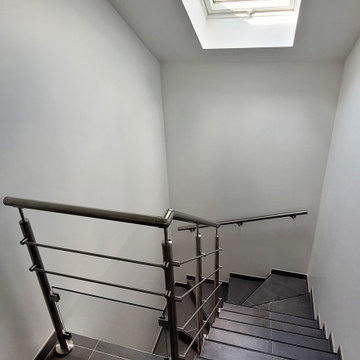
 Tendance Inox - Garde-corps inox sur-mesure
Réalisation et pose d’une rambarde inox sur mesure verre et sous lisses Ø12, main courante inox sur supports longs droit dans l’axe des poteaux.
Inspiration for a medium sized modern glass railing staircase in Paris.
Inspiration for a medium sized modern glass railing staircase in Paris.

 Archventil

Da un ex laboratorio, a seguito di un progetto di ristrutturazione integrale curato interamente dallo Studio, nascono 3 distinti loft, ciascuno con un proprio carattere molto personale e distintivo studiati per rispecchiare la personalità dei loro futuri proprietari. LOFT A (60 mq) - Tipologia del cliente: imprenditore sempre in movimento con esigenza di una casa di appoggio, comoda, pratica, bella e di qualità.
Lo spazio è completamente aperto ma concepito in maniera estremamente funzionale dal punto di vista della disposizione. Il blocco centrale racchiude bagno e cabina armadio e divide la zona giorno, con cucina soppalcata, dalla zona notte senza tuttavia separarle completamente. Soffitti alti e serramenti altrettanto alti permettono di sfruttare tutte le altezze lasciando al contempo entrare tanta luce naturale. Forme semplici e una palette di base bianca accolgono elementi contemporanei combinati a complementi vintage e di modernariato prevalentemente degli anni ‘50. Materiali caldi come il legno vengono abbinati ai metalli e materiali compositi. Il soggiorno è un salotto vintage. Presenta prevalentemente elementi di modernariato inseriti nel contesto contemporaneo ed abbinati ad opere d’arte ed elementi di design del giorno d’oggi quali le applique in ottone spazzolato a forma di profilo industriale con all’interno un bastone neon a led. O come il tavolino in metallo verniciato rosa con la tipica maniglia a becco. O ancora come il tappeto con motivi nordici, fatto a mano, realizzato a maglia in corda di cotone riciclato.
La zona cucina è molto meno mid-century rispetto alla zona living e rimane piuttosto sullo stile nordico contemporaneo. La cucina occupa lo spazio soppalcato e si sviluppa lungo le 2 pareti ad L. Da un lato il piano lavoro, dall’altro le colonne che ospitano vari elettrodomestici e contenitori. La penisola ha un top con piano cottura a induzione e un tavolo da pranzo che lega l’isola alla parete. Il tavolo rivolto verso la parte più luminosa è pensato sia come tavolo da pranzo che come tavolo di lavoro. La camera da letto è composta da elementi essenziali. Nonostante sia riparata gode della grande quantità di luce delle finestre su cui affaccia.
 herpich & rudorf GmbH + Co. KG

Waschtisch mit Becken für Erwachsene und Kinder
Waschtischplatte in Echtbeton schwarz. Spiegel mit Rahmen in matt schwarz und Hinterleuchtung
Small modern bathroom in Nuremberg with flat-panel cabinets, white cabinets, white walls, bamboo flooring, concrete worktops, brown floors, black worktops, double sinks and a built in vanity unit.
Small modern bathroom in Nuremberg with flat-panel cabinets, white cabinets, white walls, bamboo flooring, concrete worktops, brown floors, black worktops, double sinks and a built in vanity unit.
 On The Ball Bathrooms
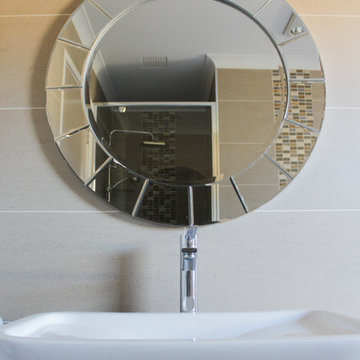
Alcove Bathroom, Full Height Tiling, Grey Bathrooms, Round Mirror, Family Bathroom, Semi Frameless Screen, Single Large Vanity, Marble Vanity Top, Bricked Bath, Alcove Bath, Bathroom Renovations Canning Vale, Perth Bathroom Renovator
 Studio di Architettura Luciano Tiso
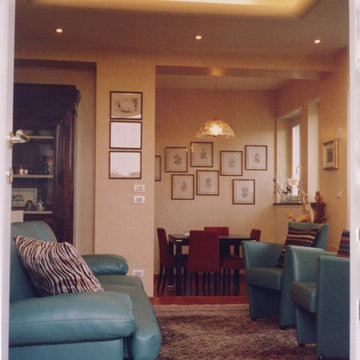
Photo of a small modern open plan games room in Turin with beige walls and medium hardwood flooring.
 Fachwerk4 | Architekten BDA
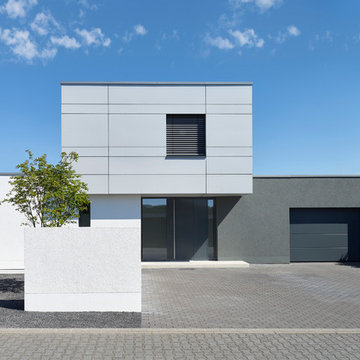
This is an example of a large and white modern two floor house exterior with mixed cladding and a flat roof.
 Pots Wholesale Direct
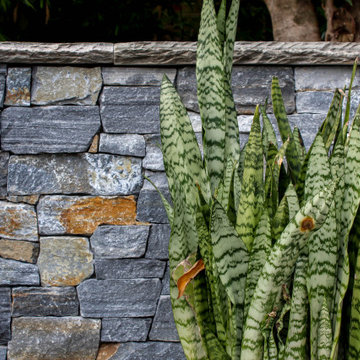
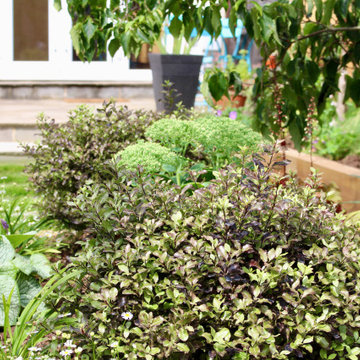
A stunning mix of fresh white garden pots in our sought-after special GRC StoneLite material for the best combination of elegance and unbeatable affordability.
To offer a unique finish to this garden escape, this grouping of pots combined circular bowl planters and low trough planters really impressed.
 Oraanj Interior Design
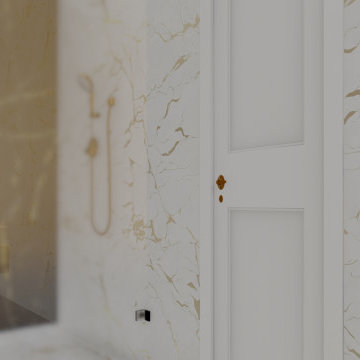
Indulge in the ultimate luxury with a modern bathroom design that combines elegance and functionality. Featuring high-end finishes, sleek modern fixtures, and custom bathroom elements, this space is designed to create a spa-like retreat in your own home. A freestanding bathtub and spacious walk-in shower offer the perfect blend of style and relaxation, while luxury bathroom lighting and designer accessories enhance the ambiance. Marble surfaces, minimalist vanities, and luxury bathroom tiles add a sophisticated touch, making this bathroom not only functional but also a statement of refined taste and modern elegance.

 Rayan Construction Group Ltd
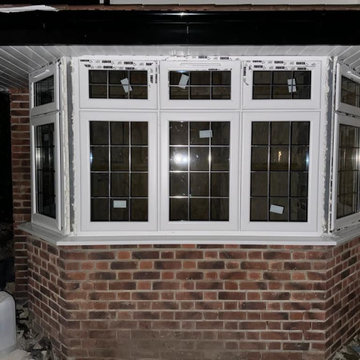
This home is undergoing a sleek transformation, featuring modern rendering that gives the exterior a fresh, clean look. The addition of aluminum windows not only enhances the home's aesthetic but also improves its energy efficiency. Complementing the contemporary design, the house is finished with a black fascia and a classic tiled roof, creating a striking contrast that adds to its overall appeal. This renovation brings both style and durability, offering a modernized, polished appearance.
 Mon Concept Habitation
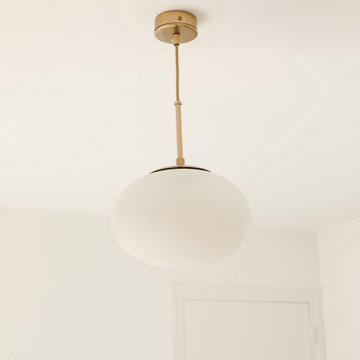
Ce joli 3 pièces est le premier achat immobilier de notre cliente. Cette dernière a été très investie dans le projet du début jusqu’à la fin. Collectionneuse de beaux objets, elle possède un mobilier aux couleurs diverses. Il fallait donc un cadre neutre pour que chaque objet s’insère parfaitement dans l’appartement; c’est pourquoi nous avons utilisé une base blanche.
Ce choix a été appuyé par notre cliente qui souhaitait également maximiser la lumière.
En ce sens, quelques aménagements ont été faits : la cuisine a été déplacée à la place de l’ancienne SDB avec une ouverture direct sur le salon. La verrière permet de laisser passer la lumière dans cette nouvelle pièce.
 Collstone Developments LTD
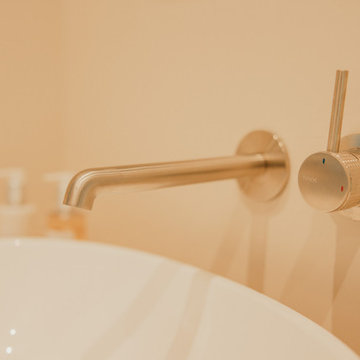
Full refurb of ensuite bathrooms in 18th century country house
Design ideas for a small modern ensuite bathroom in Wiltshire with beige cabinets, a walk-in shower, a wall mounted toilet, green tiles, ceramic tiles, a console sink, wooden worktops, an open shower, a single sink and a freestanding vanity unit.
Design ideas for a small modern ensuite bathroom in Wiltshire with beige cabinets, a walk-in shower, a wall mounted toilet, green tiles, ceramic tiles, a console sink, wooden worktops, an open shower, a single sink and a freestanding vanity unit.
 MY SWEET HOME en Provence
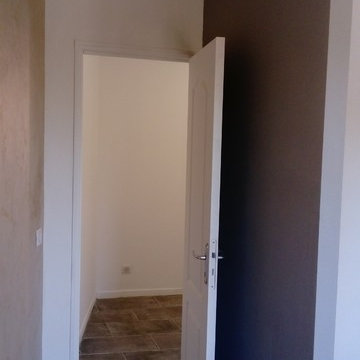
Création d'une nouvelle porte pour la chambre, afin de récupérer l'ancien espace de la porte et son petit hall pour un placard sur mesure.
 ESSEstudioarch
Questa ristrutturazione ha dato nuova vita a un ambiente moderno e funzionale, esaltando la semplicità dell'intervento. L'eliminazione di una tramezza ha permesso di creare un ampio open space, dove cucina e zona living si fondono armoniosamente, integrando mobili esistenti e favorendo luminosità e continuità visiva.
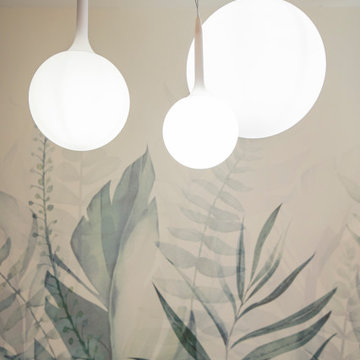
La zona pranzo, impreziosita da una carta da parati a tema foliage, si colloca accanto alla cucina a isola, realizzata interamente su misura per adattarsi perfettamente agli spazi e all'estetica dell’ambiente.
L’illuminazione gioca un ruolo centrale: le iconiche lampade Artemide, simboli del design contemporaneo, sovrastano il salotto e il tavolo da pranzo, avvolgendo l’ambiente in un’atmosfera calda e accogliente.
L'area tra l’ingresso e la zona notte è stata ottimizzata con soluzioni d’arredo su misura, pensate per integrarsi con discrezione nell’architettura esistente e definire volumi eleganti e funzionali. A separare la zona giorno dalla zona notte, una porta a specchio dal design essenziale non solo suddivide gli ambienti, ma amplifica la percezione dello spazio grazie a raffinati giochi di riflessi.
I bagni sono stati completamente ripensati con particolare attenzione ai materiali e ai dettagli. Uno di essi è stato impreziosito da una spaziosa doccia walk-in, progettata per coniugare comfort ed estetica.
Un intervento mirato e strategico che ha reso l’abitazione più funzionale e armoniosa.
14