
Search results for "Https:" in Home Design Ideas
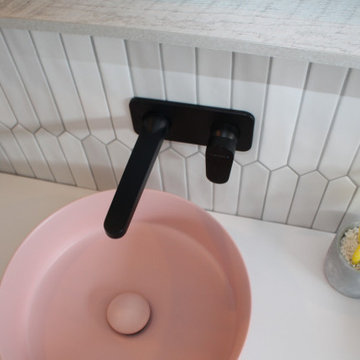
 Victorian Bathroom Company
Allure round basin Matte pink
Inspiration for a medium sized modern bathroom in Melbourne.
Inspiration for a medium sized modern bathroom in Melbourne.

 Proctor & Shaw
Detail of the Douglas fir flush with surrounding micro cement finishes.
Photo of a large modern grey and cream galley open plan kitchen in London with an integrated sink, flat-panel cabinets, white cabinets, quartz worktops, white splashback, engineered quartz splashback, white appliances, concrete flooring, an island, white floors, white worktops and feature lighting.
Photo of a large modern grey and cream galley open plan kitchen in London with an integrated sink, flat-panel cabinets, white cabinets, quartz worktops, white splashback, engineered quartz splashback, white appliances, concrete flooring, an island, white floors, white worktops and feature lighting.
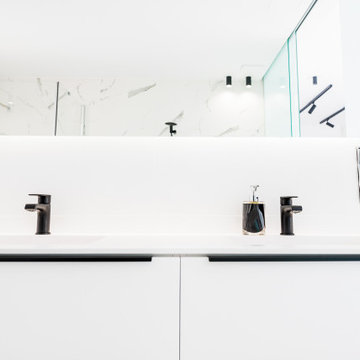
 AMD Estudio
Photo of a large modern ensuite bathroom with freestanding cabinets, white cabinets, a built-in shower, black and white tiles, marble tiles, white walls, marble flooring, a submerged sink, solid surface worktops, white floors, a hinged door and white worktops.
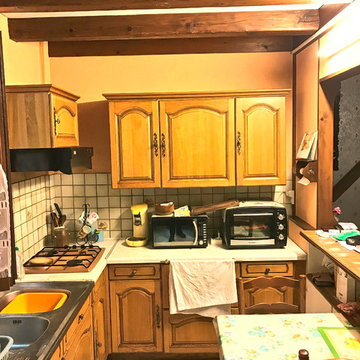
 La Maison Des Travaux, Noisy-le-Grand
Large modern l-shaped kitchen/diner in Paris with a submerged sink, beaded cabinets, white cabinets, laminate countertops, metallic splashback, wood splashback, stainless steel appliances, ceramic flooring, an island, grey floors and grey worktops.
 McGinley's Cabinets & Carpentry
Custom-made joinery and media wall designed and fitted by us for a family in Harpenden after moving into this new home.
Looking to make the most of the large living room area they wanted a place to relax as well as storage for a large book collection.
A media wall was built to house a beautiful electric fireplace finished with alcove units and floating shelves with LED lighting features.
All done with solid American white oak and spray finished doors on soft close blum hinges.
 PGQ construccions i reformes s.l
Inspiration for a large modern bathroom in Barcelona with flat-panel cabinets, black cabinets and grey floors.
 Viemme61® - Interior Design
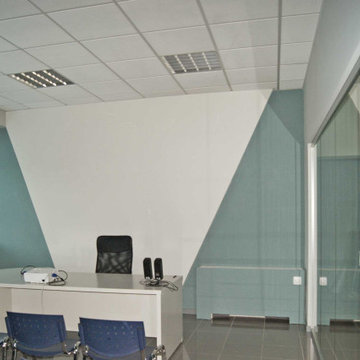
È stato quindi progettato uno spazio suddiviso in uffici commerciali, sala riunioni, sala conferenze utilizzando pareti divisorie di cartongesso intervallate da pareti in vetro per la diffusine della luce naturale, piuttosto fioca, setti acustici che permettessero l’utilizzo delle sale contemporaneamente, illuminazione al led.
 Lucadello & Stocco Architetti Associati
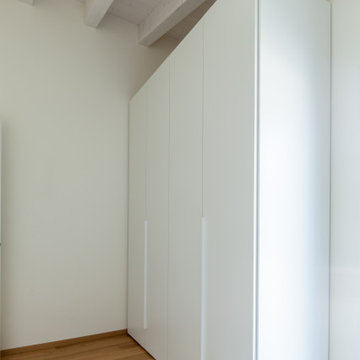
Photo of a large modern bedroom with white walls, light hardwood flooring, brown floors and exposed beams.

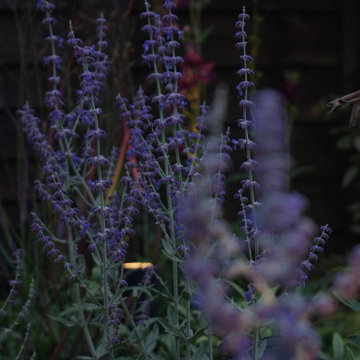
 IMAGO GARDEN DESIGN AND LANDSCAPING
The biggest transformation in this London garden is the new summer house that we designed and built, finished in a warm, earthy terracotta. We chose this distinctive colour to reflect the personality and bold interior style of the client’s home, creating a cohesive flow between the house and garden. The structure now functions as both a gym and a home office, highly practical, yet also a striking focal point that anchors the entire outdoor space.
Stepping stones lead you directly across the lawn to the building, drawing the eye through the garden. Soft, naturalistic planting frames the summer house, helping it blend seamlessly into the landscape while adding movement and texture. The result is a contemporary, characterful garden that perfectly balances design, functionality, and outdoor living.
 AGENCE MARN DÉCO

Rénovation et aménagement d'une salle d'eau
Design ideas for a small modern shower room bathroom in Paris with flat-panel cabinets, blue cabinets, a built-in shower, white tiles, ceramic tiles, white walls, cement flooring, a vessel sink, wooden worktops, blue floors, a sliding door and beige worktops.
Design ideas for a small modern shower room bathroom in Paris with flat-panel cabinets, blue cabinets, a built-in shower, white tiles, ceramic tiles, white walls, cement flooring, a vessel sink, wooden worktops, blue floors, a sliding door and beige worktops.
 Model Platform Ltd
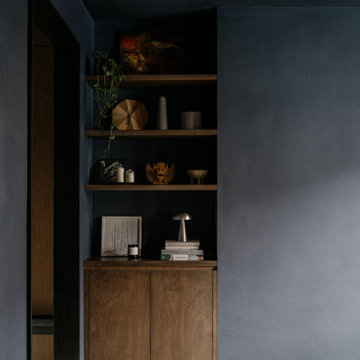
This project features a modern living room design with bespoke joinery and custom cabinetry. The space is defined by floating shelves and a TV unit crafted from warm oak veneer, bringing a refined, minimalist touch. The dark, textured walls provide contrast to the natural wood tones, creating a sophisticated and inviting atmosphere. The open shelving offers both functionality and style, enhancing the room's contemporary aesthetic while maintaining a harmonious balance of form and function.

 Samantha´s Walls
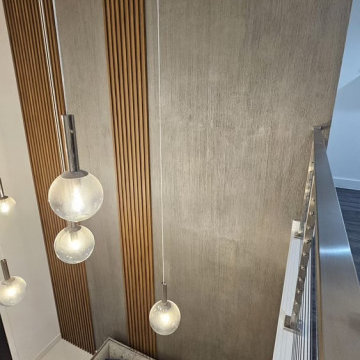
Revestimiento con textura 3D, diseño de lluvia en tono tierra con ligero toques de escarcha dorada, en juego con paneles de madera. Este diseño logra una entrada única e irresistible a las miradas, otorgando a sus espectadores calma, bienestar, elegancia y lujo.
 Crabtree & Hargreeves Bespoke Interiors
Expansive modern single-wall open plan kitchen in Essex with flat-panel cabinets, dark wood cabinets, wood worktops and an island.
 Happy Space Design
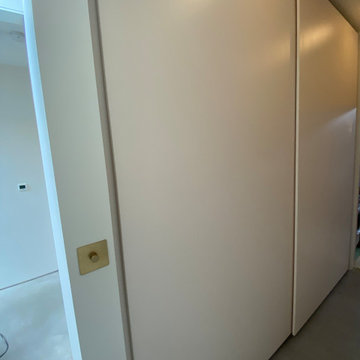
The adjoining fitted sliding wardrobe was built for a narrow hallway and includes a hidden integrated drying system. The full-height white lacquered panels conceal custom internal fittings such as ventilated drying racks, multi-level storage, and space for a washer or dryer. Designed with tight spaces in mind, the sliding doors allow full functionality without obstructing circulation areas.

 Daniele Agostinelli
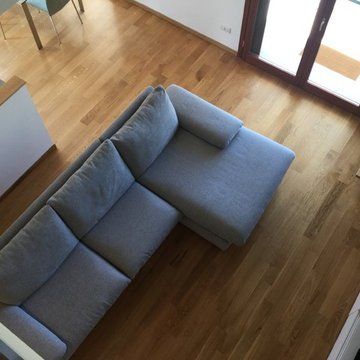
Photo of an expansive modern open plan living room in Milan with white walls and light hardwood flooring.
 Room by Room (Midlands) Ltd
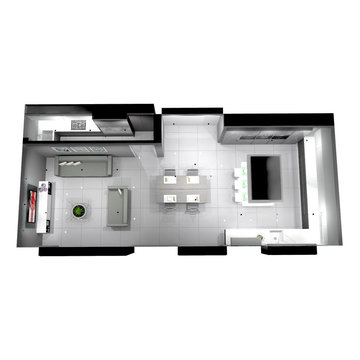
This project is a renovation of a property in Edgbaston, Birmingham. Our clients wanted to extend the whole property to create an open-plan living and kitchen area with an ultra-modern look.
The Hacker's Concept 130 range of kitchen cabinets was the perfect choice for this minimal kitchen. The combination of grey and white cabinets gave the kitchen a clean, modern look that perfectly suits the clients' requirements.
The base units are in soft graphite lacquer, while the wall units are in soft crystal white lacquer. The tall feature unit and wall cladding are both in black concrete for a subtle industrial touch.
For the worksurfaces, we used tundra from Dekton, which is made of a white marble-inspired base with soft silvery veining. This adds lightness to the room while providing a beautiful contrast with the grey cabinetry.
Siemens Studioline appliances round off the sleek look of this modern minimalist kitchen project, giving the clients everything they need to cook and socialise with style.

 Aston Matthews
Small bathroom with fittings supplied by Aston Matthews including wall hung WC, steel bath, glass shower screen, Astonian Nero taps, shower fittings and counter top basin
18