
Search results for "Https:" in Home Design Ideas
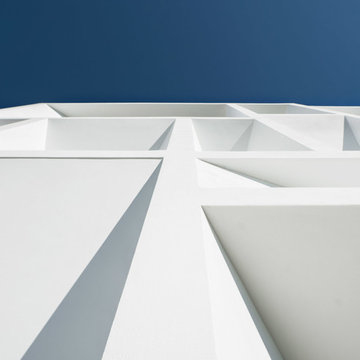
 RUBEN MUEDRA ESTUDIO DE ARQUITECTURA
ADRIAN MORA
Inspiration for a medium sized modern house exterior in Valencia.
Inspiration for a medium sized modern house exterior in Valencia.

 Art Nrshinga Art Gallery
Original abstract painting
Acrylic on canvas
Square abstract painting for sale
Rich deep colours of green, blue, pink and white create abstract floral abstract painting
Abstract take on Floral Theme
Sides are painted
Signed on the reverse
Ready to hang
About my art:
The world we live in is made of colour. Colour is what creates beauty, energy. It evokes emotion, it involves feelings. I have always been fascinated with colour and shape. Combining two together, you have unlimited possibilities of creating art. But creating art, or painting in my case, goes deeper than putting two of them together. It starts with emotion or feeling and then it “spills out” on canvas. Some of my paintings are impulse paintings where inner emotion takes over and guides my paint brush, whereas others are journeys, that surprise even myself. Through my paintings I try to express the way I see the world and connect with viewer on emotional level, hoping to capture the moment on canvas.

 GreenerLand.
3 meses. Jardin Vertical con recirculación, de tecnologia f+p para un restaurante en Sevilla. Superficie 15 m2. Restaurante de la O, en Paseo de la O. Completamente hidropónico, sin necesidad de tierra y con luz artificial. Analizamos el agua y añadimos los nutrientes necesarios para la vida de las plantas. Tras tres meses de investigación, hemos innovado el sistema reciclando el agua de riego, reduciendo el consumo de 20 l/m2 a 1,3 l/m2.
 ISO PORTE 04 50 85 40 36
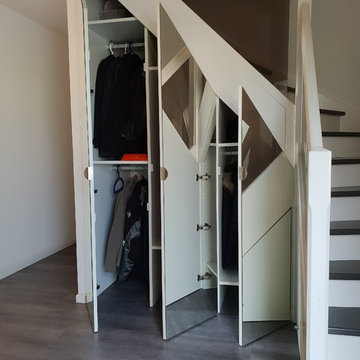
Optimisation d'un espace sous escalier.
Création de rangements penderies et étagères avec portes miroir ouvrantes.
Medium sized modern home.
Medium sized modern home.
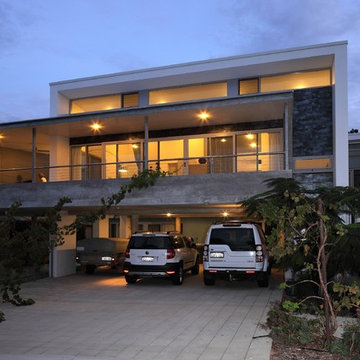
 Custombuilt Homes Pty Ltd
Inspiration for a medium sized modern two floor house exterior in Perth with mixed cladding and a flat roof.

 Ashley Thompson Garden Design
Photo of a small modern back full sun garden for summer in Kent with decking.
 The RMR Group
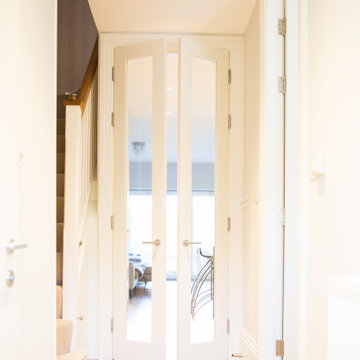
The use of floor to ceiling glass panneled interior french doors, separates the hallway and front of the house from the open plan family kitchen diner. They are tall, elegant and allow light to flow through into an otherwise dark hallway.
 Higham Furniture
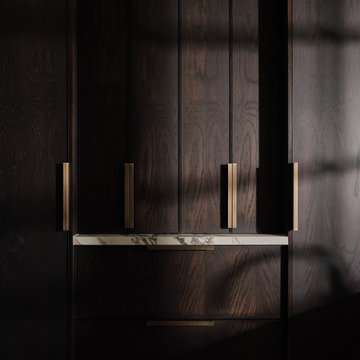
The tall cabinetry combines integrated refrigeration with a central bi-fold dresser, allowing smaller appliances and everyday items to be concealed behind folding doors when not in use. This keeps the kitchen looking calm and uncluttered while ensuring frequently used items remain easily accessible.
The dark stained oak highlights the simple Planton-style shaker doors, while the Hendel & Hendel Austin profile handles in dark brushed brass introduce a refined contrast. The full-height cabinetry provides substantial storage while maintaining clean, uninterrupted lines across the elevation.
 Mexid Interiorismo

Este azulejo porcelánico de @Fioranese da todo el carácter a la vivienda.
Photo of a small modern l-shaped kitchen/diner in Madrid with a submerged sink, open cabinets, blue cabinets, marble worktops, blue splashback, ceramic splashback, integrated appliances, light hardwood flooring, grey floors and white worktops.
Photo of a small modern l-shaped kitchen/diner in Madrid with a submerged sink, open cabinets, blue cabinets, marble worktops, blue splashback, ceramic splashback, integrated appliances, light hardwood flooring, grey floors and white worktops.
 Silvia Reguera Interiorismo
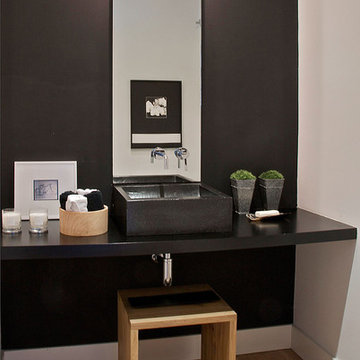
Medium sized modern ensuite bathroom in Bilbao with flat-panel cabinets, dark wood cabinets, white walls, light hardwood flooring, a vessel sink and wooden worktops.
 St James Interiors

Niche handrail with lighting feature. Feature apindles travelling the length of two floors. Made from solid oak stained timber. Carpeted treads and risers for a warm feel and look.
 MY Wood Designs Ltd

Built in wardrobe with built in desk
Simple shaker style
Top boxes
LED lighting
Hanging rails
Adjustable shelving
Photo of a large modern wardrobe in Cardiff.
Photo of a large modern wardrobe in Cardiff.
 User
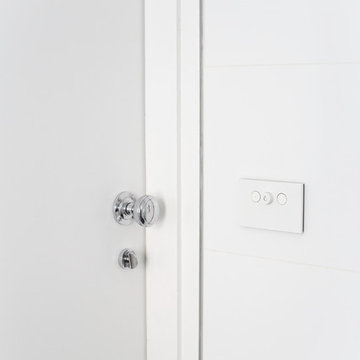
UserBathroom renovation by the M.J.Harris Group. Painting by M.J.Harris Painting. Featuring floor to ceiling wall tiles, wall hung vanity, chrome rail shower and tap ware, stone bench top, frameless shower screen and Clipsal Saturn Zen light fittings.
J.Harri

 HEM Architects
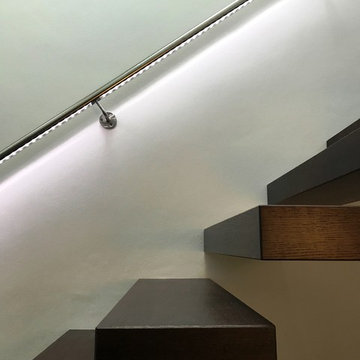
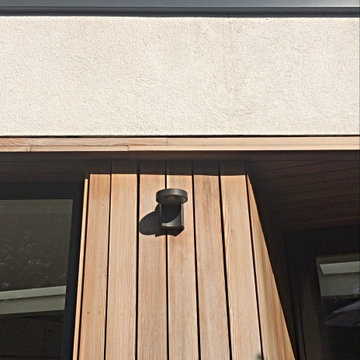
New render and timber clad extension with a light-filled kitchen/dining room connects the home to its garden.
This is an example of a medium sized and white modern two floor rear detached house with wood cladding, a flat roof, a mixed material roof, a brown roof and board and batten cladding.
This is an example of a medium sized and white modern two floor rear detached house with wood cladding, a flat roof, a mixed material roof, a brown roof and board and batten cladding.
 lucente Lichtplanung
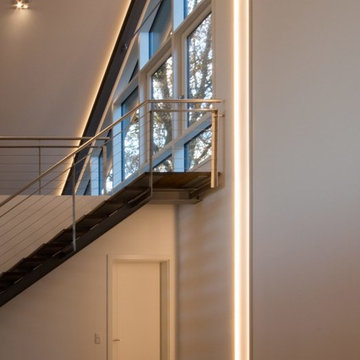
In diesem Haus sieht man, wie Architektur und Lichtkonzept miteinander in Einklang sind. Die Beleuchtung nimmt klaren Bezug auf die Architektur – die Architektur wird durch passende Beleuchtung unterstrichen und kommt perfekt zur Geltung. Das Licht gestaltet und inszeniert – sowohl von außen, sowie im Innenraum.
 Herbert William Limited

A luxury well-designed family kitchen was desired for a young family in Lymington. Their previous kitchen was tired and dark so they chose the brand new range ‘Minster’ from Mackintosh on the new ‘Graphite’ coloured cabinet. The new cabinet fully co-ordinates with the drawers and accessories making for a real luxury feel. To add a further opulent touch Quartzforms Ma White 20mm worktops were added for an affordable yet durable finish.
The kitchen has been meticulously planned for this busy young, family so that everything has a home and in an accessible fashion. There is a lovely double shelved larder for all the lunchboxes, home baking, cereals, cookbooks, mixers and blenders – helping to keep the kitchen tidy on a day to day basis for organised family living. With further ample wall unit storage for teas, coffees, mugs and biscuits and glassware. In addition, there are wide deep drawers for crockery, cutlery and pans and oven trays to keep them out of site when not in use. A Le mans corner unit has also been fitted for ease of access to the corner keeping the kitchen clutter free. Even the rubbish is hidden with built in double ins for refuse and recycling.
A large American Style, Neff Fridge Freezer has been plumbed in to give ice cold filtered water on tap and Ice cubes on demand with plenty of space for groceries for the family. A double oven has been built in with a gas hob. As the owners are tall a caple extractor fan, sloping in design, is the perfect choice to ensure they don’t bang their head when cooking. Next to the hob are pull out trays for oils, herbs and spices. The integrated Bosch dishwasher makes light work of dirty dishes. An 1810 company undermount stainless steel sink was chosen with the Caple Avel Tap in chrome.
For finishing touches a ‘feature brick tiled wall was added near the dining area along with Moduleo flooring which is comfortable underfoot, modern looking, and so easy to clean. Plus with a 25 year guarantee; for this family was the obvious affordable choice.
The clients are over the moon with how this Kitchen works for their small family of Mum, Dad and two 6 year old children.
Photos by Lia Vittone

 EcoView Design
Medium sized and gey modern bungalow concrete house exterior in Sydney with a pitched roof.
 Estudio de Interiorismo Laura Martínez, S.L.
Photo of a small modern wet room bathroom in Barcelona with freestanding cabinets, brown cabinets, a one-piece toilet, beige tiles, ceramic tiles, porcelain flooring, engineered stone worktops, brown floors, a sliding door, white worktops, an enclosed toilet, a single sink and a floating vanity unit.
57