
Search results for "Https:" in Home Design Ideas
 Building Buddy
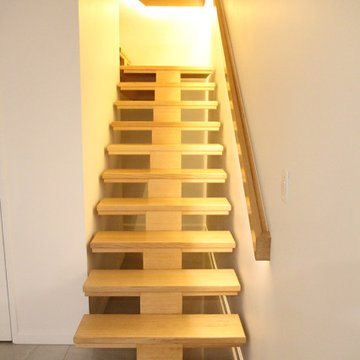
Photo of a medium sized modern wood l-shaped wood railing staircase in Brisbane with wood risers.
 Redbox Architects
NZIA Awards 2016 – Pearson Bach
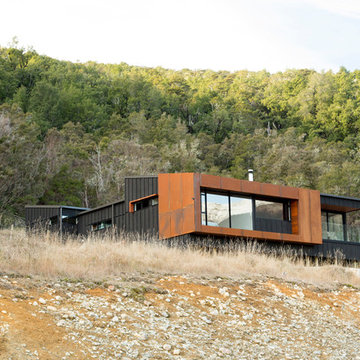
Pearson Bach is located in the alpine village of St Arnaud. Being the gateway to the Nelson Lakes area, it is a place of compelling natural beauty comprising mountains, lakes and beech forest. The site is elevated and steep, with a north-south orientation. To the south are expansive views over Lake Rotoiti and the mountains, and to the north, kanuka and manuka trees.
The steep cut at the front of the site presented a challenge for establishing access up to the bach. The boatshed is located at the base of the site with landscaped steps, boulders and tussock forming the ascent to the house. The design comprises a central sun court nestled between a bedroom wing at the rear and a living/master bedroom wing at the front. The two wings are connected by a gallery space, with a view into the courtyard and rugged landscape beyond. These separate wings with their mono-pitched roof forms echo the gradient of the site.
A striking orthogonal front elevation of pre-weathered steel provides a visual contrast to the dark stained board and batten cladding used elsewhere. Inside, the material palette is light and warm – natural cedar, cork flooring and natural timber veneer joinery. A feature raked cedar ceiling in the snug and master bedroom creates a sense of intimacy and frames the view, while a high-level cedar volume over the kitchen directs the gaze upwards.
Pearson Bach is a thoughtful response to the climate, site and clients. The layering of textures, spaces and views has resulted in a successful outcome that the clients enjoy in all seasons. The bach has a sculptural quality and a strong architectural presence which references the sloping mountains and distinct landscape of St Arnaud. It was a National Winner in the Master Builder House of the Year Awards.
 Guglielmi Progettazioni
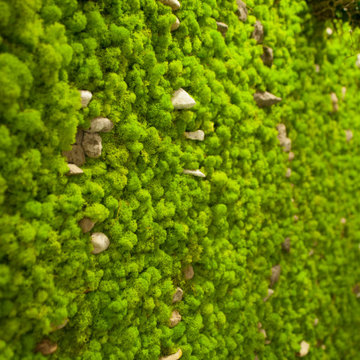
Pannelli in muschio nordico e pietre pomice trattato per renderle eterne, senza alcuna manutenzione , garanzia ventennale.
Medium sized modern boot room with green walls, porcelain flooring and grey floors.
Medium sized modern boot room with green walls, porcelain flooring and grey floors.
 Karl Harrison Landscapes Ltd
Garden design and landscaping Amersham.
This beautiful home in Amersham needed a garden to match. Karl stepped in to offer a complete garden design for both front and back gardens. Once the design was approved Karl and his team were also asked to carry out the landscaping works.
With a large space to cover Karl chose to use mass planting to help create new zones within the garden. This planting was also key to getting lots of colours spread throughout the spaces.
In these new zones, Karl was able to use more structural materials to make the spaces more defined as well as private. These structural elements include raised Millboard composite decking which also forms a large bench. This creates a secluded entertaining zone within a large bespoke Technowood black pergola.
Within the planting specification, Karl allowed for a wide range of trees. Here is a flavour of the trees and a taste of the flowering shrubs…

Acer – Bloodgood, Fireglow, Saccharinum for its rapid growth and palmatum ‘Sango-kaku’ (one of my favourites).
Cercis candensis ‘Forest Pansy’
Cornus contraversa ‘Variegata’, ‘China Girl’, ‘Venus’ (Hybrid).
Magnolia grandiflora ‘Goliath’
Philadelphus ‘Belle Etoile’
Viburnum bodnantensa ‘Dawn’, Dentatum ‘Blue Muffin’ (350 Kgs plus), Opulus ‘Roseum’
Philadelphus ‘Manteau d’Hermine’
You will notice in the planting scheme there are various large rocks. These are weathered limestone rocks from CED. We intentionally planted Soleirolia soleirolii and ferns around them to encourage more moss to grow on them.
For more information on this project have a look at our website - https://karlharrison.design/professional-landscaping-amersham/
 Architetto Marco Finardi - ALMA GROUP

Ristrutturazione totale
Si tratta di una piccola villetta di campagna degli anni '50 a piano rialzato. Completamente trasformata in uno stile più moderno, ma totalmente su misura del cliente. Eliminando alcuni muri si sono creati spazi ampi e più fruibili rendendo gli ambienti pieni di vita e luce.
 Alario Arquitectura
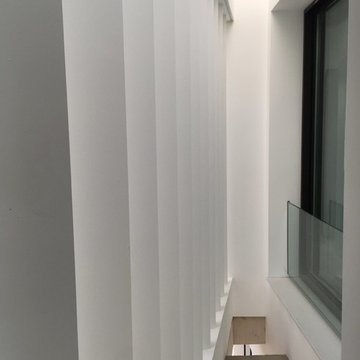
Zona posterior de fachada, tras las lamas que filtran la luz a la zona de distribuidor de planta primera.
Photo of a large and white modern detached house in Valencia with three floors.
Photo of a large and white modern detached house in Valencia with three floors.
 OC SCALE
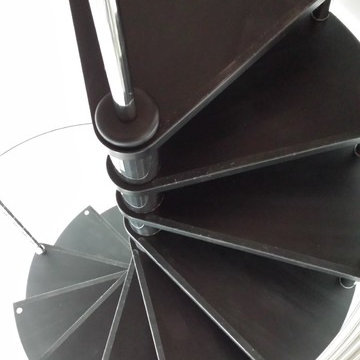
Scala progettata e realizzata da OC SCALE
Design ideas for a small modern wood spiral metal railing staircase in Milan with open risers.
Design ideas for a small modern wood spiral metal railing staircase in Milan with open risers.
 Roberts Bespoke Furniture
Sajeda Panju
Large modern gender neutral home for children in London with white walls and light hardwood flooring.
Large modern gender neutral home for children in London with white walls and light hardwood flooring.

 Raumstar Architekten
In Berlin-Moabit im Hinterhof der Stendaler Straße 4 befindet sich eine 100 Jahre alte ehemalige Porzellanmanufaktur, welche 2006 zum Coworking Space Raumstation umgebaut wurde. Die vier Etagen der Geschossfabrik wurden 2008 um ein Vollgeschoss aufgestockt, welches schon damals das Thema Begrünung sichtbar ins Außen trugt. 2020 sollte das Grün im großen Stil auch in das Gebäude geholt werden.
RaumstarArchitekten planten hierfür ein Geschoss um in ein grünes Gemeinschaftsbüro mit einem hohen Maß an Gemeinschaftsflächen. Eine 13m lange Grüne Wand beherbergt etwa 10 verschiedenen tropischen Pflanzen und bringt die Coworker*innen bei ihrer Arbeit wieder in Kontakt mit der Natur. Ein spezielles Befestigungssystem ermöglicht hierbei ein freies positionieren jeder einzelnen Pflanze nach ihren Bedürfnissen. Durch die Verwendung von Hydrokultur-Topf-in-Topf Systemen und professioneller Pflanzenbeleuchtung ist ein gesundes und nachhaltiges Wachstum der Pflanzen sichergestellt. Blickfang des Raumes ist ein 4m großer toter Baum, der wie in der Natur üblich verschiedenen Rank- und Kletterpflanzen neuen Lebensraum bietet. So verbessert sich nicht nicht nur die Stimmung im Büro, sondern messbar auch die Luft.
Beim Innenausbau beschränkten sich die Architekten auf Sperrholz, Linoleum und Stahl. Herzstück eines Büros sind die Arbeitsplätze. Im grünen Geschoss arbeiten jeweils 4 Personen an einem der 3 geräumigen Gemeinschaftstische. Alle notwendigen Nebenräume und Funktionen eines Gemeinschaftsbüros sind in einem platzsparenden Möbelkubus als Raum-im-Raum vereint. Neben Sanitärräumen und einer Küche bietet der Kubus außerdem einen schallgedämmten Ort für Telefonate, einen Pflanzraum zum Vorziehen essbarer Pflanzen sowie den sogenannten Horst – eine erhöhte Sitzecke auf dem Dach des Kubus für den grünen Feierabendsmoothie.
 Gardening 9010- giardini a basso consumo idrico
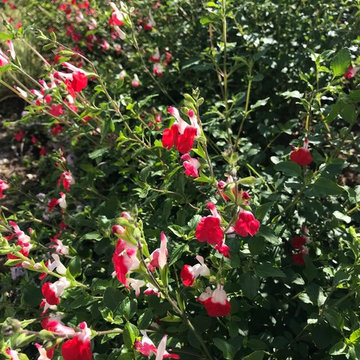
salvia a fiore rosso
Photo of a small modern front xeriscape full sun garden for spring with a garden path.
Photo of a small modern front xeriscape full sun garden for spring with a garden path.
 Cafran Cocinas
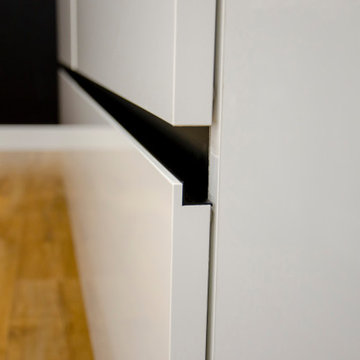
En esta ocasión tenemos un espacio muy amplio, luminoso, práctico y sobre todo familiar. Hemos conseguido obtener espacios bien diferenciados gracias a su gran amplitud, desde la zona de cocción, el comedor o la zona de aguas. El modelo seleccionado para este proyecto ha sido Ak_Project de nuestro fabricante Arrital en acabado blanco brillo termoestructurado, el acabado blanco brillo aporta mucha luminosidad a la cocina ya que refleja la luz. Los uñeros junto con los zócalos en negro consiguen un contraste perfecto enmarcando la cocina.
La equipación
Los electrodomésticos Siemens en acabado crisral negro destacan en el mobiliario sin olvidar la espectacular campana de techo situada sobre la isla central, que aligera mucho la fluidez del espacio.
En la zona de aguas tenemos un fregadero bajo encimera de la marca Veravent en acero inoxidable, está completado con un práctico grifo extraíble.
Detalles como la iluminación leds situada bajo los muebles altos junto con enchufes encastrables de Coggi, completan la funcionalidad de esta cocina.
Como podemos observar contamos con un voladizo en la isla que nos permite introducir un par de taburetes para un desayuno rápido o un picoteo previo a la cena.
La superficie de trabajo
Por último tenemos la encimera Silestone by Cosentino modelo Blanco Zeus en 4 centímetros y con una trasera anti salpicaduras en la zona de aguas, gracias a esta encimera conseguimos continuidad e incluso un extra de luminosidad gracias a su acabado pulido que refleja la luz.

 Beyond Stone Pty Ltd
Beyond Stone Gumnut Exfoliated Pavers.
Photo: James Grose
This is an example of a medium sized modern bungalow house exterior in Adelaide with stone cladding.
This is an example of a medium sized modern bungalow house exterior in Adelaide with stone cladding.

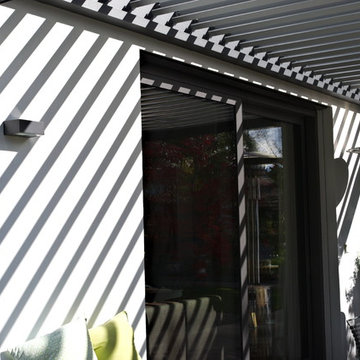
 Huber GmbH - Mein Lebensgefühl
Inspiration for a medium sized modern back terrace in Munich with a potted garden and a roof extension.
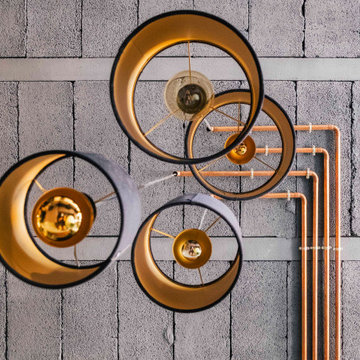
 REFUGE STUDIO
Cambio de uso de local a vivienda con piscina.
Photo of a medium sized modern living room in Palma de Mallorca with grey floors and exposed beams.
Photo of a medium sized modern living room in Palma de Mallorca with grey floors and exposed beams.
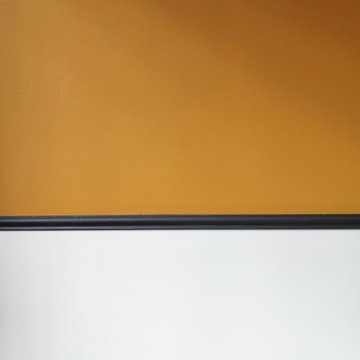
 E.G Home Concept
Mise en beauté pour ce cabinet de neuropsychologie, situé à Paris.
Notre cliente souhaitait y apporter de la couleur et de la gaité afin de recevoir ses patients dans une ambiance positive et chaleureuse
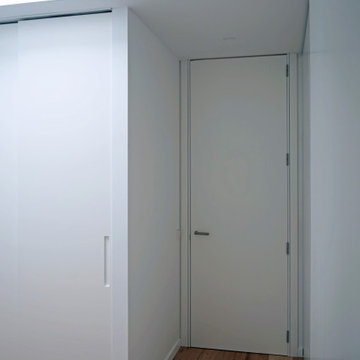
 AD+ arquitectura
Vestidor del dormitorio principal
Medium sized modern master bedroom with white walls, medium hardwood flooring and brown floors.
Medium sized modern master bedroom with white walls, medium hardwood flooring and brown floors.

 Conrad Designer Bathrooms
Toilet Flush Plate
Design ideas for a medium sized modern bathroom in Berkshire.
Design ideas for a medium sized modern bathroom in Berkshire.
 Forty Four Construction Ltd

Our carpentry workshop and experienced carpenters ensure every detail, like these elegant door handles, showcases our dedication to quality and craftsmanship.
 Trapp-Architektur

Photo of a large and black modern two floor detached house in Munich with wood cladding, a pitched roof, a black roof and shiplap cladding.

66