
Search results for "Https:" in Home Design Ideas
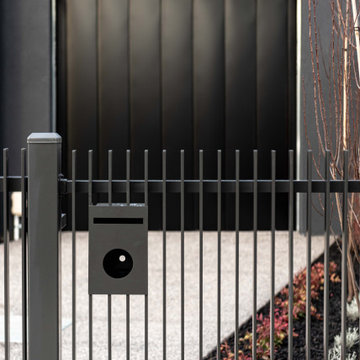
 KOSTAS CONSTRUCTIONS
Inspiration for a medium sized and black modern two floor detached house in Melbourne with a metal roof and a black roof.
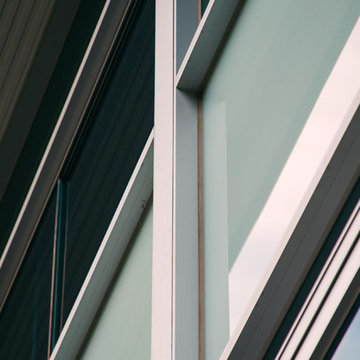
 Apogee Architecture
A street frontage to the South and offering views to the park land opposite. The blue-black semi-glazed brick to the garage and basement level create a strong yet light foundation to the upper levels.
The use of metallic colorbond shadow clad, coloured glass spandral panels and blue tinted solar-e glazing to the upper levels and the use of multiple layered polycarbonate to the garage doors create a balance of solidity and transparency to the overall appearance while simultaneously maximising privacy and viewing opportunities.
Photo credit: @fmplus1 (www.fmplus1.com)

 DOTFORM STUDIO design&interior
Small modern cloakroom with raised-panel cabinets, light wood cabinets, a built-in shower, a wall mounted toilet, multi-coloured tiles, porcelain tiles, multi-coloured walls, porcelain flooring, a vessel sink, wooden worktops, multi-coloured floors, a sliding door, a single sink, a floating vanity unit and brown worktops.
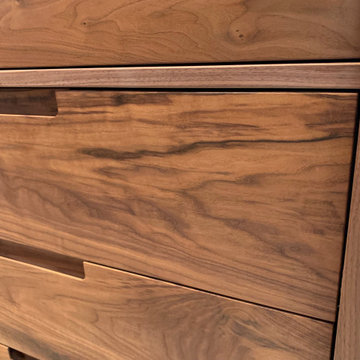
 The Workshop
main view with left and right banks. You really get a feel for the room. plenty of room for all your needs with a mixture of full length and half length hanging space. 21 drawers. Full height installation, with solid face frame and drawer fronts. LED lighting with 45 agree angled to reflect within the space.
 Studio Beton²
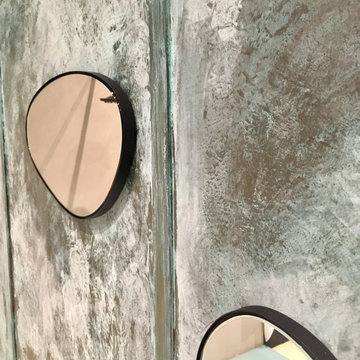
Bad gespachtelt mit Mercadier Beton Cire & Metalle
This is an example of a small modern ensuite bathroom in Munich with a wall-mounted sink, a single sink and a floating vanity unit.
This is an example of a small modern ensuite bathroom in Munich with a wall-mounted sink, a single sink and a floating vanity unit.
 AI.STUDIO GmbH
AI.STUDIO GmbH Magdeburg

Photo of a medium sized modern living room with white walls, a two-sided fireplace, a stone fireplace surround, a wallpapered ceiling and wallpapered walls.
Photo of a medium sized modern living room with white walls, a two-sided fireplace, a stone fireplace surround, a wallpapered ceiling and wallpapered walls.
 M Towler Services Painter and Decorator St Albans
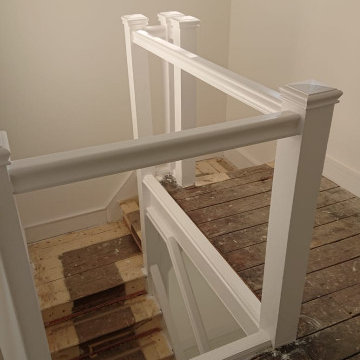
Call your local Painter and Decorator St Albans today for a free no obligation quote.
https://m-towler-services-painter-and-decorator-st-albans.business.site
https://goo.gl/maps/TimXC6RSEXX8SpjUA
M Towler Services Painter and Decorator St Albans
148 Hazelwood Drive
St Albans
Hertfordshire
AL4 0UZ
07581 153585


 Collier Homes Ltd
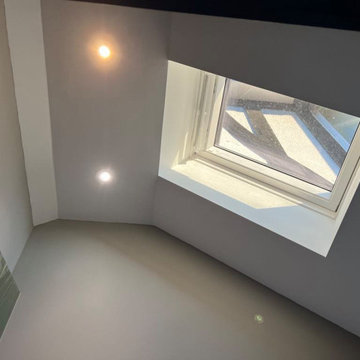
A roof light has been installed in the project to maximize natural daylight, creating a brighter and more inviting interior space while reducing reliance on artificial lighting. This enhances energy efficiency and sustainability by lowering electricity consumption. Additionally, the roof light improves ventilation, contributing to better indoor air quality and comfort. Its inclusion also adds aesthetic value, making the space feel more open and connected to the outdoors
 Magno Kitchens Pty Ltd
create@shayben.com
Inspiration for a large modern galley kitchen pantry in Sydney with a built-in sink, flat-panel cabinets, white cabinets, engineered stone countertops, black splashback, glass sheet splashback, stainless steel appliances, plywood flooring, an island and grey floors.
Inspiration for a large modern galley kitchen pantry in Sydney with a built-in sink, flat-panel cabinets, white cabinets, engineered stone countertops, black splashback, glass sheet splashback, stainless steel appliances, plywood flooring, an island and grey floors.
 Fishpools Furniture Store & Interior Designers
Photo of a medium sized modern open plan living room in Hertfordshire with white walls and ceramic flooring.
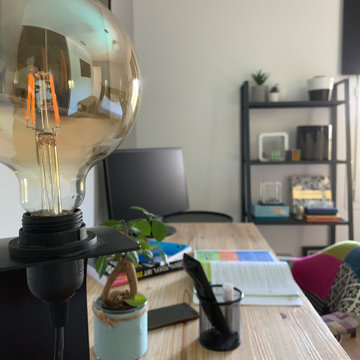
 Un peu de moi... Juste pour vous
 PHOTO APRES / Chambre d’adolescent…
Cette chambre mesurait 9,44 M2, celle juxtaposée 20,18 m2.
Un sas a ensuite été créé pour séparer le palier des chambres.
Après un travail en 3 D pour réaménager les pièces et surtout donner un équilibre aux deux chambres, on commence par supprimer le sas ainsi que la cloison délimitant les deux espaces.
On crée une nouvelle cloison, afin d’obtenir une séparation équitable.
Pose d’un parquet en chêne massif, modification du dressing existant, j’ai gardé les anciennes portes, j’ai juste apporté un côté plus contemporain avec une couleur noir velours( on évite les défauts) …
Côté peintures... J’ai opté pour un gris ainsi qu’une tête de lit noir, sur le mur qui recevra la lumière, le mur perpendiculaire restera blanc.
Cette configuration permet de créer un lieu harmonieux et de la profondeur avec la couleur sur le mur du fond.
Création dans la pièce d’un espace de travail, étagères grises, on reste dans une ambiance ado, jeune mais studieuse.
 Rabe Innenausbau
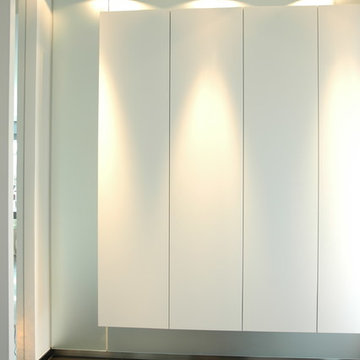
Wenn etwas sehr einfach aussehen soll, muss es sehr gut gefertigt sein. Wir beherrschen sie: die Kunst der Fuge.
Perfekt ausgerichtet und in Szene gesetzt.
 Vivizzando

particolare dell'angolo della doccia: piastrelle in ceramica cubic e mosaico a bottoni per piatto e parete doccia a L
La parete laterale presenta un' apertura con vetro fisso opaco per permettere il passaggio della luce naturale della finestra presente nell'ambiente adiacente.
 J2M Architekten
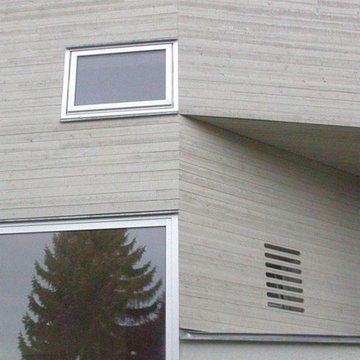
Der überwältigende Panoramablick auf die Alpen war das wichtigste Kriterium der Bauherren und passionierten Bergsteiger dieses an einem südöstlichen Moränenhang gelegene Grundstück zu erwerben.
Diesen Blick in Szene zu setzen war deshalb eine der Hauptaufgaben beim Entwurf des Wohnhauses.
Im Gegensatz zur Altbebauung wurde ein schmaler und langer Baukörper quer zum Hang platziert, dessen Bug weit aus dem Hang auskragt und dadurch einen Blick vom Karwendel bis zur Zugspitze bietet.
Durch die Querstellung des Hauses wurde es möglich einen Südgarten aufzuspannen der den gesamten Moränenhang bespielt und von der Sibirischen Zeder im unteren Garten über Terrassen, Sitzstufen und Podeste bis zu dem markanten Eichen-Buchen-Paar im oberen Garten reicht.
 Arredamenti

Escalier droit balancé avec marches en verre rétroéclairé et garde-corps en inox
Photo of a small modern glass straight metal railing staircase in Paris with open risers and feature lighting.
Photo of a small modern glass straight metal railing staircase in Paris with open risers and feature lighting.
 Vijijini
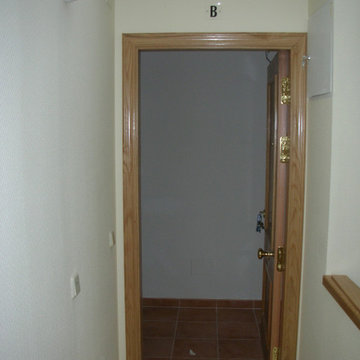
Revestimiento decorativo de fibra de vidrio. Ideal para paredes o techos interiores en edificios nuevos o antiguos. En combinación con pinturas de alta calidad aportan a cada ambiente un carácter personal además de proporcionar una protección especial en paredes para zonas de tráfico intenso, así como, la eliminación de fisuras. Estable, resistente y permeable al vapor.
Carpintería de madera en roble natural barnizado.
 Invest Prestige
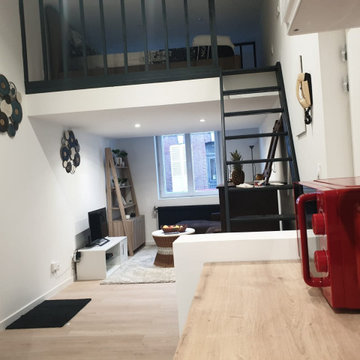
salon avec mezzanine ainsi qu'in faux plafonds avec spots et escaliers et verrière d'atelier
Inspiration for a small modern mezzanine living room in Lyon with plywood flooring and no fireplace.
Inspiration for a small modern mezzanine living room in Lyon with plywood flooring and no fireplace.
 User

UserVoici les photos avant et après de la suite des travaux dans le couloir du bas :
Deux couches sur les murs avec passe d'enduit entre les couches,
Trois couches sur les plafonds, avec traitement des fissures et reprise à l'enduit en chaque couche.
Très beau résultat, sublime couleur, harmonieuse.
70