
Search results for "Https:" in Home Design Ideas
 User
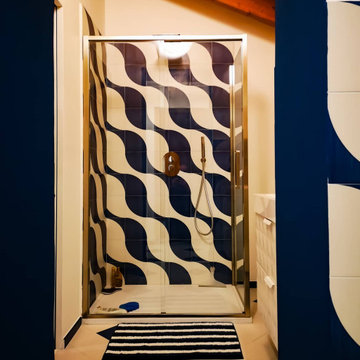
UserInspiration for a medium sized modern shower room bathroom in Turin with glass-front cabinets, a built-in shower and a sliding door.
 Luca Spaccavento Architetto
Luca Spaccavento
Photo of a medium sized modern open plan home in Bari with white walls, medium hardwood flooring and a wall mounted tv.
Photo of a medium sized modern open plan home in Bari with white walls, medium hardwood flooring and a wall mounted tv.
 Handmade Kitchen Co

In the heart of the birthplace of radio, Chelmsford, we connected an industrial style with our handleless shaker to create something that wouldn’t be just a ‘WOW’ factor but a multi-purpose space for everyone to love and enjoy. The handleless style is becoming more and more popular with our clients, with this one being a little different due to the contemporary take on the In-Frame shaker-style door. Opening the cupboards and drawers has never been easier, as they have been designed with a finger pull. The team at HMK proudly designed a careful, thought-out industrial-style shaker kitchen that speaks volumes about the client’s style and taste. Amongst this aesthetic trend in interior design, we find the room bursting with sleek appearances from Sub Zero & Wolf appliances. Adding to the main kitchen run is this fresh and luxurious sink area featuring stainless steel details. A Clearwater Infinity Smart Butler brushed stainless steel sink met with a Quooker Fusion Round in stainless steel.
 Black Steel Doors Ltd
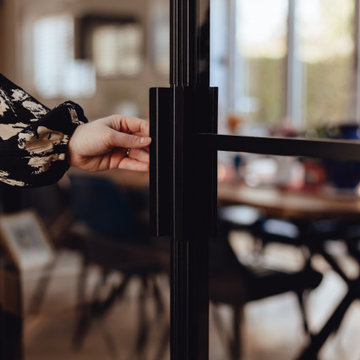
We specialize in providing bespoke interior solutions that meet the unique needs of our clients. Recently, we had the pleasure of working with a client in Sevenoaks who had built a stunning extension to their existing house. The extension featured a series of slopes, creating a dynamic and modern architectural element. To seamlessly integrate this new space with the rest of the home, our client desired custom-shaped internal sliding steel doors. Our team rose to the challenge, delivering a solution that perfectly matched their vision.
Our client in Sevenoaks had recently expanded their home, adding an extension with innovative sloped ceilings and walls. This new space needed to be both functional and visually cohesive with the existing structure. The client envisioned internal sliding steel doors that would not only complement the architectural style of the extension but also enhance the flow of natural light and maintain an open, airy feel.
Understanding the complexity of the project, we set out to design custom-shaped sliding steel doors that would fit the unique contours of the extension. These doors are crafted from high-quality steel, ensuring durability and a sleek, modern appearance.
Key Features:
Tailored Design: Each door was custom-shaped to fit the sloped architecture of the extension, ensuring a seamless integration with the unique structural elements.
High-Quality Steel: Our doors are made from premium steel, offering both strength and aesthetic appeal. The sleek finish adds a touch of sophistication to the space.
Maximized Light Flow: The doors feature large glass panels, allowing natural light to flood the interior while providing an unobstructed view between rooms.
Space Efficiency: Sliding doors are perfect for managing space effectively, especially in areas where traditional swinging doors are impractical.
The Installation Process
Our installation process is designed to be as smooth and efficient as possible, minimizing disruption and ensuring a perfect fit. Here’s how we brought our client's vision to life in Sevenoaks:
Initial Consultation and Planning: We started with an in-depth consultation to understand our client's needs and the specific challenges posed by the sloped extension. Our design team collaborated closely with the client to develop a tailored solution that would meet all their requirements.
Precision Engineering: Each door was meticulously engineered to match the exact dimensions and angles of the sloped extension. Our craftsmen used state-of-the-art techniques to shape the steel and glass, ensuring a flawless finish.
Professional Installation: Our experienced installation team handled the delicate task of fitting the custom-shaped doors into the sloped structure. Precision was key to ensure smooth operation and a perfect seal.
Quality Assurance: After installation, we performed thorough quality checks to ensure the doors functioned flawlessly and aligned perfectly with the architectural features of the extension. We also provided the client with maintenance tips to keep the doors looking and performing their best.
The installation of our custom-shaped internal sliding steel doors has transformed our client's extension in Sevenoaks. The doors not only fit perfectly within the unique slopes of the extension but also enhance the overall aesthetic of the space. The sleek, modern design of the steel doors, combined with the large glass panels, maintains an open and airy feel, allowing natural light to permeate throughout the interior.
 DOTFORM STUDIO design&interior

Inspiration for a small modern cloakroom with raised-panel cabinets, light wood cabinets, a built-in shower, a wall mounted toilet, multi-coloured tiles, porcelain tiles, multi-coloured walls, porcelain flooring, a vessel sink, wooden worktops, multi-coloured floors, a sliding door, a single sink, a floating vanity unit and brown worktops.
 MOBE

MOBEInspiration for a small modern open plan living room in Paris with a reading nook, blue walls, medium hardwood flooring, a concealed tv and beige floors.

 Marazzi Design
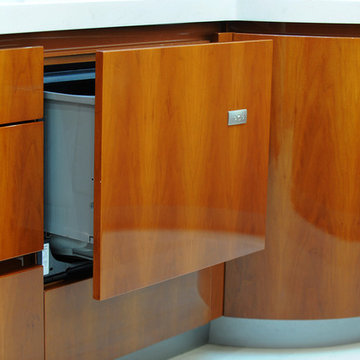
Design ideas for a large modern u-shaped home in London with a built-in sink, flat-panel cabinets, medium wood cabinets, composite countertops, grey splashback, glass sheet splashback, stainless steel appliances, porcelain flooring and no island.
 ARCHICHOUETTE

Inspiration for a medium sized modern ensuite bathroom in Lyon with a built-in shower, blue tiles, ceramic tiles, blue walls, wood-effect flooring, a wall-mounted sink, white worktops and a single sink.
 Rain Ann Design
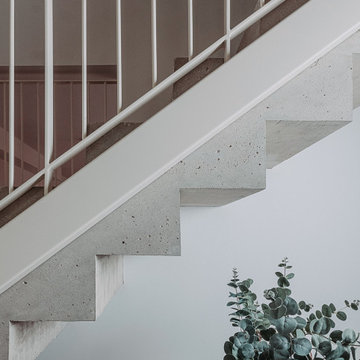
Set in the heart of Dublin 4, The Wellington honours the heritage of the home and site.
The design blends contemporary details within partial conservation architecture. The house is home to an old Dublin Coach House - which was protected by conservation architecture. Original sash windows and a stone wall built in a traditional method were elements included as part of this conservation process. introducing the coral paint finish to the sash window frames walks the tightrope of modernity and heritage.
This coral colour is used throughout the house on all window frames and doors as well as the stone for the kitchen island and a double height wall in the extremely unique interior courtyard - bringing a sense of warmth to the home.
A corten steel structural sculpture sits at the entrance to this house creating a grand entrance to this grand home. The door was another aspect of the conservation architecture that had to remain and was a dichotomy to the grandeur of the home and design.
A monochromatic bathroom with a mirror obelisk that disappears almost as soon as you notice it makes for a surreal and unexpected element.
Mirror finishes on all interior window pockets provide a sense of scale and generous proportions to the spaces.
Specialist wall finishes, materiality and play on scale and depth make this a harmonious and luxurious home.
This project received an Honorable Mention at the Architecture Masterprize 2024.
 Casalloni Design
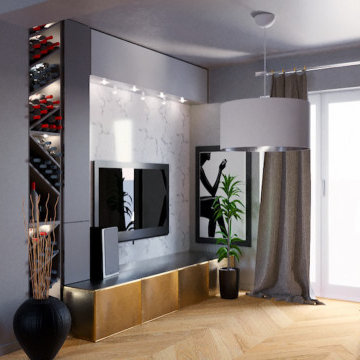
Studio di una zona giorno open space, in stile moderno. Progettazione della parete attrezzata per la tv, con annessa una bottigliera. Studio di colori e materiali, consulenza per la scelta dei tendaggi e dei complementi d'arredo

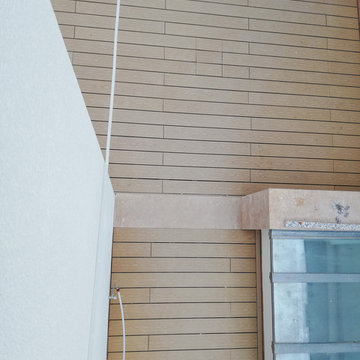
 Be Wood. Parquets i Tarimes.
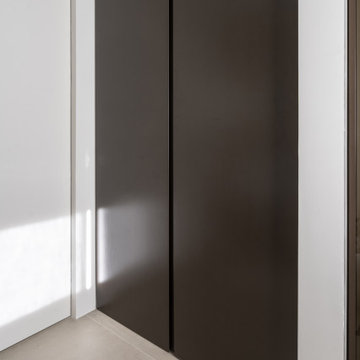
Instalacion de tarima VISENDUM en terrazas de paso comunitario.
Medium sized modern back patio in Barcelona.
Medium sized modern back patio in Barcelona.

 BAT & CO
Inspiration for a medium sized modern shower room bathroom in Paris with beige walls, flat-panel cabinets, black cabinets, a submerged bath, a built-in shower, a wall mounted toilet, beige tiles, a console sink, concrete worktops, black floors, a hinged door and beige worktops.
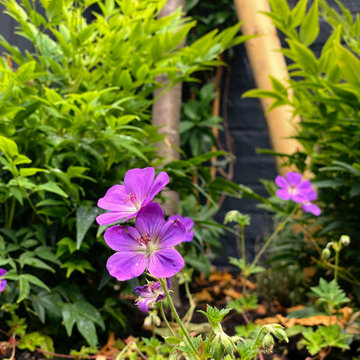

 micro interior design
Inspiration for a large modern ensuite bathroom with a built-in bath, a two-piece toilet, white tiles, ceramic tiles, white walls, porcelain flooring, a submerged sink, marble worktops, black floors and black worktops.

 Studio Majo di Ennio Silvestri
I nostri clienti con l'acquisto di un appartamento volevamo avere tutte i confort al piano. Il living beneficia di tanta luce con vetrate continue ma ci vincola con l'arredo. La soluzione è così fluida e gli spazi aperti Per tutta la casa ci accompagna un accogliente pavimento in legno che viene utilizzato anche come elemento d'arredo. Volendo celare l'angolo cucina dal ingresso e dal salotto rivestiamo il muretto che lo delimita con le tavole del parquet. Lo stesso facciamo realizzando alcune ante delle colonne della cucina con le tavole del parquet per dare regolarità nella lettura. La grande parte del salotto la arrediamo con una carta da parati importante che ci accompagna anche in ingresso. Con l'abbattimento di una parete liberiamo l'ingresso verso le camere.
Una sfida è stata la parete d'ingresso che alloggiava tutti gli impianti...risolta con eleganza e funzionalità.....il mono colore della boiserie ingloba il portoncino ma mette in risalto i complementi
Altra soddisfazione è stata la scala realizzata in ferro crudo a lama continua con un parapetto in vetro, il contenitore del sotto scala aiuta nella quotidianità a tenere tutto al suo posto

 Pietra Bianca
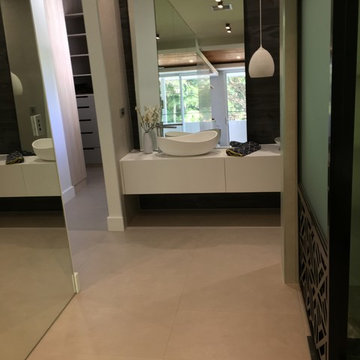
The Onda freestanding stone bath & Onda stone basins with its amazing shape and flowing lines, Pietra Bianca has collaborated with well known designer Julie Parker to put together these 2 spectacular bathrooms in this gorgeous home in Sydneys exclusive Double Bay.
Julie has been applauded for choosing the coco freestanding stone bath in the guest bathroom that blends in perfectly with the bold selection of tiles.
Contact us for more information on this bathroom or to get in touch with leading designer Julie Parker.
73