
Search results for "Https:" in Home Design Ideas
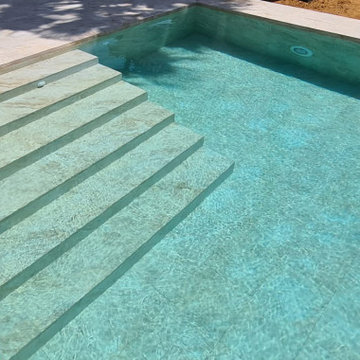
 Cerámica Mayor
Piscina con agua azul claro con un toque de turquesa gracias al color de las baldosas en Sea Rock Marfil de Cerámica Mayor.
Inspiration for a large modern courtyard rectangular natural swimming pool with with pool landscaping and tiled flooring.
Inspiration for a large modern courtyard rectangular natural swimming pool with with pool landscaping and tiled flooring.
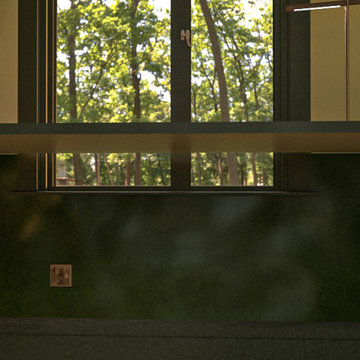
 RZ Designs Ltd
Supported by antique brass brackets, the bespoke office desk located on the North side facing the outdoors. 720 mm off the ground the desk aligns with the mehari wall textile wallpaper, partitioning the two-toned wall with the contrast of the tusk wall finish.

 PAMPLEMHOUSE
Grande suite parentale, très lumineuse dont le parquet en sapin a été peint en noir.
Décoration dans les tonalités de noir et blanc, réhaussée d'un jaune tournesol apportant de la gaieté.
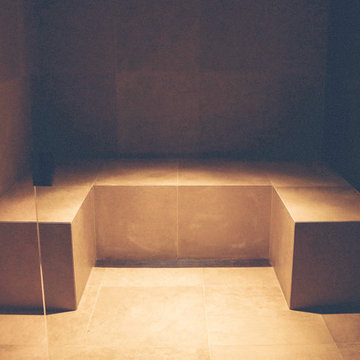
 Euro Natural Stone
Vanessa
This is an example of a large modern sauna bathroom in Sydney with stone tiles and beige tiles.
This is an example of a large modern sauna bathroom in Sydney with stone tiles and beige tiles.
 NB Interiors UK
Design ideas for a medium sized modern open plan dining room in Essex with beige walls, vinyl flooring, no fireplace and brown floors.
 Daman of Witham
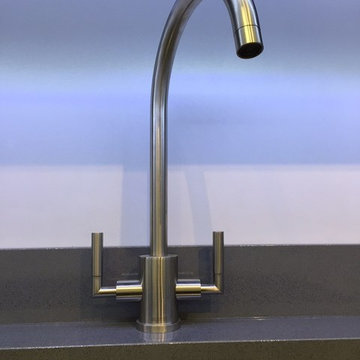
A simple, small, modern & very minimalistic Kitchen. Grey is of course very much the fashion at the moment, and the many shades used in this design suit each other perfectly. The simple lines give a modern feel, where the grain the cupboards and the plantation style shutters give the room a homely feel.
 Construcciones Miguel Madrid
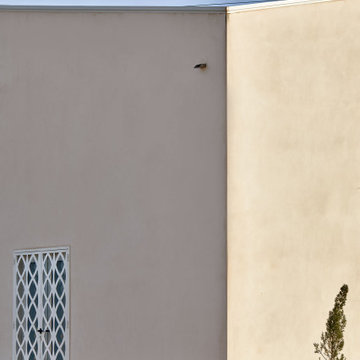
La Ermita de Los Olmos, finalizada en 2019, es un proyecto que reinterpreta la arquitectura religiosa desde una mirada contemporánea, sin perder el respeto por la tradición y el entorno.
Uno de los elementos más destacados del proyecto es su techo irregular, un gesto arquitectónico que aporta dinamismo y personalidad al espacio. Este se reviste interiormente con listones de madera natural, generando una atmósfera cálida y acogedora que contrasta con la sencillez del volumen exterior.
El interior, completamente diáfano y bañado por la luz natural, ha sido concebido para favorecer la contemplación y el recogimiento. La iluminación y la materialidad juegan un papel fundamental en la creación de un espacio sereno y atemporal.
Como punto singular, se diseñaron rejas a medida con un patrón de celosía, que actúan no solo como elementos de seguridad, sino también como un filtro visual que enriquece la experiencia espacial desde el exterior.
La construcción de esta obra fue ejecutada por Construcciones Miguel Madrid, aportando nuestro compromiso con la calidad, el detalle y la excelencia en cada fase del proceso.
 Landon
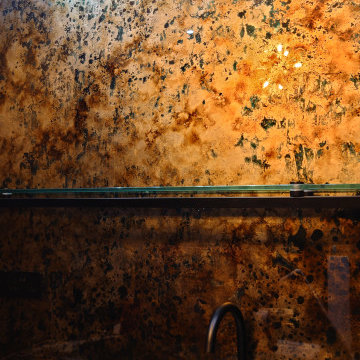
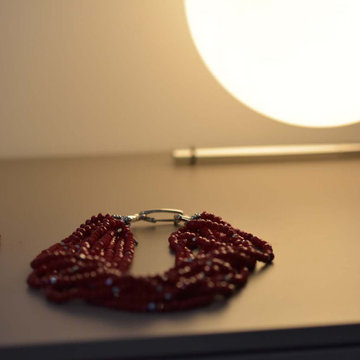
The Champagne Gold Splashback is more than just an exquisite piece; it's a visual statement of luxury and refined elegance. Made with sophisticated techniques like verré églomisé and rich champagne gold leaf, this bespoke piece features a beautiful turquoise patina. Sized at 150 by 200 cm, it brings a bold yet subtle beauty to your interior design, ensuring your space stands out with style.
 Studio Majo di Ennio Silvestri
I nostri clienti con l'acquisto di un appartamento volevamo avere tutte i confort al piano. Il living beneficia di tanta luce con vetrate continue ma ci vincola con l'arredo. La soluzione è così fluida e gli spazi aperti Per tutta la casa ci accompagna un accogliente pavimento in legno che viene utilizzato anche come elemento d'arredo. Volendo celare l'angolo cucina dal ingresso e dal salotto rivestiamo il muretto che lo delimita con le tavole del parquet. Lo stesso facciamo realizzando alcune ante delle colonne della cucina con le tavole del parquet per dare regolarità nella lettura. La grande parte del salotto la arrediamo con una carta da parati importante che ci accompagna anche in ingresso. Con l'abbattimento di una parete liberiamo l'ingresso verso le camere.
Una sfida è stata la parete d'ingresso che alloggiava tutti gli impianti...risolta con eleganza e funzionalità.....il mono colore della boiserie ingloba il portoncino ma mette in risalto i complementi
Altra soddisfazione è stata la scala realizzata in ferro crudo a lama continua con un parapetto in vetro, il contenitore del sotto scala aiuta nella quotidianità a tenere tutto al suo posto
 North Hill Gardens
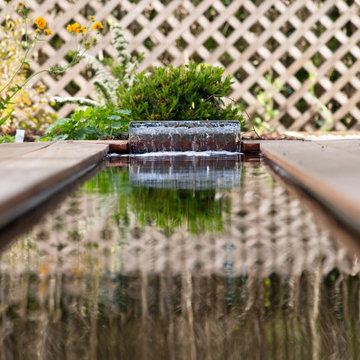
A large garden around an Edwardian red sandstone villa demanded a complete redesign. Our team first needed to deal with the plant beds that had become overgrown. The client also requested a new sitting area, and we discussed the potential of a structure being added to the space. Additionally, the lawn and the small sunken patio required renovation. Here's how we brought this garden to full bloom:
We completely remodelled the layout by installing new paths and new plant beds to enhance the natural flow.
Our design team added English border-style plant beds with new perennials.
A new dining patio with an elegant, partially roofed classic pergola was installed at the side of the garage.
The lawn was renovated.
The sunken patio was updated to include a new sandstone surface and retaining walls.
 Sandstone Flooring Inc
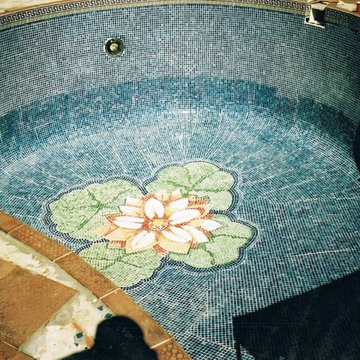
Glass tile design inside pool,Lotus design ,Ceramic deck
Medium sized modern back custom shaped natural swimming pool in Miami with natural stone paving.
Medium sized modern back custom shaped natural swimming pool in Miami with natural stone paving.
 zero6studio
dettagli
Medium sized modern galley open plan kitchen in Rome with a built-in sink, flat-panel cabinets, black cabinets, quartz worktops, black splashback, stainless steel appliances, porcelain flooring, an island, beige floors, black worktops and a drop ceiling.
Medium sized modern galley open plan kitchen in Rome with a built-in sink, flat-panel cabinets, black cabinets, quartz worktops, black splashback, stainless steel appliances, porcelain flooring, an island, beige floors, black worktops and a drop ceiling.
 Luxury Restauri | Andrea Giannini
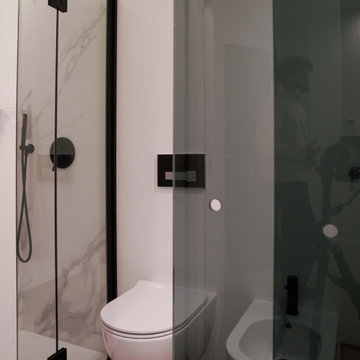
Porte scorrevoli in vetro fumè per separare gli ambiente.
Small modern shower room bathroom in Milan with a built-in shower, a hinged door and a single sink.
Small modern shower room bathroom in Milan with a built-in shower, a hinged door and a single sink.


 ESPAI QBIC arquitectura
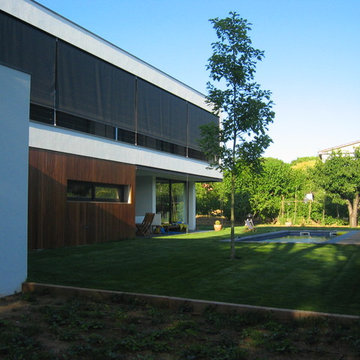
vista del jardín
Inspiration for a medium sized and white modern two floor render house exterior in Barcelona with a flat roof.
Inspiration for a medium sized and white modern two floor render house exterior in Barcelona with a flat roof.
 AMD Estudio
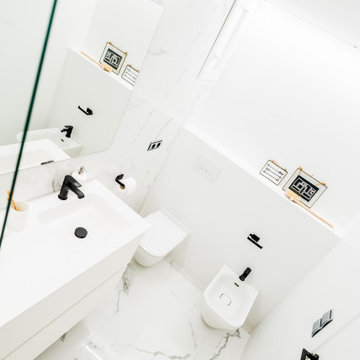
Photo of a large modern shower room bathroom with freestanding cabinets, white cabinets, an alcove bath, black and white tiles, marble tiles, white walls, marble flooring, a submerged sink, solid surface worktops, grey floors and white worktops.
 Maitrise et Concept

Présentation des façades extérieures de la maison
Medium sized and white modern bungalow detached house in Clermont-Ferrand with a hip roof, a tiled roof and a red roof.
Medium sized and white modern bungalow detached house in Clermont-Ferrand with a hip roof, a tiled roof and a red roof.
 PRG Extensions
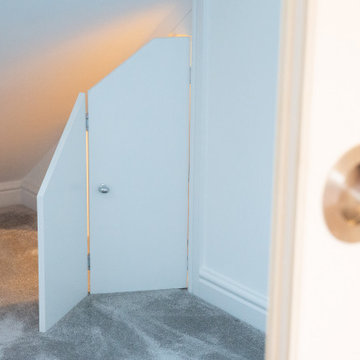
The client on this project decided to install a loft conversion in order to accommodate their growing family, so they had decided to install a master en suite bedroom with a walk in wardrobe. The work took 12 weeks to complete which also involved integrating the build into the existing look and feel of the property.
 Dieppe Design
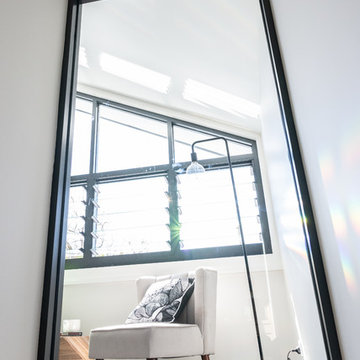
This is an example of a large modern master bedroom in Sydney with white walls, carpet and grey floors.
75