
Search results for "Https:" in Home Design Ideas

 Peter Reader Landscapes
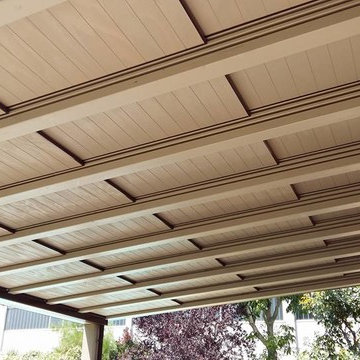
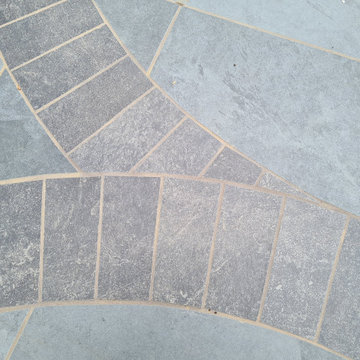
A very small courtyard space transformed into a welcoming cosy garden retreat to relax in and to share with friends. The courtyard includes a Western Red Cedar bench, rendered raised planters, a composite Millboard deck, laser cut back-lit metal wall panels, highly ornate patterned porcelain paving and calming atmospheric planting. This garden won the BALI 2024 Award for best small garden space.
 Tiles&Mosaics
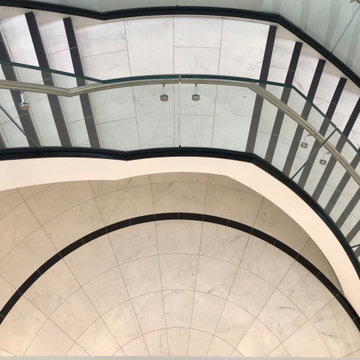
We are thrilled to have supplied these gorgeous tiles for the Majestic Building in Leeds, the new home of Channel 4 HQ. Visit our website and read the full blog for more information on the development of this monumental project.
 Maitrise et Concept

Verrière intérieure donnant sur un vide sur séjour et mezzanine
Photo of a large modern conservatory in Clermont-Ferrand.
Photo of a large modern conservatory in Clermont-Ferrand.


 ELIANA CERVINI ARCHITETTO
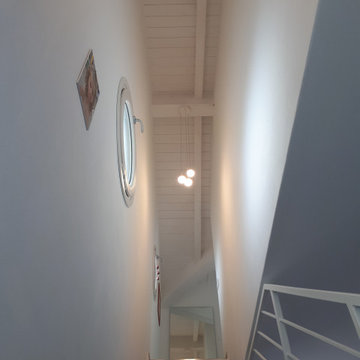
il vano scale, nel candore del bianco ,scelto per la tinteggiatura delle pareti, per gli infissi degli oblo /fiestra, le lampade a cascata anch'esse bIanche.
 CÔTÉ
CÔTÉLe mobilier Fermob structure la terrasse, dans ses coloris pop.
©Côté Jardin // Côté Terrasse
This is an example of a small modern back patio in Marseille with a potted garden, tiled flooring and a roof extension.
This is an example of a small modern back patio in Marseille with a potted garden, tiled flooring and a roof extension.
 TileCloud

Our TileCloud Co-founder Mark and his partner Tara renovated their 1960's Sydney apartment on the back end of 2020. They completely transformed their bathroom top to bottom in the Paddington Grey Terrazzo look tile with the addition of a roman bath and matt black tapware for a stunning contrast!

 Mon Concept Habitation
La solution idéale pour les propriétaires bailleurs.
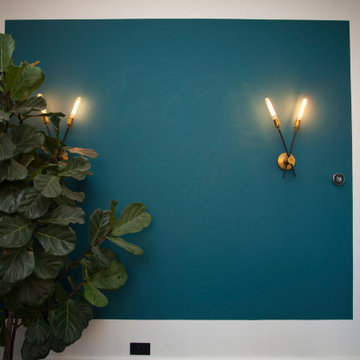
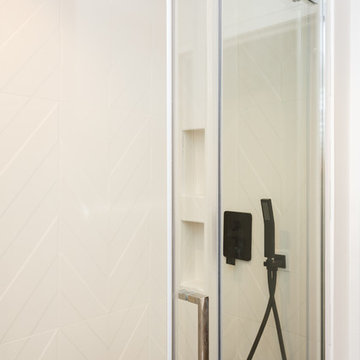
Ce client nous a confié, pour la 3e fois en 2 ans, la rénovation d’un de ses biens en location. Notre solution, clefs-en-main, facilite aux propriétaires une rénovation qualitative et peu chronophage.
 Natalie Holden Interiors
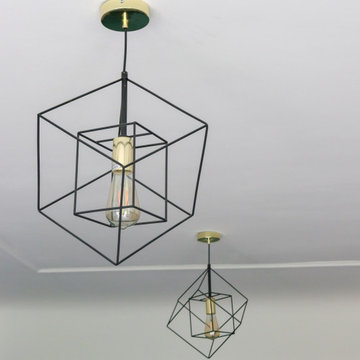
We were briefed to carry out an interior design and specification proposal so that the client could implement the work themselves. The goal was to modernise this space with a bold colour scheme, come up with an alternative solution for the fireplace to make it less imposing, and create a social hub for entertaining friends and family with added seating and storage. The space needed to function for lots of different purposes such as watching the football with friends, a space that was safe enough for their baby to play and store toys, with finishes that are durable enough for family life. The room design included an Ikea hack drinks cabinet which was customised with a lick of paint and new feet, seating for up to seven people and extra storage for their babies toys to be hidden from sight.
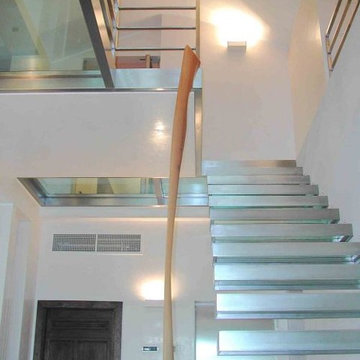
 Studio Ronzoni Architetto Giovanni
Giovanni Ronzoni
Photo of an expansive modern glass straight staircase in Milan with open risers.
Photo of an expansive modern glass straight staircase in Milan with open risers.
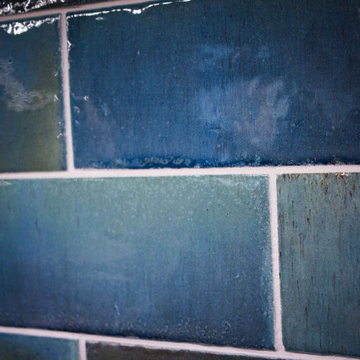
 Milestone Builders
The blue backsplash is a striking centrepiece in the kitchen, featuring a rich interplay of deep navy, bold cobalt, and muted teal tones that create a sense of movement and depth. The varied shades shift subtly depending on the light, bringing a dynamic quality to the space. Its glossy, reflective surface enhances the vibrancy of the colours, adding dimension while creating a contrast against the sleek black countertops and understated grey cabinetry. The carefully arranged tiles showcase an intricate blend of hues, some with delicate veining and others with a more uniform saturation, contributing to a visually engaging composition. This thoughtfully designed backsplash not only serves as a functional element but also introduces a refined artistic touch, infusing the kitchen with character and sophistication.
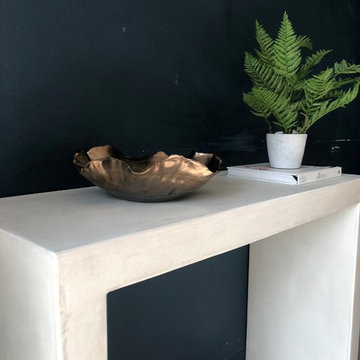
 Tabolo UK
...coated in a smooth light portland stone style micro concrete. A simple, sturdy and timeless design. The Clayton console table was the creation of a beautiful project with Soho Farmhouse. All handmade in our workshop based in the heart of the Sussex countryside.
This product can be made to any size, and with any of our finish options. Just send us a message with your requirements for a free quote.
Please note all our products are made to order. For our current lead time please get in touch with Millie - contact@tabolo.co.uk.
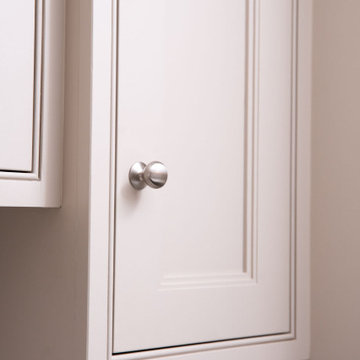
 Handmade Kitchen Co
Set within the beautiful scenery of Much Hadham, this project came to us through a family friend and formed part of an exciting building works transformation. Surrounded by idyllic rolling landscapes and the character of this charming Hertfordshire village, the brief was to create a kitchen that felt entirely bespoke to both the home and its setting.
Our Classic In-Frame Shaker, featuring a square double-step bead, takes centre stage, layered with handcrafted detailing and a perfectly balanced palette of greens and soft neutrals inspired by the countryside.
The layout has been carefully designed to work seamlessly within the newly reconfigured space, ensuring the kitchen feels open, fresh and completely at ease.
From bespoke pantry cabinetry to thoughtful storage solutions and innovative features, every detail has been considered so that everything truly has its place.
We reimagined the layout to make the most of the generous space. By introducing a central island, the kitchen has been completely transformed, creating a natural hub for cooking, gathering, and everyday family life. Hand-painted in a contrasting tone, the island becomes the focal point of the room, allowing the main cabinetry to frame it beautifully on either side.
The island incorporates a circular pedestal breakfast bar table alongside beautifully integrated serving trays and practical chopping boards. These bespoke touches make everyday tasks effortless while encouraging relaxed moments around the island, whether for morning coffee, casual dining or preparing meals together.
This truly bespoke kitchen works beautifully in this renovated home because it allows the design to respond directly to the architecture and lifestyle of the people living there. From the carefully harmonised cupboards and tailored pantry storage to the precise alignment of panels, cornices and frames, the cabinetry has been designed to feel balanced and purposeful throughout the space.
It has instantly become an integral part of the home’s character, combining traditional joinery, our craftsmanship and modern living to create a space that feels both enduring and personal.
Our Classic In-Frame Shaker with the square double-step bead was chosen as the perfect foundation for the design, allowing our client to place their own refined interpretation on the iconic Shaker style. While Shaker kitchens are celebrated for their timeless simplicity, the addition of the double-step bead introduces a subtle layer of detail that elevates the cabinetry with quiet sophistication. This approach keeps the clean proportions and enduring character of the Shaker aesthetic while adding a more tailored, decorative edge, creating a classic and personal space.
Along the working side of the island, a recessed plinth provides a practical stance for cooking and preparation, and the rest of the cabinetry is finished with skirting-style plinths, echoing the feel of fitted furniture and adding a more traditional touch to the home.
Inside the cabinetry, the craftsmanship continues with solid oak dovetail drawers and an oak veneer interior, ensuring the same level of quality is present behind the doors as well as on display. All hinges are soft-close, making the kitchen feel smooth and refined in everyday use. Each cabinet door and drawer is finished with Hendel & Hendel Hampton handles in dull nickel. We used a thoughtful mix of knobs and cup handles in varying sizes for visual interest.
The colour palette plays a key role in defining the atmosphere of the kitchen. Two carefully selected shades bring the desired depth and balance needed for the space:
Little Greene Rolling Fog – hand-painted onto the main cabinetry, softening the room with its beautifully warm neutral tone.
F&B Studio Green – hand-painted on the island, bringing a deep, rich tone that introduces contrast and anchors the design within the open space.
Together, these colours create a harmonious palette that’s both calm and characterful, allowing the darker island to stand proudly as the focal point while the lighter cabinetry keeps the overall space feeling bright and welcoming.
Form and function come together tastefully at the sink area, where a delicate yet highly practical workspace has been carefully integrated within the cabinetry. Designed with symmetry on either side, the layout creates a sense of balance and calm, allowing the sink area to sit comfortably within the wider kitchen design.
At its centre, the Abode Provincial large double bowl ceramic sink provides a generous space for everyday use. This is paired with an Abode Oxbury bridge mixer tap in brushed nickel and the Abode Fenton handspray, combining traditional character with modern practicality. Alongside this, the addition of the Quooker Pro3 Classic Nordic stainless steel tap introduces instant boiling water at the touch of a button.
This well-equipped area is filled with elements to ensure a working space for preparation, cleaning and everyday family life.
The appliances are carefully integrated throughout the layout to support a smooth and efficient workflow. Two NEFF Slide & Hide pyrolytic multifunction single ovens are arranged vertically within the cabinetry at eye-level, creating a practical cooking zone that is both accessible and neatly framed within the design. Opposite the NEFF Flex Induction hob paired with a downdraft extractor, proudly sits on the island, allowing cooking to take place at the centre of the room.
This simple arrangement encourages interaction and keeps the space open while preparing meals.
Completing the appliance layout, the fridge-freezer is seamlessly built into the surrounding cabinetry, accompanied by full-height pull-out larder systems that provide generous, organised storage.
This whole kitchen is filled with eye-catching details. A wide range of bespoke storage solutions has been integrated throughout, including spice racks, cutlery trays, utensil trays, oak serving trays and chopping boards.
The worktops are finished in Heartley Grey quartz in a 30mm thickness, continuing as a splashback behind the sink. It also forms the circular top of the pedestal breakfast table that joins seamlessly to the island.
Lighting plays an important role in elevating the design, with LED lighting integrated beneath the wall cupboards and inside the breakfast pantry, adding warmth and making everyday tasks easier. On the island, an S-Box pop-up socket has been conveniently installed, providing a practical spot for device charging and powering small appliances such as a smoothie maker.
The pantries themselves have been carefully tailored to suit the client’s lifestyle. From a fully organised breakfast pantry to dedicated storage for an air fryer and even a beer machine that slides out on its own shelf.
Completing the kitchen is one of our favourite features: a secret door leading to the utility room. Cleverly combined within the run of the cabinet, the door blends seamlessly into the design so it reads as part of the furniture rather than a separate entrance.
This kitchen perfectly reflects the beauty of truly bespoke design. Every detail has been designed to suit how our clients live with their young family. The result is an effortless space, where craftsmanship, practicality and personal style work in harmony. It is a kitchen designed not only to look beautiful, but to be enjoyed every day as the heart of the home.

 User
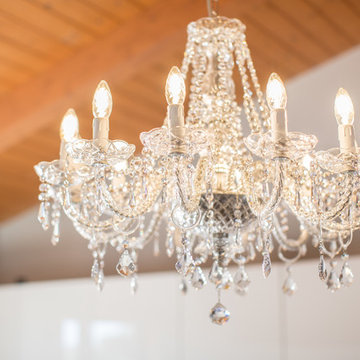
UserDettaglio del lampadario in vetro che domina sull'open space
Expansive modern galley open plan kitchen in Bologna with a built-in sink, flat-panel cabinets, white cabinets, engineered stone countertops, white splashback, stainless steel appliances, ceramic flooring, a breakfast bar and beige floors.
Expansive modern galley open plan kitchen in Bologna with a built-in sink, flat-panel cabinets, white cabinets, engineered stone countertops, white splashback, stainless steel appliances, ceramic flooring, a breakfast bar and beige floors.
 Decor Bespoke Kitchens & Bathrooms
Upon entering this wonderful bathroom, you are immediately embraced by a sense of warmth. The bold and sophisticated black accents in the room offer a timeless aesthetic, creating a striking visual.
The Utopia Bathrooms fitted furniture in Strata Anthracite provides storage with its two door cupboard and the toilet unit conceals the cistern, maintaining a seamless design. The All-In-One worktop and basin creates a minimal feel that effortlessly integrates with the furniture, providing plenty of work space for your toiletries.
Above the basin is the Balmoral mirrored cabinet which boasts numerous functionalities. Thanks to the built in demister pad, the mirror remains fog free and automatically switches off after 30 minutes. It also features a built in Bluetooth speaker, shaver socket and USB charging point!
Adjacent to the furniture is the walk in shower area. Including a grab bar is an excellent way to offer support to users, allowing for optimal positioning based on your individual needs. Adding a shower seat is a further way of providing a safe and comfortable environment for the user, instilling confidence whilst showering.
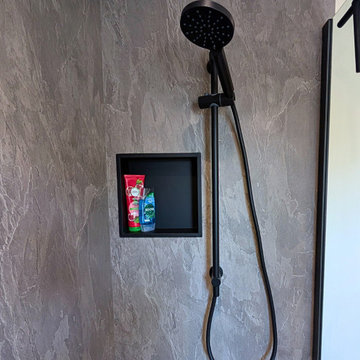
The niche on the shower wall is a practical storage solution for bottles, keeping the tray clutter free.
Having the rainfall shower head and the riser rail enables flexibility. You can either enjoy the overhead rainfall experience or you can have the adjustable riser rail that can also be hand held.
Completing the bathroom is the stunning Karndean flooring in Canadian Urban Oak. The Herringbone finish is a popular choice, especially in smaller rooms, as it can provide the illusion of space due to the zig zag pattern.
 AR-architecture
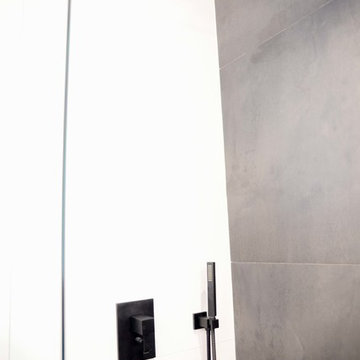
Inspiration for a small modern ensuite bathroom in Saint-Etienne with a built-in shower, ceramic tiles, white walls, ceramic flooring, a submerged sink and black floors.
79