
Search results for "Https:" in Home Design Ideas
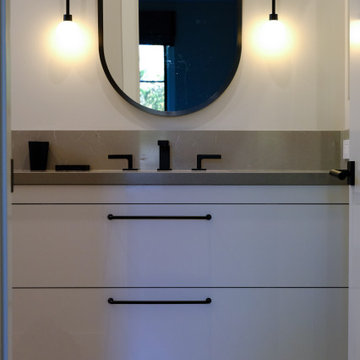

 French Cabinetry
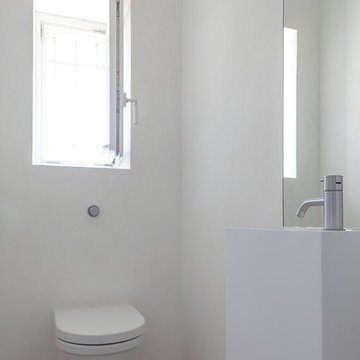
Inspiration for a small modern shower room bathroom in San Francisco with flat-panel cabinets, white cabinets, a wall mounted toilet, black tiles, white walls, ceramic flooring, a submerged sink, engineered stone worktops, grey worktops, a single sink and a floating vanity unit.
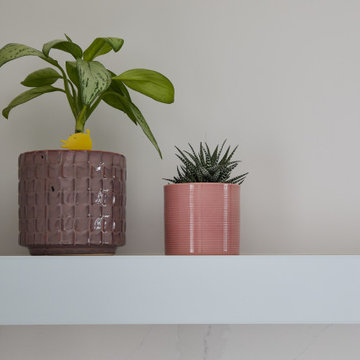
 piqu
piquBlack and white is the perfect colour scheme for this busy family kitchen in Beckenham. It’s a classic combo that is timeless and effortlessly cool and contemporary. The Siemens induction hob on the island with bar stool seating allows the cook to take centre stage and the beautiful use of Silestone’s Calacatta Gold stone for a full height splashback and worktops, completes the super sleek modern look.
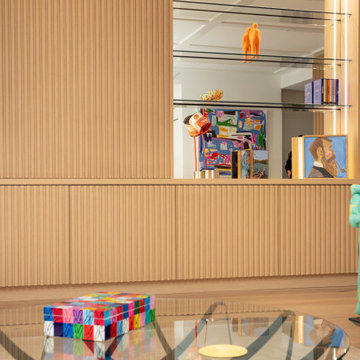
 WAD, LLC
At WAD Design, we craft spaces that exude refinement and precision in every detail. This custom-designed Wall Unit seamlessly blends aesthetics and functionality, featuring a concealed sliding door system that transforms the ambiance effortlessly. The laminated wood texture combined with floating glass shelves creates an elegant contrast, elevating any interior.
? How do you envision your ideal space? With seamlessly integrated LED lighting, this design enhances depth and brings an unmatched aura of sophistication. Ideal for those who seek a bespoke solution that merges luxury, order, and contemporary design.
Trends like warm minimalism and natural material integration take this design to another level. A Wall Unit should not only organize and elevate your space but also tell a story—yours. ✨
? Transform your home with an impeccably designed piece. Ready to take your space to the next level? Contact us today.
 User
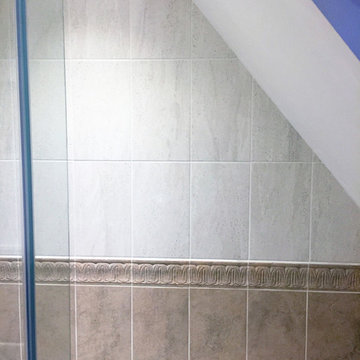
UserAFTER:
Residential family bathroom makeover, made the bathroom much more accessible for a growing family.
The 3-bedroom property benefitted from a shower room separately from the family bathroom, BUT the family bathroom only had a bath/shower tap at the lower end for the ceiling height so not ideal for having showers in.
With the growing family a bath that was not only deeper but wider as well would be useful, plus a shower screen was desperately needed as was a separate shower.
The end result is a spacious relaxing family bathroom, highly functional and a fun place for the children to spend their bath times!
 Distha Cuisines
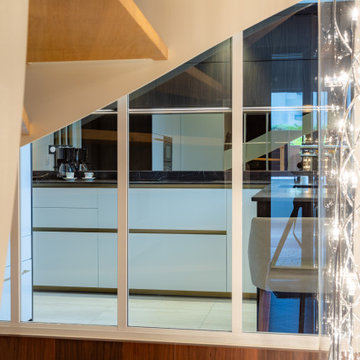
Inspiration for a small modern u-shaped kitchen/diner in Le Havre with a submerged sink, flat-panel cabinets, white cabinets, granite worktops, mirror splashback, stainless steel appliances, ceramic flooring, no island, beige floors, brown worktops and a coffered ceiling.
 VIP Bathrooms
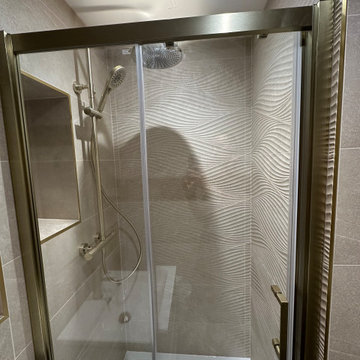
New Modern style Beige Main bathroom, LVT flooring. this has a wall hung toilet, wall hung vanity unit, all with a gold finish.
Design ideas for a small modern family bathroom in Hampshire with shaker cabinets, beige cabinets, a walk-in shower, a wall mounted toilet, beige tiles, porcelain tiles, beige walls, laminate floors, a wall-mounted sink, brown floors, a sliding door, a wall niche, a single sink and a floating vanity unit.
Design ideas for a small modern family bathroom in Hampshire with shaker cabinets, beige cabinets, a walk-in shower, a wall mounted toilet, beige tiles, porcelain tiles, beige walls, laminate floors, a wall-mounted sink, brown floors, a sliding door, a wall niche, a single sink and a floating vanity unit.
 User

User* Il était important pour Mr M. de créer un ilôt central dans la cuisine car il travaille beaucoup de chez lui et aime travailler en hauteur. La cuisine était déjà en place et en bon état et ne voulait pas en changer.
De plus, il souhaitait créer une atmosphère chaleureuse et qui lui ressemble : fonctionnelle, et sobre.
En le questionnant, j'ai appris qu'il courait beaucoup en forêt et que c'est pour cela qu'il avait choisi cet appartement proche d'une forêt et avec vue sur la verdure. Et il qu'il aime beaucoup les matières "vraies".
Pour moi, c'était évident de lui créer une atmosphère en rapport avec la nature et où l'on trouverait un aspect minéral, sobre et avec des couleurs rappelant celles se trouvant dans la nature. Et aussi, du fait de ses goûts, il fallait du bois véritable.
J'ai donc choisi d'allier la céramique et le chêne clair, ainsi que plusieurs couleurs de chaises pour égayer son intérieur. Sur les murs, j'ai préféré rester dans des couleurs intemporelles et créer 2 ambiances différentes entre la salle à manger et le salon, en jouant sur des nuances plus ou moins foncées sur les murs (écru et taupe). Le taupe apportant une atmosphère encore plus cocooning, je l'ai placé au salon qui est plus une pièce du soir.
Et en ce qui concerne l'ilôt, je l'ai dessiné en laque mate blanc cassé pour rester neutre avec un plan de travail quasi identique au plateau de la table à manger.
Et petite surprise que j'ai faite au client, j'ai même réussi à intégrer dans son budget que l'intégralité du plan de travail de la cuisine existante soit changé par le cuisiniste, ainsi que la crédence ! Bien sûr, il était ravi !!!
* Seconde demande : Mr M. souhaitait aménager son entrée qui faisait trop "couloir".
Dans ce cas, pour ne par charger cette entrée très étroite, j'ai privilégier du mobilier et des accessoires filaires, très fins, et mis en place un grand miroir original pour agrandir l'espace. Un peu plus loin, j'ai aménagé un mur très déco mélangeant miroirs en rotin et horloge de style industriel, sachant que ce mur allait se voir depuis le séjour et la cuisine. Je l'ai également mis en valeur en choisissant une peinture vert amande qui fera habilement le lien entre les 2 espaces et qui entre parfaitement dans le thème de la nature.
 Aldhem TCE
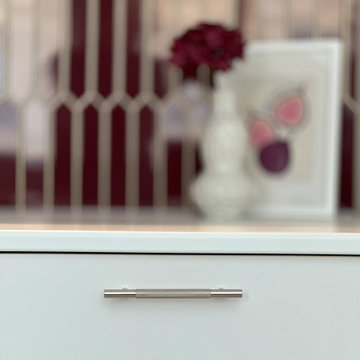
Un client nous a contactés pour plusieurs travaux dans son appartement situé dans le 5e arrondissement de Paris. Nous avons réalisé une rénovation partielle, et voici en photos la cuisine que nous avons aménagée en collaboration avec l'architecte d'intérieur Yamna Benham.
 Fischer Küchenatelier
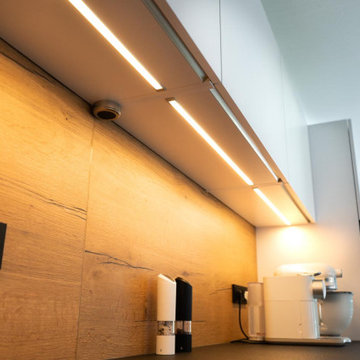
Photo of a medium sized modern single-wall open plan kitchen with white cabinets, brown splashback, an island and black worktops.
 Vijijini

Suministro y colocación de alicatado con azulejo liso, recibido con mortero de cemento, extendido sobre toda la cara posterior de la pieza y ajustado a punta de paleta, rellenando con el mismo mortero los huecos que pudieran quedar. Incluso parte proporcional de preparación de la superficie soporte mediante humedecido de la fábrica, salpicado con mortero de cemento fluido y repicado de la superficie de elementos de hormigón; replanteo, cortes, cantoneras de PVC, y juntas; rejuntado con lechada de cemento blanco,

 Proctor & Shaw
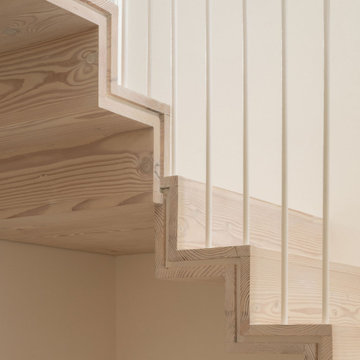
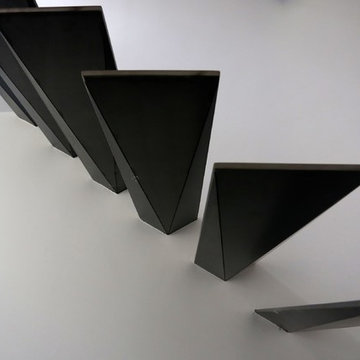
Stair detail
Inspiration for a medium sized modern wood floating metal railing staircase in London with wood risers.
Inspiration for a medium sized modern wood floating metal railing staircase in London with wood risers.
 La Fabrik de Sandrine
Photo of a medium sized modern l-shaped enclosed kitchen with dark wood cabinets, tile countertops, brown splashback, ceramic splashback, black appliances, ceramic flooring, no island, white floors and brown worktops.


 MVO DESIGN
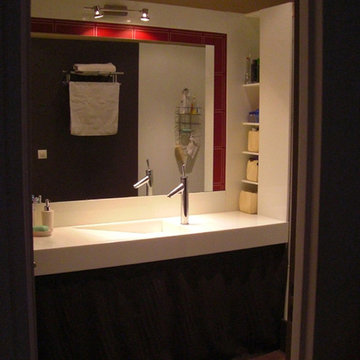
Cette salle d'eau était à la base composée d'une vasque sur pied et dune baignoire le tout dans une ambiance lino et papier peint.
J'ai créé un ensemble sur mesure en pierre et ardoise avec de nombreux rangement (famille nombreuse)

 Zenesini Antonio
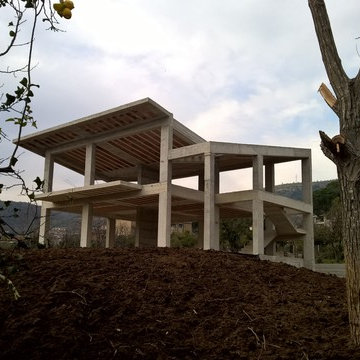
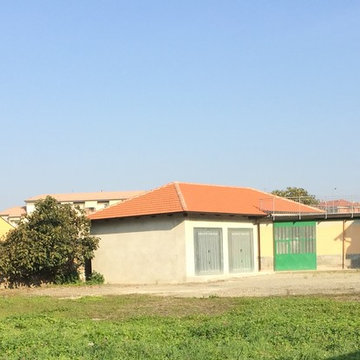
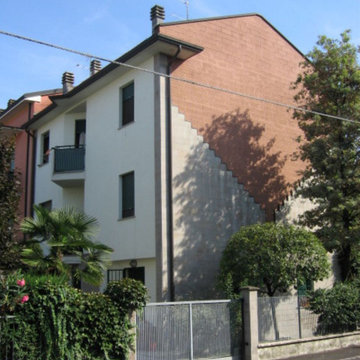
Edificio unifamiliare in aderenza ad altro edificio.
Photo of a medium sized and white modern detached house with three floors, stone cladding, a pitched roof and a tiled roof.
Photo of a medium sized and white modern detached house with three floors, stone cladding, a pitched roof and a tiled roof.
 DM Interiorismo

Medium sized modern grey and white shower room bathroom with flat-panel cabinets, medium wood cabinets, a built-in shower, a one-piece toilet, beige tiles, ceramic tiles, beige walls, ceramic flooring, an integrated sink, grey floors, a sliding door, white worktops, a single sink, a floating vanity unit and a drop ceiling.
 Studio Beton²
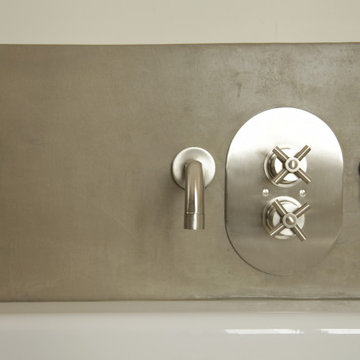
Bad gespachtelt mit Mercadier Beton Cire
Photo of a small modern ensuite bathroom in Munich with a wall-mounted sink, a single sink and a floating vanity unit.
Photo of a small modern ensuite bathroom in Munich with a wall-mounted sink, a single sink and a floating vanity unit.
18