
Search results for "Https:" in Home Design Ideas
 undos Arquitectura Cooperativa
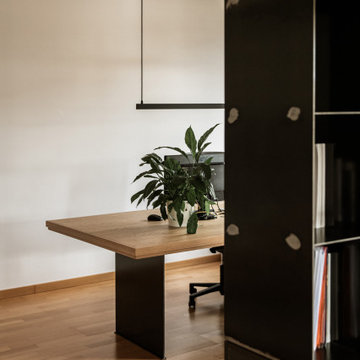
Photo of a small modern home studio with white walls, light hardwood flooring and a built-in desk.
 Shutter Central LTD

Whilst shutters can never be described as a blackout product in themselves, we have one trick up our sleeves that all but eradicates the need to raise the question in the first place. Particularly relevant to bedrooms or children’s nurseries, where a south facing window treated with shutters alone can often generate a filtered light source that can be unhelpful, even when fully closed.
To solve this, we can incorporate a discreet (but optional) blackout blind which can be installed In conjunction with the shutters to deal with this particular issue. The only proviso is that the shutter mounting frame depth has to be sized to accommodate the 20mm blind that will fit within it.
When the blind is up, it is virtually invisible, hidden behind the top rail of the shutters. When it is needed, it can be drawn down behind the shutters removing all traces of light that would otherwise filter in between the louvers themselves and the joints between the louvers and side stiles.
Usually a tensioned blind is utilised which means that no cords are necessary. This makes this particular option extremely well suited to a child’s room where safety is always the primary focus but function remains uncompromised.
Your design consultant will provide you with all the information you need to see if this option is right for you.
 L'Esprit des Lieux
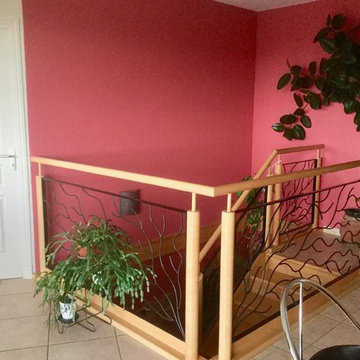
Medium sized modern open plan games room in Bordeaux with red walls, ceramic flooring and beige floors.
 Vijijini
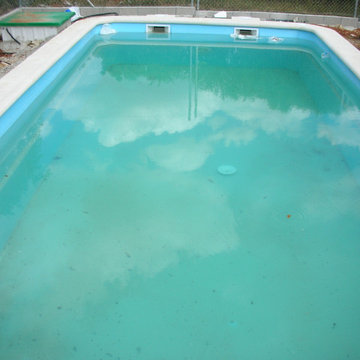
Formación de vaso de piscina mediante proyección de capa de hormigón gunitado de 15 cm de espesor y fraguado rápido, con cemento y áridos especiales, con armadura formada por malla electrosoldada, sin juntas de dilatación, para la formación de solera y muros del vaso monolítico en piscinas. Incluso parte proporcional de obra civil compuesta de encofrado perdido de fábrica de ladrillo cerámico hueco doble, remate de esquinas interiores, verticales y horizontales, en media caña, conectores, separadores, armaduras, zunchos de remate, formación de escaleras, relleno con áridos del trasdós del muro y formación de una base de 15 cm de espesor de separación entre el terreno y el hormigón de la solera. Revestimiento de mosaico de gres esmaltado, color azul, en suelos y paredes de vasos de piscinas, recibidas con adhesivo cementoso mejorado, con deslizamiento reducido y tiempo abierto ampliado y mortero de juntas cementoso, color blanco.
 Milestone Builders
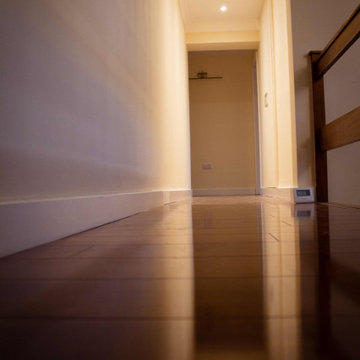
The landing exudes a sense of refined elegance, where dark hardwood flooring provides a rich and grounding contrast to the warm beige walls. The open space feels inviting and seamlessly connected, with its neutral tones enhancing the natural flow of the home. A contemporary chandelier, composed of geometric crystal-like elements, casts a soft, diffused glow, harmonising with recessed ceiling lights that ensure a well-balanced illumination. The staircase, partially visible, features a sleek wooden handrail and a greige carpet that continues onto the landing, adding both comfort and cohesion. A tall metallic vase, adorned with delicate floral arrangements, introduces a subtle decorative touch, further elevating the sophisticated yet serene atmosphere of the space.
 Architekturbüro Next Habitat
Next Habitat Architekten
Main Kinzig Kreis
Flörsbachtal
Spessart
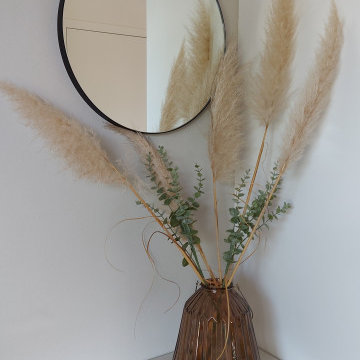
Medium sized modern home in Frankfurt.
Medium sized modern home in Frankfurt.
 Driftwood Design
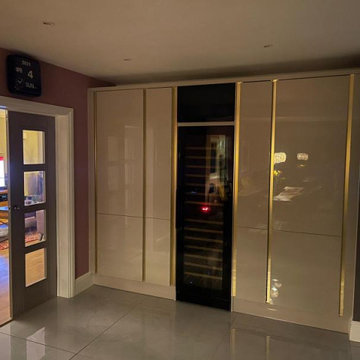
Inspiration for an expansive modern single-wall open plan kitchen with a submerged sink, flat-panel cabinets, quartz worktops, white splashback, engineered quartz splashback, black appliances, an island, white worktops and a feature wall.
 Kleiderhaus
fitted frameless high gloss sliding doors with recessed handles
Inspiration for a medium sized modern master home with white walls.
Inspiration for a medium sized modern master home with white walls.

 domuslabinterioredesign
Photo of a medium sized modern living room in Milan with marble flooring and pink floors.
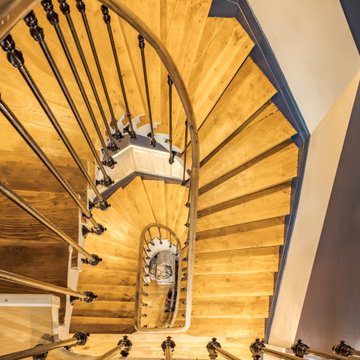
 Atelier 110 - Architecture & Design
Rénovation de la cage d'escalier, en conservant les éléments architecturaux existants, moulures et garde-corps
Design ideas for a medium sized modern wood curved metal railing staircase with wood risers.
Design ideas for a medium sized modern wood curved metal railing staircase with wood risers.

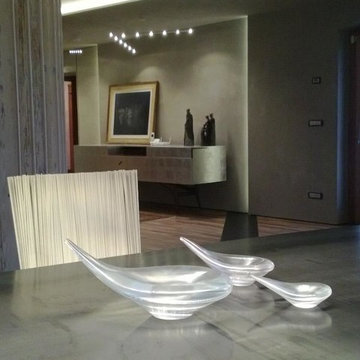
 Design Legno
Project & photo by Arch. Fabio Dolso
Photo of an expansive modern enclosed living room with a hanging fireplace and a metal fireplace surround.
Photo of an expansive modern enclosed living room with a hanging fireplace and a metal fireplace surround.
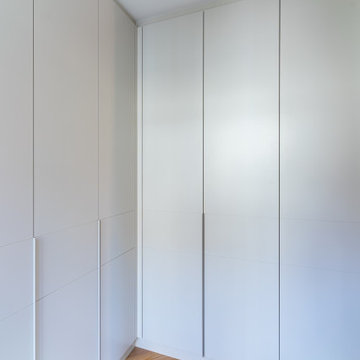
 Brüggemann Innenausbau GmbH
Entwurf | Gestaltung | Planung : Duo Plan - Innenarchitektur |
Fronten matt lackiert beigegrau mit Kantengriff | Schrank-Innenbeleuchtung | Tablarauszüge | Innenschubladen
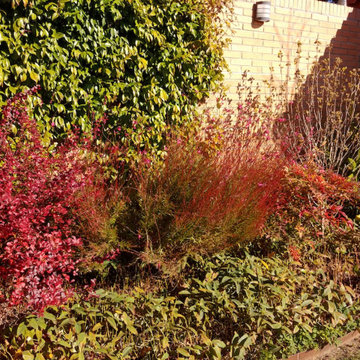
 Arcadia Jardines y paisajes
Inspiration for a small modern back driveway partial sun garden in Madrid.
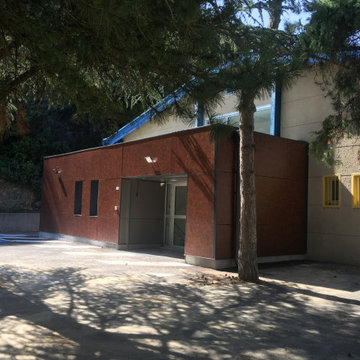
 Raphaël SAMUEL Architecture
Extension d'un centre socio-culturel en 2016 sur la commune de St Etienne des Sorts (30).
This is an example of a small and brown modern flat in Montpellier with mixed cladding, a flat roof, a mixed material roof and a grey roof.
This is an example of a small and brown modern flat in Montpellier with mixed cladding, a flat roof, a mixed material roof and a grey roof.
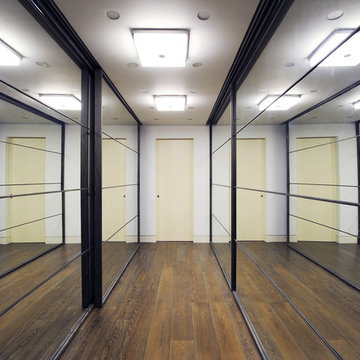
 Middleton Bespoke Joinery
Inspiration for a medium sized modern gender neutral walk-in wardrobe in London.
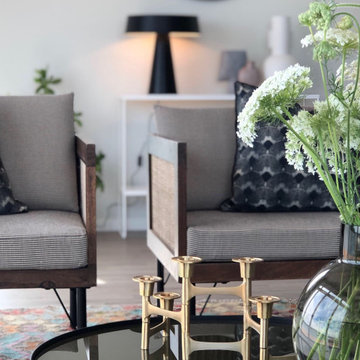
 Jeanette Hammarstedt Inredningsdesigner
Photo of a medium sized modern formal open plan living room with grey walls, medium hardwood flooring, a corner fireplace, a metal fireplace surround and grey floors.
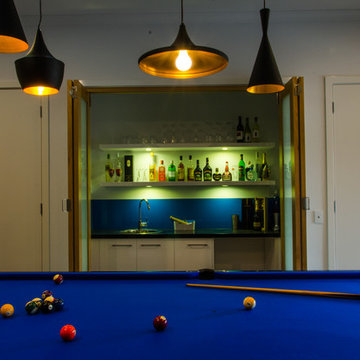

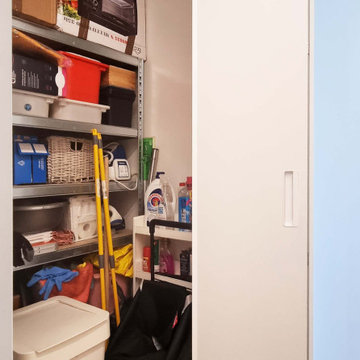
 Maria Antonietta Giulii
Photo of a small modern single-wall utility room in Milan with flat-panel cabinets, white cabinets, laminate countertops, white walls, porcelain flooring, a stacked washer and dryer and beige floors.
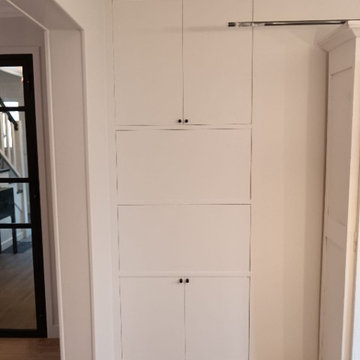
 Atelier Sénic
Le placard intégré a été moderniser pour s'intégrer dans son nouvel écrin. Les baguettes sur les façades ont été déposées et les serrures à clés remplacées par des petits boutons de porte.
21