
Search results for "Https:" in Home Design Ideas
 User
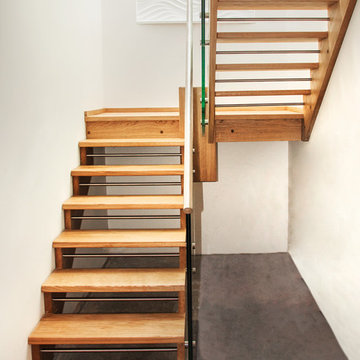
UserSituated on Sandbanks in Poole in a residential, two-story apartment, this solid oak staircase with cut strings and half landing is an example of one of our smaller projects.
Distinctive 40mm solid oak cut strings on both sides of the staircase support the oak treads and stainless steel rod risers, whilst toughened and laminated glass panelling with a stainless steel handrail create the balustrade.
Kevala Stairs also installed a glass gallery on the top landing, with glass panels attached to the strings and landing with stainless steel fixings.
Photo Credit: Kevala Stairs
 K Design and Build Ltd
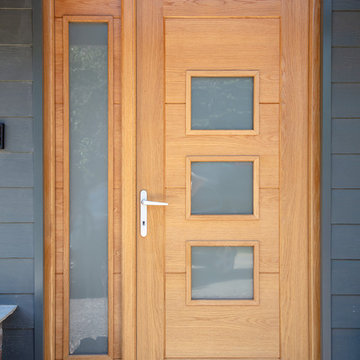
This project was a large scale extension; two storey side and front with a single storey rear. Also a full house refurb throughout including mod cons where possible. The main workings were designed by our clients architect and we then added subtle features to ensure the finish was to our client’s desire to complete the house transformation. Our clients objective was to completely update this property and create an impressive open plan, flowing feel.
During the build we overcame many build obstacles. We installed over 15 steels and carried out adjustments throughout the project. We added an additional bi folding door opening, completely opened up the back section of the house this involved adding further steels mid project. A new water main was required at 100mts in length, the access was narrow which made some tasks challenging at times.
This property now has many special features which include a stylish atrium roof light in the stairwell and a large pyramid roof atrium which is 3mts long in kitchen. Large bi folding door openings were installed accompanied by an almost full open-plan living space on the ground floor. Underfloor heating has been installed in 90% of the ground floor.
This property is now an impressive family home with a modern and fresh feel throughout.

 Agence MORVANT & MOINGEON Paysagistes Concepteurs

Inspiration for a small modern garden in Marseille with decking.
 Cream & Browne Lifestyle
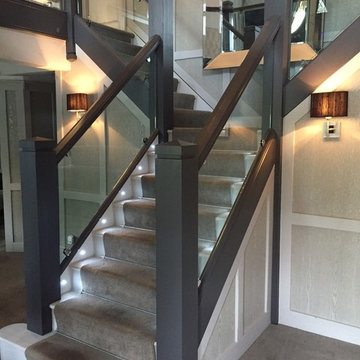
Medium sized modern carpeted u-shaped wood railing staircase in West Midlands with carpeted risers.
 On The Ball Bathrooms
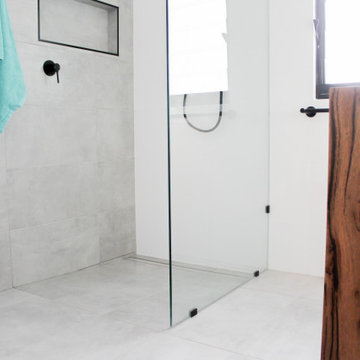
Dark Real Wood Vanity, Jarrah Vanity, Jarrah Bathroom Vanity, Concrete and Wood Bathroom, Grey, White Black and Timber Bathroom, Pocket Slider Bathroom Door, Wall Hung Vanity, In Wall Vanity Mixer, Shower Niche, Hexagon Feature Wall, On the Ball Bathrooms, OTB Bathroom, Mundaring Bathroom Renovation
 On The Ball Bathrooms

Small Bathroom Renovations Perth, Bricked Shower Wall, Shower Wall, Bathroom Shower Wall With Tiles Not Glass, No Glass Bathroom Renovation, Easy Cleaning Bathroom, On the Ball Bathrooms, OTB Bathrooms, Marble Bathroom, Wood Grain Vanity, Wall Hung Vanity, In Wall Toilet, Hanging Toilet
 MMM Architects Ltd
Medium sized modern guest bedroom in London with light hardwood flooring and no fireplace.
 Pierluigi Benato | Studio A + D
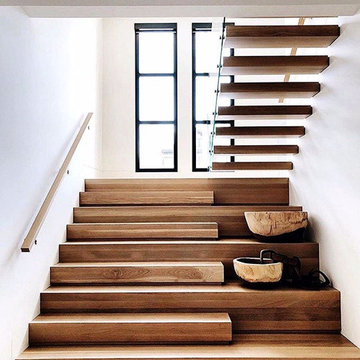
Design ideas for a medium sized modern wood u-shaped glass railing staircase in Milan.
 The Leicester Headboard Company
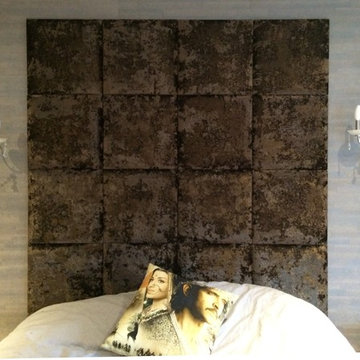
16 Padded Wall Tiles in Chocolate Crushed Velvet
Photo of a medium sized modern guest bedroom.
Photo of a medium sized modern guest bedroom.
 Frome Interiors
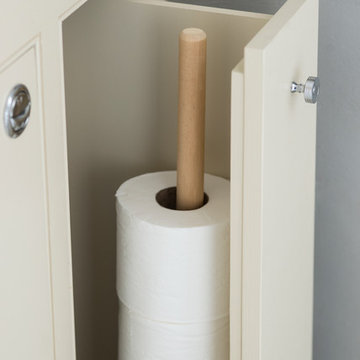
We were commissioned to design a new master bathroom for a beautiful stone farmhouse near Norton St Philip. Following consultations with the client we proposed a scheme of soft greys and creams to update this great, character space. We also designed a bespoke vanity unit and a large built in wall of shelves and cupboards to address the clients need for more storage. This project was completed in October 2014 and featured in the October 2015 issue of Ideal Home.
Colin Poole at Photoword


 Aralia: Innovation in Landscape Design
A rooftop garden designed for the 2012 RHS Chelsea Flower Show. Pleached trees ‘edge’ and frame the view whilst a modern awning covers the main workspace. Contemporary furniture and sculpture are merged with box hedging and living walls to ensure a relaxing environment. A large multi-stem tree in a huge contemporary planter creates a central focus. Photography by Ben Wetherall
 Exactus Homes
Joel Barbitta from DMAX Photography
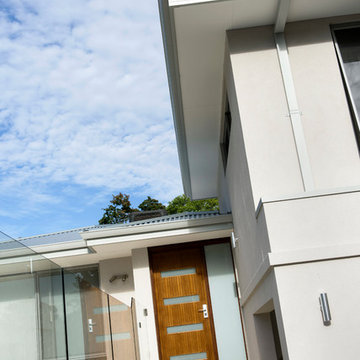
Photo of a medium sized modern front door in Perth with white walls, limestone flooring, a single front door and a medium wood front door.
Photo of a medium sized modern front door in Perth with white walls, limestone flooring, a single front door and a medium wood front door.
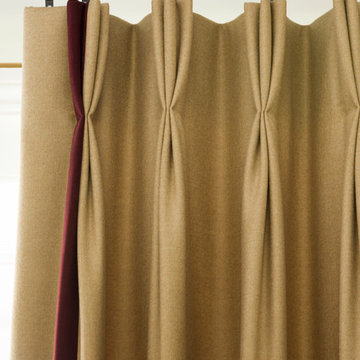

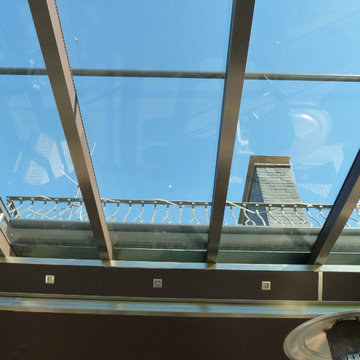
 Hoge die Manufaktur
Hoge on demand
Porch
stainless steel, glass, LED and sandwich panels
Medium sized modern front home in Cologne with a roof extension.
Medium sized modern front home in Cologne with a roof extension.


 Boodle Concepts
Garden design & landscape construction in Caulfield North, Melbourne, by Benjamin Carter @ Boodle Concepts.
Small modern front xeriscape partial sun garden for summer in Melbourne with a garden path and concrete paving.
Small modern front xeriscape partial sun garden for summer in Melbourne with a garden path and concrete paving.
 Brilliant SA
Designed by Alex Norman of Brilliant SA and built by the BSA Team.
Copyright Brilliant SA
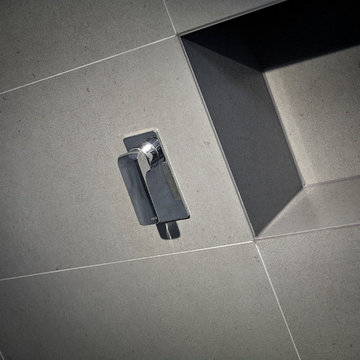
This is an example of a small modern family bathroom with a built-in bath, a walk-in shower, grey tiles and grey walls.
This is an example of a small modern family bathroom with a built-in bath, a walk-in shower, grey tiles and grey walls.
40