
Search results for "Https:" in Home Design Ideas
 Erban Development
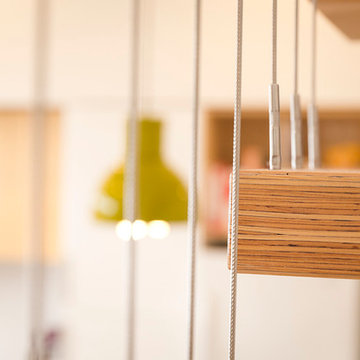
2 storey custom built home on rear ROW with open plan and outdoor living to suit clients coastal lifestyle. This modern home has a minimum 6 star energy rating and incorporates solar passive design with the latest construction materials including structural insulated roof panels (SIPs), exposed 'burnished' concrete slabs, cross ventilation using louvers, and use of engineered timbers as a themed finish throughout the home.
PHOTOGRAPHY: F22 Photography
 Demax Staircase&Railing

•Metal stair stringer white powder coating
•clear tempered glass railing infill
•red oak tread
•red oak capping handrail
Inspiration for a medium sized modern wood u-shaped glass railing staircase in Houston with open risers and panelled walls.
Inspiration for a medium sized modern wood u-shaped glass railing staircase in Houston with open risers and panelled walls.
 Architectures²
Thibault Pousset
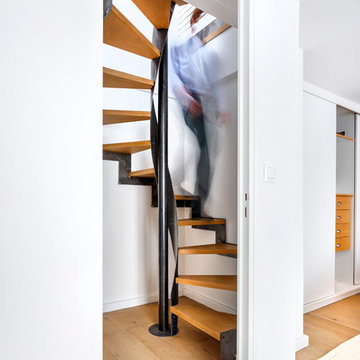
Design ideas for a medium sized modern metal spiral metal railing staircase in Paris with open risers.
Design ideas for a medium sized modern metal spiral metal railing staircase in Paris with open risers.
 design arc Limited

Pull down bed unit at rear of Media room
Photo: Graham Warman
Photo of a small modern guest bedroom in Dunedin with brown walls and carpet.
Photo of a small modern guest bedroom in Dunedin with brown walls and carpet.

 Constantine Upholstery
Laura Ashley Chair re-upholstery in RYE 20 Lollipop fabric supplied by www.sekers.co.uk
Medium sized modern living room.
Medium sized modern living room.

 RAF ROOM studio
Design ideas for a small modern cloakroom in Madrid with green tiles and a floating vanity unit.
 User
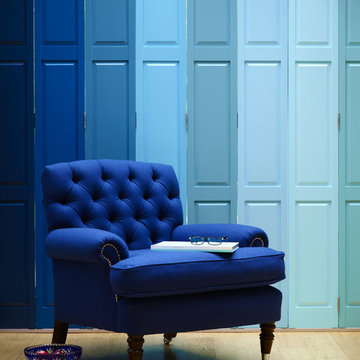
UserAll Shutters and Blinds
Photo of a medium sized modern open plan living room in Perth with light hardwood flooring.
Photo of a medium sized modern open plan living room in Perth with light hardwood flooring.
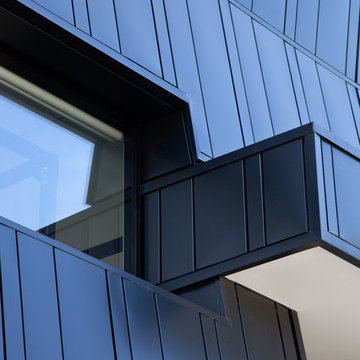
 In2 Pty Ltd
Shania Shegedyn Photography
Photo of a medium sized and black modern detached house in Melbourne with three floors, metal cladding, a flat roof and a metal roof.
Photo of a medium sized and black modern detached house in Melbourne with three floors, metal cladding, a flat roof and a metal roof.
 User
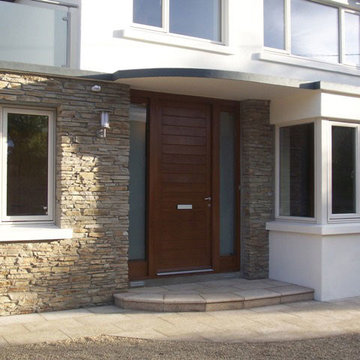
UserModern family home extension in Glenavy Park, Terenure, Dublin, Ireland.
Medium sized modern entrance in Dublin with a single front door and a dark wood front door.
Medium sized modern entrance in Dublin with a single front door and a dark wood front door.
 Scott Manuelle Constructions
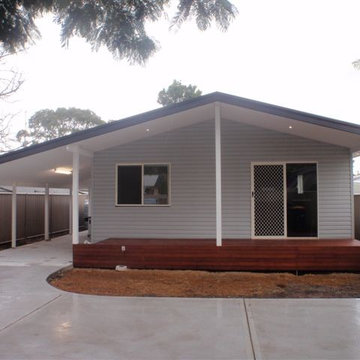
2 Bedroom Granny Flat with carport and Merbau deck. Perfect way to get some property return
Photo of a small and gey modern bungalow house exterior in Central Coast with vinyl cladding and a pitched roof.
Photo of a small and gey modern bungalow house exterior in Central Coast with vinyl cladding and a pitched roof.
 User
UserTrue to Megan's style, Icelandia features topographical portraits working predominantly with her favoured medium of resin. This time focussing on the far north of the globe as her inspiration and subject. Glacial icy blues, deep emerald greens and colours found in flowers from the wildest of terrains have been masterly combined to create Megan's version of Icelandia.
Megan Weston, 2015
Greenland
180cm diameter
Ink and resin
 Alfa Tiles UK

Design ideas for a small modern wet room bathroom in Manchester with flat-panel cabinets, white cabinets, a wall mounted toilet, porcelain tiles, white walls, porcelain flooring, an integrated sink, multi-coloured floors, a hinged door, feature lighting, a single sink, a floating vanity unit and exposed beams.
 Intrinsic Landscapes
This is an example of a small modern courtyard partial sun garden in Melbourne with a living wall.

 Born & Bred Studio
A stylish bespoke bathroom with a timeless but modern feel. Think ‘Ace Hotel’. A bespoke modern bathroom with the emphasis on the details and high end finish. Extending the footprint into the neighbouring bedroom to create a luxurious family bathroom. All elements of the bathroom are bespoke from the artisan tiles, joinery, vanity and lighting.
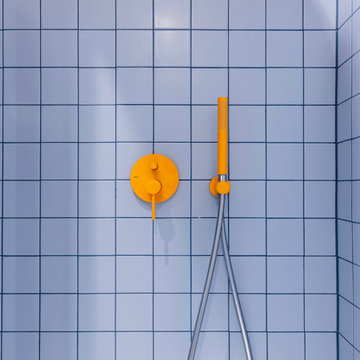
 Barbara Cortesi Interiors
Inspiration for a small modern shower room bathroom in London with blue tiles, ceramic tiles and a single sink.
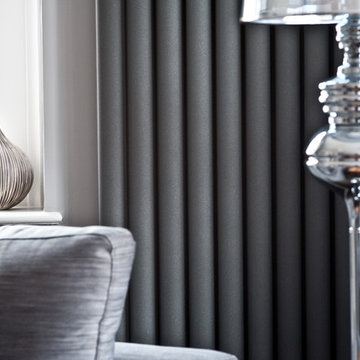
 Ocean Project Developments
Renovation of an apartment located in the infamous Lutyens buildings in Pimlico, Central London.
This small apartment was in need of a complete overhaul and modernisation to each and every room. Blessed with natural light and regular layout we designed and developed a modern, practical and stylish bathroom and kitchen, maximising the use of space. Further we designed and developed a beautiful minimalist living room and bedroom, enhanced by stunning lighting.
New dark wooden floors are complimented perfectly by the use of grey, black and white walls, materials and fixtures to create a modern stylish apartment.
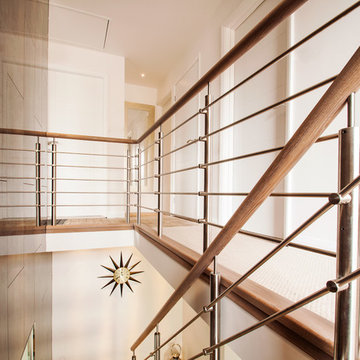 User
UserThis stair has oak treads, landings and handrails, with a balustrade using the TVH stainless steel rod system.
The round stainless steel newel posts support the inside of the treads, the outside of the treads are connected to and supported by a floor to ceiling structural glass wall made from toughened and laminated glass.
Photo Credit: Kevala Stairs
 b - Architecture
Fotografía: Manuel Lloret
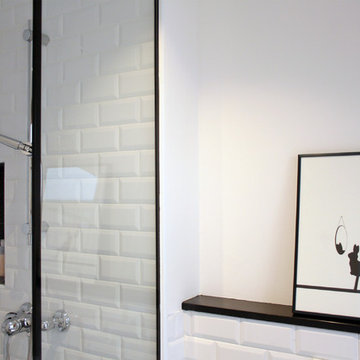
Medium sized modern ensuite bathroom in Barcelona with a built-in shower, white tiles, ceramic tiles, white walls, concrete flooring, an integrated sink, wooden worktops and grey floors.
Medium sized modern ensuite bathroom in Barcelona with a built-in shower, white tiles, ceramic tiles, white walls, concrete flooring, an integrated sink, wooden worktops and grey floors.
 piqu

piquA stylish and contemporary rear and side return kitchen extension in East Dulwich. Modern monochrome handle less kitchen furniture has been combined with warm slated wood veneer panelling, a blush pink back painted full height splashback and stone work surfaces from Caesarstone (Cloudburst Concrete). This design cleverly conceals the door through to the utility room and downstairs cloakroom and features bespoke larder storage, a breakfast bar unit and alcove seating.
 A.S Tradibel
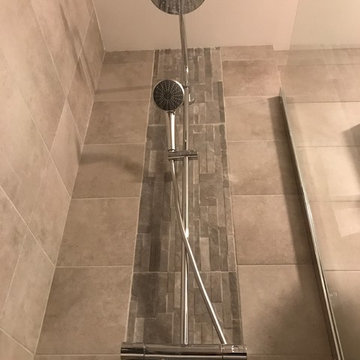
espace douche
a.s tradibel
Photo of a small modern bathroom in Paris with glass-front cabinets, white cabinets, a built-in shower, grey walls, grey floors and an open shower.
Photo of a small modern bathroom in Paris with glass-front cabinets, white cabinets, a built-in shower, grey walls, grey floors and an open shower.
42