
Search results for "Https:" in Home Design Ideas
 Treehouse Life Ltd.
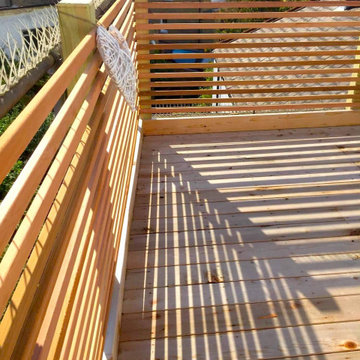
Sunlit rooftop terrace built with a wooden balustrade and wooden flooring.
Photo of a medium sized modern roof rooftop wood railing terrace in Surrey with a bbq area and no cover.
Photo of a medium sized modern roof rooftop wood railing terrace in Surrey with a bbq area and no cover.
 Bankson Design
Lynne Mathew
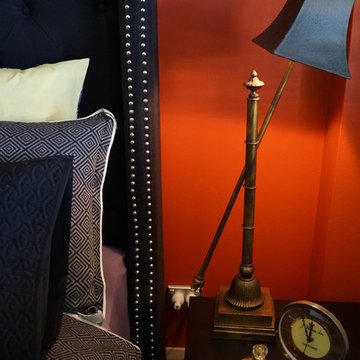
Design ideas for a medium sized modern bedroom in Brisbane with orange walls, carpet and grey floors.
Design ideas for a medium sized modern bedroom in Brisbane with orange walls, carpet and grey floors.
 HUX London

The clients wanted a bold and unique kitchen design, to contrast and complement the ornate cornicing and detailed Victorian stained glass window. The design includes two-toned cabinetry in complementary colours and a discrete built in fridge freezer and utility cupboard sitting flush with a wall for maximum storage.
 TL DESIGN
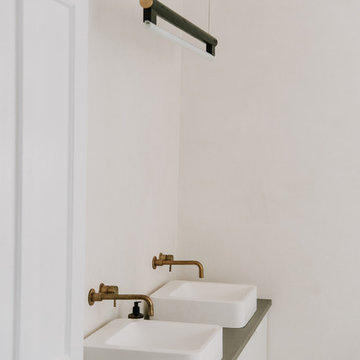
Double sink on microcement worktop
Medium sized modern home in London with flat-panel cabinets, white cabinets, a freestanding bath, beige tiles, cement flooring, concrete worktops and grey floors.
Medium sized modern home in London with flat-panel cabinets, white cabinets, a freestanding bath, beige tiles, cement flooring, concrete worktops and grey floors.
 smarterBATHROOMS+
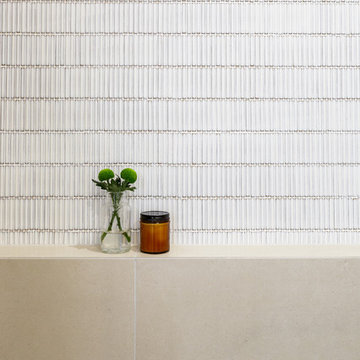
Design ideas for a medium sized modern shower room bathroom in Melbourne with beaded cabinets, black cabinets, a walk-in shower, cement tiles, a vessel sink, stainless steel worktops and white worktops.
 Paradise Homes
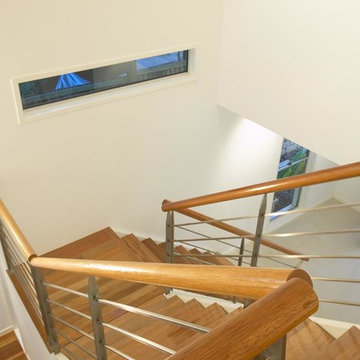
Abundant space lends and air of luxury to this handsome two level home set on a small lot in a character area of leafy Tarragindi. Spacious open plan living areas on the ground floor are perfect for entertaining, flowing through to the rear sala and beyond to the swimming pool taking pride of place in the courtyard garden. High ceilings and voids, an open riser feature stair and wide circulation spaces all contribute to the light airy feel of the home.
Upstairs the master suite, the award winning Ensuite has a resort feel with clear glass defining a double shower, island set spa bath and featuring a tv set into the vanity mirror.
Designed and built by Paradise Homes, this home delights their owners every day.
Anthony Jaensch

 Simon Kennedy Architectural Photography
From the architect's website:
"Sophie Bates Architects and Zoe Defert Architects have recently completed a refurbishment and extension across four floors of living to a Regency-style house, adding 125sqm to the family home. The collaborative approach of the team, as noted below, was key to the success of the design.
The generous basement houses fantastic family spaces - a playroom, media room, guest room, gym and steam room that have been bought to life through crisp, contemporary detailing and creative use of light. The quality of basement design and overall site detailing was vital to the realisation of the concept on site. Linear lighting to floors and ceiling guides you past the media room through to the lower basement, which is lit by a 10m long frameless roof light.
The ground and upper floors house open plan kitchen and living spaces with views of the garden and bedrooms and bathrooms above. At the top of the house is a loft bedroom and bathroom, completing the five bedroom house. All joinery to the home
was designed and detailed by the architects. A careful, considered approach to detailing throughout creates a subtle interplay between light, material contrast and space."
 Mon Concept Habitation - London
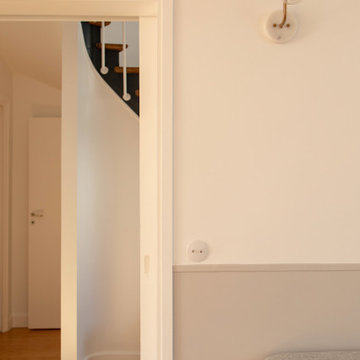
Ce projet nous a été confié par une famille qui a décidé d'investir dans une maison spacieuse à Maison Lafitte. L'objectif était de rénover cette maison de 160 m2 en lui redonnant des couleurs et un certain cachet. Nous avons commencé par les pièces principales. Nos clients ont apprécié l'exécution qui s'est faite en respectant les délais et le budget.

 Karo and Co Interiors Ltd

A beautifully designed new kitchen in a rear extension.
Working closely with the clients who had a clear vision for what they wanted to achieve. Featuring an improved layout, large pantry, open plan dinning room and suspended ceiling with LED light system, to hide outdated kitchen chimney. Opening up the back wall has created a stunning picture view and vibrant living area that has become the focal point of the home.
 mooi

mooiPhoto of a small modern guest bedroom in Berlin with blue walls, medium hardwood flooring and brown floors.
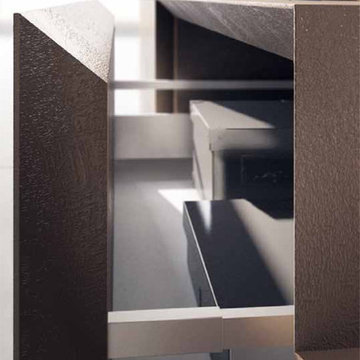
 Marazzi Design
Lacquered Cement Finish Light Beige
Lacquered Cement Finish in Base Island and Wall units
Cement Finish Tall Units
45 degree cut in Fascia to Worktop
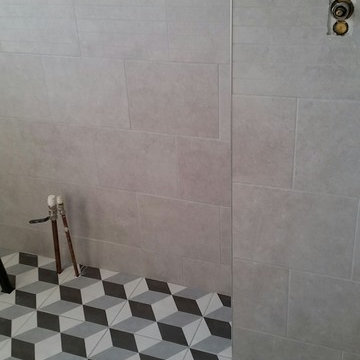


 MAHU atelier
Medium sized modern formal open plan living room in Amsterdam with brown walls, painted wood flooring, no fireplace, a wall mounted tv, beige floors, a coffered ceiling and panelled walls.

 zero6studio
Design ideas for a medium sized modern shower room bathroom in Rome with flat-panel cabinets, black cabinets, a corner shower, a wall mounted toilet, grey tiles, metro tiles, porcelain flooring, a console sink, grey floors, a sliding door, a single sink and a freestanding vanity unit.
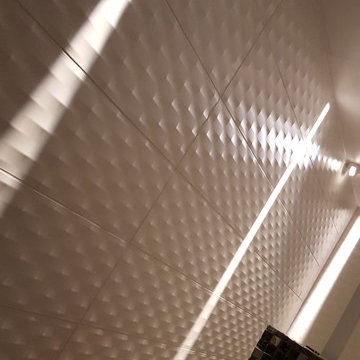
 Loustalot Créations
Ici on peut voir les 3 rayons lumineux projetés par les 3 spots spéciaux. Le premier rayon qui sépare la douche du reste de l'espace (calé au ras du bac à douche) est perpendiculaire au second qui lèche tout le mur latéral de la pièce et le troisième (en arrière plan) qui "monte" l'escalier et le bloc central composé de mosaïque.
 Daman of Witham
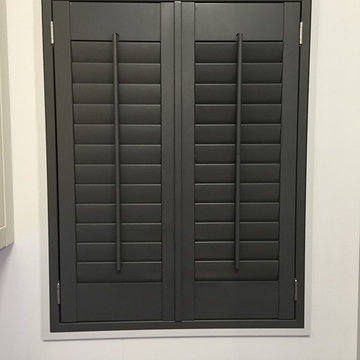
A simple, small, modern & very minimalistic Kitchen. Grey is of course very much the fashion at the moment, and the many shades used in this design suit each other perfectly. The simple lines give a modern feel, where the grain the cupboards and the plantation style shutters give the room a homely feel.
 Love Coming Home
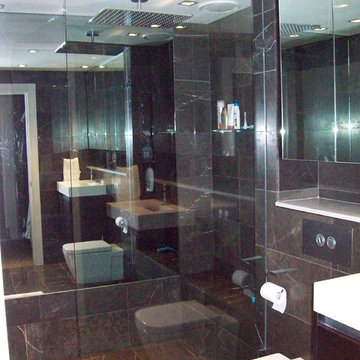
Ensuite bathroom
Wall hung vanity with made to order corian top
Concealed cistern
Mirror shaving cabinet with adjustable shelved
marble shelf
This is an example of a medium sized modern shower room bathroom in Sydney with an integrated sink, solid surface worktops, a freestanding bath, a shower/bath combination, a wall mounted toilet, brown tiles, porcelain tiles, brown walls and porcelain flooring.
This is an example of a medium sized modern shower room bathroom in Sydney with an integrated sink, solid surface worktops, a freestanding bath, a shower/bath combination, a wall mounted toilet, brown tiles, porcelain tiles, brown walls and porcelain flooring.
 Arcadia Jardines y paisajes

El jardín después de la reforma.
Photo of a small modern back fully shaded garden in Madrid.
Photo of a small modern back fully shaded garden in Madrid.
48