
Search results for "Https:" in Home Design Ideas
 SMALTE ARCHITEKTEN
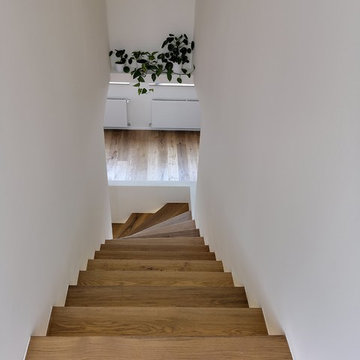
Inspiration for a medium sized modern wood l-shaped staircase in Berlin with wood risers.

 Boodle Concepts
Australian native Fuscia clipped into sculptural spheres (Correa reflexa) with dwarf bamboo plants (Nandina nana). St Kilda East garden we've maintained since 2010. Image by Benjamin Carter, Boodle Concepts Landscaping in Melbourne.
 360° Projects
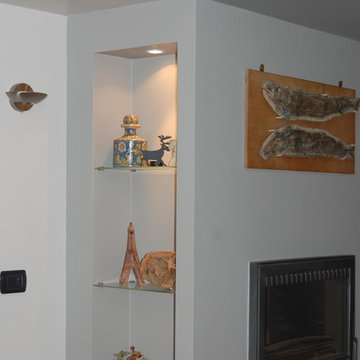
Inspiration for a small modern fully buried basement in Turin with grey walls, porcelain flooring, a standard fireplace and grey floors.
 MY Wood Designs Ltd

Shaker style wardrobes
Traditional moulding
Double height hanging rails
Drawers
Adjustable shelving
Fully spray painted to clients colour of choice
Farrow and Ball Cornforth white
 ISOLAPROGETTI architetti & partners

Photo of a medium sized modern gender neutral standard wardrobe in Milan with flat-panel cabinets, beige cabinets and porcelain flooring.
 EF superfici
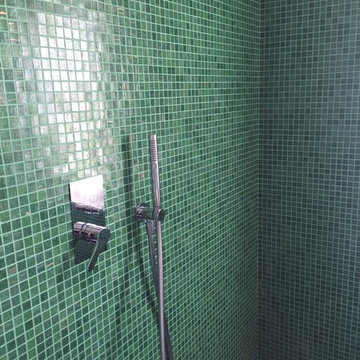
Pareti doccia rivestite in mosaico
Inspiration for a small modern home in Venice with green tiles, white walls, porcelain flooring and white cabinets.
Inspiration for a small modern home in Venice with green tiles, white walls, porcelain flooring and white cabinets.
 mooi

mooiInspiration for a small modern guest bedroom in Berlin with blue walls, medium hardwood flooring and brown floors.
 OSSART architecture intérieure

Intégration d'une cuisine équipée dans une niche
Small modern single-wall kitchen pantry in Paris with a submerged sink, white cabinets, wood worktops, white splashback, matchstick tiled splashback, integrated appliances, no island, grey floors and brown worktops.
Small modern single-wall kitchen pantry in Paris with a submerged sink, white cabinets, wood worktops, white splashback, matchstick tiled splashback, integrated appliances, no island, grey floors and brown worktops.
 Ukrstars ltd
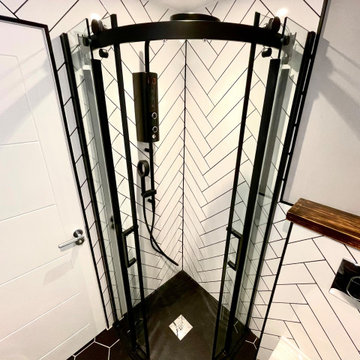
Completed Shower Room Renovation at Croydon in London
Photo of a small modern utility room in London.
Photo of a small modern utility room in London.
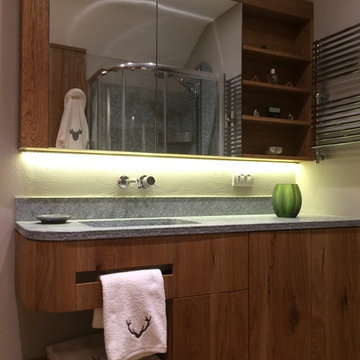
 Design Alpino
Bagno annesso alla camera da letto padronale con spaziosa doccia angolare circolare. Arredi su misura in rovere spazzolato e dogato. Top in pietra. Anche la biancheria è in perfetto stile montano.
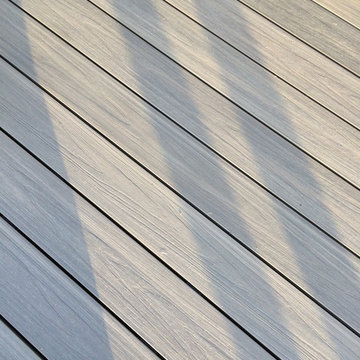
 Elite Outdoor Living
Resortdeck composite decking being used as a flooring solution for a rooftop balcony
This is an example of a medium sized modern roof home in London.
This is an example of a medium sized modern roof home in London.
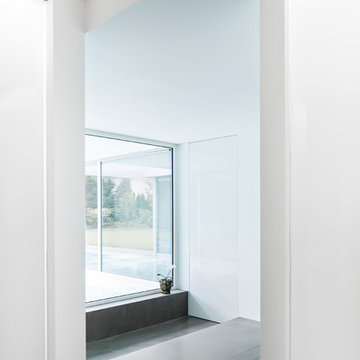
 Philipp Architekten - Anna Philipp
Expansive modern formal open plan home in Frankfurt with white walls, a wood burning stove, a plastered fireplace surround and grey floors.

 P & P Maintenance Services
Chrome shaver socket and detail of marble tiling. The tiles are 300 x 300 mm finished with Jasmine Grout
Medium sized modern ensuite bathroom in London with an integrated sink, flat-panel cabinets, beige cabinets, wooden worktops, a hot tub, a shower/bath combination, a one-piece toilet, white tiles, red walls and travertine flooring.
Medium sized modern ensuite bathroom in London with an integrated sink, flat-panel cabinets, beige cabinets, wooden worktops, a hot tub, a shower/bath combination, a one-piece toilet, white tiles, red walls and travertine flooring.
 Studio WherDeco
Vous avez déjà acheté sur plan? C'est comme faire une dégustation à l'aveugle. Vous savez que vous avez mangé/acheté quelque chose, mais vous ne savez pas très bien quoi. Alors le jour de la remise des clés, le fait de voir l'appartement complètement vide peut être vraiment déstabilisant. C'est dans ce contexte que notre client a fait appel à nous pour aménager, meubler et décorer son appartement de 32m² à Clamart (92140). Il fallait rapidement aménager cet appartement mais surtout en optimiser les rangements. La pièce de vie était un vrai challenge. Puisque dans 15m², il fallait mettre : un salon, une cuisine et la possibilité de recevoir/prendre des repas pour 4 personnes, même si le client vit seul. C'est pour cette raison que le meuble TV, dans le prolongement de la cuisine, a été placé à une hauteur d'assise et peut servir de banquette. La table d'appoint, à côté du canapé, est un tabouret détourné qui pourra également accueillir un convive en cas de besoin. Et la table basse du salon possède un plateau relevable et se transforme en table à dîner pour 4 à 6 convives. Le tout, dans une petite surface, c'est de multiplier les meubles multifonctions afin de s'adapter aux différents moments de vie.
 Dirk Michel . Architekt BDA
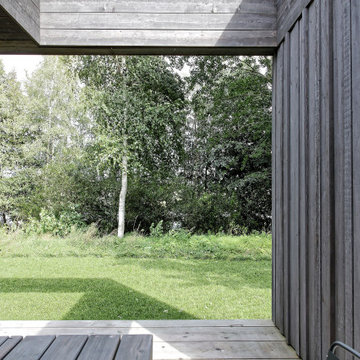
This is an example of a medium sized and gey modern detached house in Hanover with wood cladding and a flat roof.
 Les Cuisines Excoffier
Photographe Lofti DAKHLI
Photo of a medium sized modern l-shaped open plan kitchen in Lyon with an integrated sink, beaded cabinets, dark wood cabinets, stainless steel worktops, stainless steel appliances, ceramic flooring, an island, beige floors and grey worktops.
Photo of a medium sized modern l-shaped open plan kitchen in Lyon with an integrated sink, beaded cabinets, dark wood cabinets, stainless steel worktops, stainless steel appliances, ceramic flooring, an island, beige floors and grey worktops.

 XTONE- PORCELANOSA GRUPO
Photo: Imagen subliminal

Design ideas for an expansive modern flat in New York with mixed cladding.
Design ideas for an expansive modern flat in New York with mixed cladding.
 HUX London

The clients wanted a bold and unique kitchen design, to contrast and complement the ornate cornicing and detailed Victorian stained glass window. The design includes two-toned cabinetry in complementary colours and a discrete built in fridge freezer and utility cupboard sitting flush with a wall for maximum storage.
 Relatio Arquitectos S.L.P. | www.relatio.es

Un patio frontal permite transicionar el acceso mediante unas plataformas que permiten elevarnos hasta la planta baja. La fachada principal se muestra como una "L" invertida y pasante para no generar medianeras, apoyándose en una esquina de hormigón que delimita los accesos. La proporción de la parcela y la normativa urbanística restrictiva nos lleva a plantear un semisótano de garaje y servicios, dejando las zonas de día en planta baja y las zonas de noche en planta primera. Un patio posterior completa el esquema pasante de las estancias.
Estado: Obra finalizada / Cliente: Privado / Arq.Técnico: Ricardo Requena Sánchez / Ingeniería [Ins+Est]: David Luján López / Constructor: ZenaLateris
51