
Search results for "Https:" in Home Design Ideas
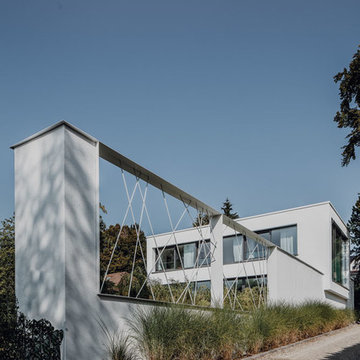
 Philipp Architekten - Anna Philipp
Expansive and white modern detached house in Munich with three floors, mixed cladding and a flat roof.

 BettyMorvan
Comptoir burger après la rénovation.
Nous avons décoré et rénové avec une de nos entreprise partenaire deux comptoirs de restauration au sein de la salle "Accor Hôtel Arena".
Ces comptoirs sont dédiés à la vente à emporter de burgers. Nous avons dû créer une harmonie entre ces deux espaces en respectant les codes du lieu, comme le bleu des carreaux de métro, semblable au bleu de l'identité visuelle de l'Accor Hôtel Arena.
 Decor Bespoke Kitchens & Bathrooms

The recess we made above the bath with an inside light is perfect keep soaps etc.
Inspiration for a medium sized modern family bathroom with flat-panel cabinets, white cabinets, a built-in bath, a shower/bath combination, a two-piece toilet, grey tiles, porcelain tiles, grey walls, porcelain flooring, grey floors, a hinged door, a single sink and a freestanding vanity unit.
Inspiration for a medium sized modern family bathroom with flat-panel cabinets, white cabinets, a built-in bath, a shower/bath combination, a two-piece toilet, grey tiles, porcelain tiles, grey walls, porcelain flooring, grey floors, a hinged door, a single sink and a freestanding vanity unit.
 Ralf Troßbach

Schreibtisch eingebaut im Showroom von Ralf Troßbach
Medium sized modern study in Frankfurt with white walls, carpet, a built-in desk and black floors.
Medium sized modern study in Frankfurt with white walls, carpet, a built-in desk and black floors.
 Mon Concept Habitation
Cette rénovation a été conçue et exécutée avec l'architecte Charlotte Petit de l'agence Argia Architecture. Nos clients habitaient auparavant dans un immeuble années 30 qui possédait un certain charme avec ses moulures et son parquet d'époque. Leur nouveau foyer, situé dans un immeuble des années 2000, ne jouissait pas du même style singulier mais possédait un beau potentiel à exploiter. Les challenges principaux étaient 1) Lui donner du caractère et le moderniser 2) Réorganiser certaines fonctions pour mieux orienter les pièces à vivre vers la terrasse.
Auparavant l'entrée donnait sur une grande pièce qui servait de salon avec une petite cuisine fermée. Ce salon ouvrait sur une terrasse et une partie servait de circulation pour accéder aux chambres.
A présent, l'entrée se prolonge à travers un élégant couloir vitré permettant de séparer les espaces de jour et de nuit tout en créant une jolie perspective sur la bibliothèque du salon. La chambre parentale qui se trouvait au bout du salon a été basculée dans cet espace. A la place, une cuisine audacieuse s'ouvre sur le salon et la terrasse, donnant une toute autre aura aux pièces de vie.
Des lignes noires graphiques viennent structurer l'esthétique des pièces principales. On les retrouve dans la verrière du couloir dont les lignes droites sont adoucies par le papier peint végétal Añanbo.
Autre exemple : cet exceptionnel tracé qui parcourt le sol et le mur entre la cuisine et le salon. Lorsque nous avons changé l'ancienne chambre en cuisine, la cloison de cette première a été supprimée. Cette suppression a laissé un espace entre les deux parquets en point de Hongrie. Nous avons décidé d'y apposer une signature originale noire très graphique en zelliges noirs. Ceci permet de réunir les pièces tout en faisant écho au noir de la verrière du couloir et le zellige de la cuisine.
 Peppercorn Interior Designs

Grey hex tiles , quart stone bench top and crisp white cabinets made for a classic colour combination that will stand the test of time.
Small modern galley open plan kitchen in Melbourne with a double-bowl sink, flat-panel cabinets, white cabinets, quartz worktops, grey splashback, ceramic splashback, stainless steel appliances, light hardwood flooring and white worktops.
Small modern galley open plan kitchen in Melbourne with a double-bowl sink, flat-panel cabinets, white cabinets, quartz worktops, grey splashback, ceramic splashback, stainless steel appliances, light hardwood flooring and white worktops.
 DIMA | Design In Mind Architects

Wire balustrading allows the sun to enter the ground floor living space via the stairs, creating a lighter, brighter and more energy efficient space
This is an example of a small modern wood straight metal railing staircase in Geelong with open risers.
This is an example of a small modern wood straight metal railing staircase in Geelong with open risers.

 DAMOUR HABITAT
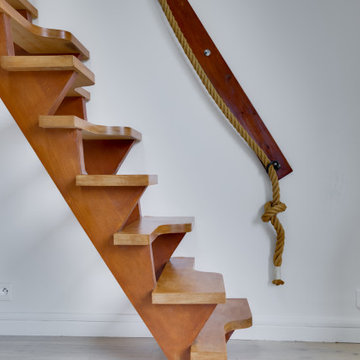
l escalier à pas japonais permet un reculement réduit permettant ainsi une intégration facile en rénovation c'est assez astucieux et une solution à mi chemin entre l'échelle de meunier ( précaire ) et l'escalier classique ( trop encombrant )
 Stairworks

Our Ida Way project was an external staircase outside of Auckland that we supplied the steel for while the builder supplied the timber as well as fitted and installed the treads. One of the most important aspects to build these floating stairs was that there needed to be good communication between us at Stairworks and the builders in order to ensure we delivered a high end result while working together. In order to achieve this, everything had to be based on the shop drawings, which is just one example as to why it is so important to have accurate shop drawings with an experienced designer such as ours.
The owner wanted a floating staircase for his deck to keep his property nice and open and preserve the view. The challenge with this style as an outdoor feature, is you also have to account for water. You not only have to think about water flow and have holes to allow water to flow in and out of, but you also have to consider the impact of water on the steel over time. To account for this, we galvenised the staircase and put a three pot epoxy on top of that to ensure the longevity of the paint system.
 Room H2o
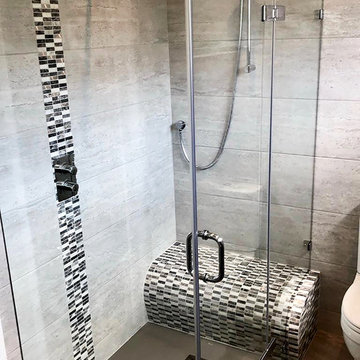
We supplied the large 1000x900mm Fiora Silex shower tray, ultra-slim to fit flush with the floor, in Cenere colour (cement grey tone) which perfectly complimented the light grey porcelain wall tiles. For the shower seat, a bespoke curved wetroom shower seat from Wetroom Innovations was installed and tiled in contrasting Verona Cresswell grey mosaic tiles, which was also used by our expert tilers to create a feature on one of the shower walls. A luxury Vado Celsius shower package, with in-wall shower valve mounted within the feature mosaic tiles, supplied all the hot water needs which left only the shower enclosure.
 Casa&Giardino_Design
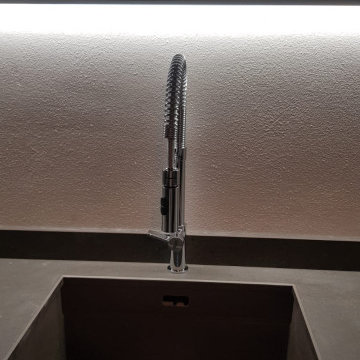
Cucina modello Blade caratterizzata dall'anta particolare in alveolare metallico con spessore solo 1 cm, ultraleggera.
i pensili invece sono stati scelti nella finitura laccata Beige, per creare contrasto con la cucina sottostante.
Il lavello è stato scelto in fragranite, in tinta con il top in gres per beneficiare delle altissime qualità di questi materiali per l'ambiente cucina.
Il piano cottura con cappa integrata da un tocco di pulizia sulla progettazione e risultato finale della cucina.
 Debs Bespoke Interiors
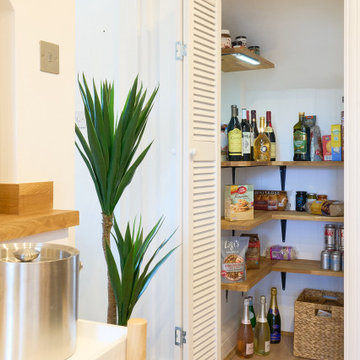
The entrance to the kitchen was originally an awkward L shape coming in via where you can now see the pantry. We switched this around so that the entrance now has a sweeping view from front door through to the kitchen and included a bonus pantry in the redundant space
 Arcadia Jardines y paisajes
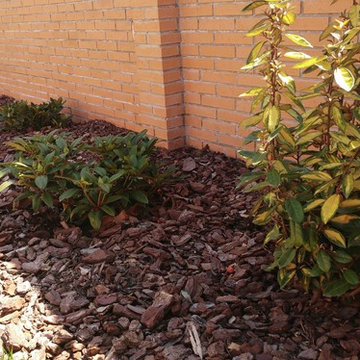
El jardín 6 meses después de su finalización.
Small modern back driveway partial sun garden for spring in Madrid.
Small modern back driveway partial sun garden for spring in Madrid.
 On The Ball Bathrooms

Wet Room Set Up, Brushed Brass Tapware, Stone Freestanding Bath, Wall Hung Vanity, Progressive MIxers, Wet Rooms Perth, OTB Bathrooms, On the Ball Bathrooms
 XTONE- PORCELANOSA GRUPO
Photo: Imagen subliminal
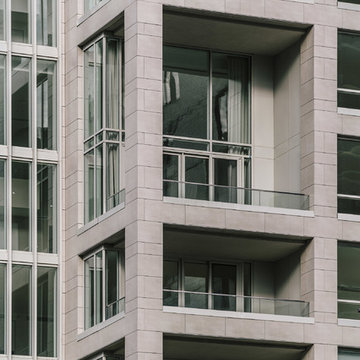
Inspiration for an expansive modern flat in New York with mixed cladding.
Inspiration for an expansive modern flat in New York with mixed cladding.
 BLU DESIGN - Luca Nardi Interior Designer
Nel complesso storico di Villa Mannelli ad Empoli, si trovava l’area delle ex scuderie per il ricovero dei cavalli destinata ad essere trasformata in residenziale. Il volume in oggetto era pieno di suggestioni con uno spazio giorno unico di mt 14x6 con due archi in pietra che sorreggevano il sovrastante solaio a voltoline. Su questo spazio si affacciavano 3 vani interni che a loro volta si prospettavano su una corte interna. La scelta progettuale primaria è stata quella di preservare il grande spazio voltato per adibirlo a un open space pranzo/soggiorno su cui si affaccia un soppalco che ha permesso di creare al suo interno 2 bagni e di ampliare una dei vani esistenti per adibirla a camera. Anche l’altro vano restante all’interno dell’edificio è stato adibito a camera e, sfruttando l’altezza esistente di circa 6,5 mt è stato ricavato un soppalco adibito a zona armadi da cui si accede al soppalco della zona soggiorno su cui è stata posizionata una vasca idromassaggio a vista. Per dare estrema luminosità ai vani, tenendo conto delle misure esigue delle finestre esistenti, si è optato per un colore bianco vino di tutte le pareti e dei soffitti alleggerendo ulteriormente le superfici utilizzando parapetti in vetro sia per il soppalco che per la scala.
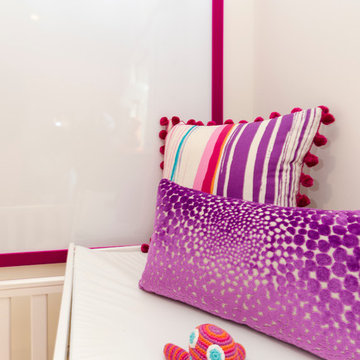
 MK Kids Interiors
Bespoke cushions and bespoke magnetic drawing board for a toddlers bedroom.
Photography by Davis George
Inspiration for a small modern kids' bedroom in London.
Inspiration for a small modern kids' bedroom in London.

 User
Userdettaglio della parete decorata con muretto un quarzite bianca
Design ideas for an expansive modern galley open plan kitchen in Bologna with a built-in sink, flat-panel cabinets, white cabinets, engineered stone countertops, white splashback, stainless steel appliances, ceramic flooring, a breakfast bar and beige floors.
Design ideas for an expansive modern galley open plan kitchen in Bologna with a built-in sink, flat-panel cabinets, white cabinets, engineered stone countertops, white splashback, stainless steel appliances, ceramic flooring, a breakfast bar and beige floors.
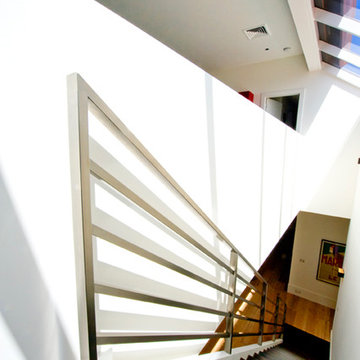
 S&A Stairs
Sarah Louise Jackson Photography
Photo of a medium sized modern wood spiral staircase in Melbourne with open risers.
Photo of a medium sized modern wood spiral staircase in Melbourne with open risers.
54