
Search results for "Https:" in Home Design Ideas
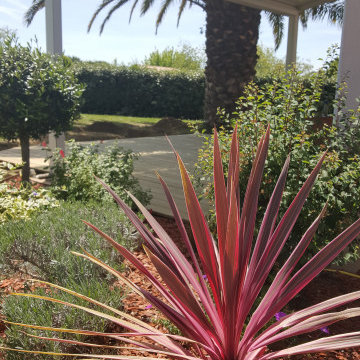
 Concept'terre Paysage
Lors de cette étude, l'enjeu est de créer une circulation entre la maison et la piscine tout en gardant une grande zone de jeux pour les enfants.
Mon choix s'est tourné vers une allée en pierre naturelle des Pyrénées identique à celle utilisée autour de la piscine.
La forme de la terrasse en bois apporte un coté moderne et permet de faciliter l'accès à la piscine.
Les végétaux quant à eux sont dans l'ensemble des vivaces fleurie de taille basse pour garder une impression d'espace.
La mise en place de traverses en bois au sol sous le cerisier permet de créer une nouvelle zone conviviale semi-ombragée pour s'y détendre.
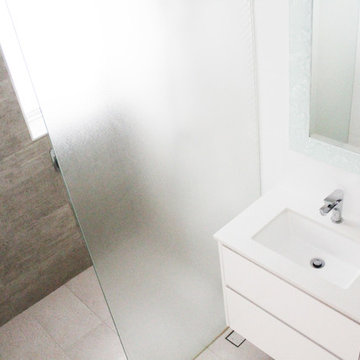
 On The Ball Bathrooms
Walk In Shower
Wet Room
Wall Hung Undermounted Vanity
Feature Wall - Grey Finish
Frosted Shower Screen
Frameless Fixed Panel
This is an example of a medium sized modern shower room bathroom in Perth with flat-panel cabinets, white cabinets, a walk-in shower, a one-piece toilet, grey tiles, porcelain tiles, white walls, porcelain flooring, a vessel sink, engineered stone worktops, grey floors, an open shower and white worktops.
This is an example of a medium sized modern shower room bathroom in Perth with flat-panel cabinets, white cabinets, a walk-in shower, a one-piece toilet, grey tiles, porcelain tiles, white walls, porcelain flooring, a vessel sink, engineered stone worktops, grey floors, an open shower and white worktops.
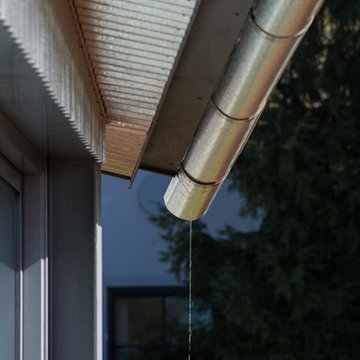
 PMH Building Co
Robert Reichenfeld
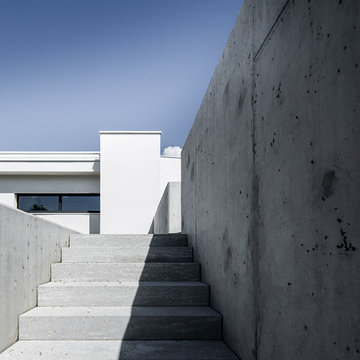
Photo of a medium sized modern bungalow house exterior in Wollongong with metal cladding and a metal roof.
Photo of a medium sized modern bungalow house exterior in Wollongong with metal cladding and a metal roof.
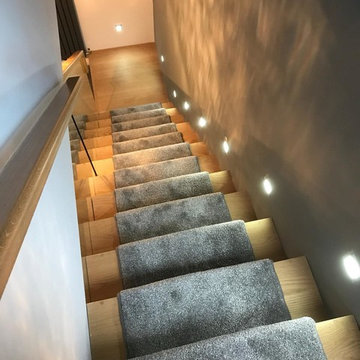
 TF Staircases Ltd
Beautiful oak staircase cantilevered from steel string buried in the wall. Cut string, closed riser with structural glass sandwiched in the outside string, no fixings on show.
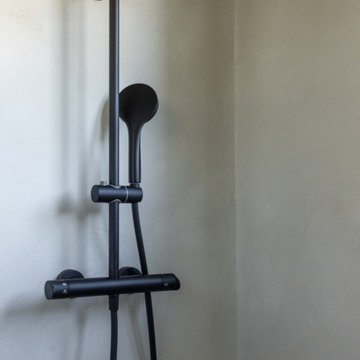
 Morales Designs
The space is defined by its uncluttered surfaces, monochromatic colour palette, and focus on simple, geometric forms. The design embraces a sleek and sophisticated ambience.


 Paola Buccafusca Interior
Progetto architettonico e Direzione lavori: arch. Valeria Federica Sangalli Gariboldi
General Contractor: ECO srl
Impresa edile: FR di Francesco Ristagno
Impianti elettrici: 3Wire
Impianti meccanici: ECO srl
Interior Artist: Paola Buccafusca
Fotografie: Federica Antonelli
Arredamento: Cavallini Linea C
 S&A Stairs

Photo of an expansive modern spiral staircase in Melbourne with limestone treads and limestone risers.
 greencube garden and landscape design
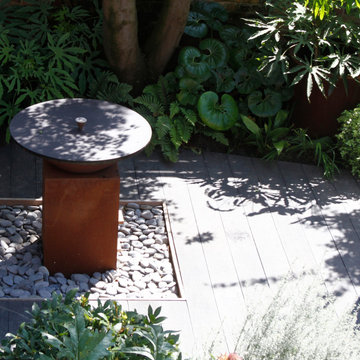
We have a designed a small city garden on two levels with some interesting quirky angles and junctions. The design palette includes charred timber, using a Japanese technique to preserve timber, called 'shou sugi ban'. We have also included Corten steel steps, gate and pots. The swings are a favourite with the children and have been used daily since installation.
Planting includes lots of green to create harmony, texture and a feeling of calmness. We've included specimen Acer's, Dicksonia and large Fatsia's as well as perennials and ornamental grasses.
 HARO Flooring New Zealand
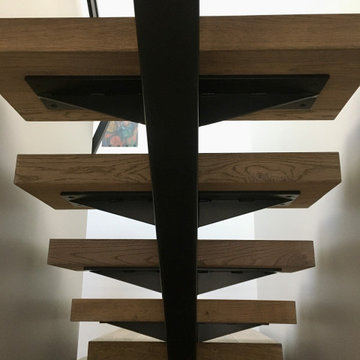
Photo of a medium sized modern wood straight metal railing staircase with wood risers.
 Ashworth Parkes Architects
Photo Credit: Matthew Smith, http://www.msap.co.uk

Medium sized modern study in Cambridgeshire with blue walls, ceramic flooring, a built-in desk and blue floors.
Medium sized modern study in Cambridgeshire with blue walls, ceramic flooring, a built-in desk and blue floors.
 L'Esprit des Lieux
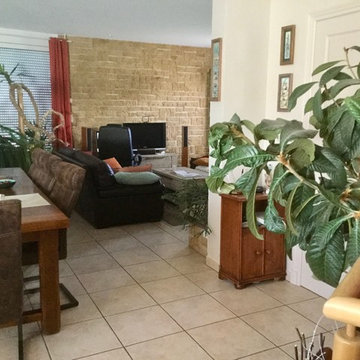
Photo of a medium sized modern open plan games room in Bordeaux with beige walls, ceramic flooring, a freestanding tv and beige floors.
 moda architects
Gary Mcginty
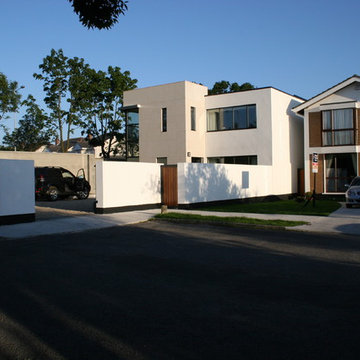
Inspiration for a medium sized and beige modern two floor house exterior in Dublin with stone cladding and a flat roof.
Inspiration for a medium sized and beige modern two floor house exterior in Dublin with stone cladding and a flat roof.
 RUBEN MUEDRA ESTUDIO DE ARQUITECTURA
ADRIAN MORA
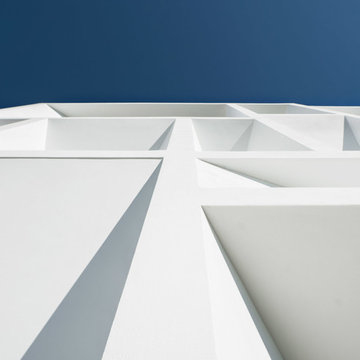
Inspiration for a medium sized modern house exterior in Valencia.
Inspiration for a medium sized modern house exterior in Valencia.
 Treppen Kultur
Modernes Einfamilienhaus im Landhausstil

Medium sized modern painted wood curved staircase in Munich with open risers.
Medium sized modern painted wood curved staircase in Munich with open risers.
 GreenerLand.
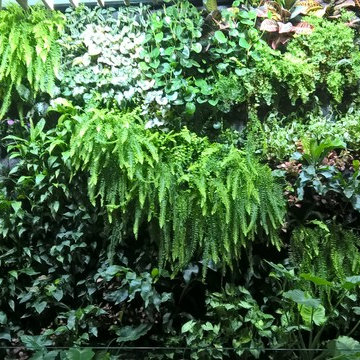
3 meses. Jardin Vertical con recirculación, de tecnologia f+p para un restaurante en Sevilla. Superficie 15 m2. Restaurante de la O, en Paseo de la O. Completamente hidropónico, sin necesidad de tierra y con luz artificial. Analizamos el agua y añadimos los nutrientes necesarios para la vida de las plantas. Tras tres meses de investigación, hemos innovado el sistema reciclando el agua de riego, reduciendo el consumo de 20 l/m2 a 1,3 l/m2.

 My Bespoke Room
Need to create a sanctuary in your home so you can work productively? Then look no further! This plush and navy home office is simple, modern and perfect for concentrating on what you need to.
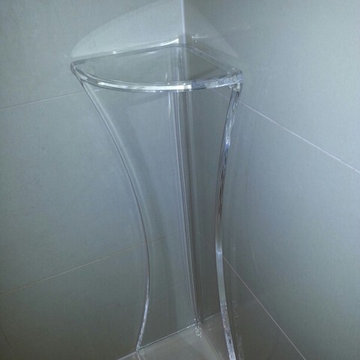
 Allstar Plastics
Allstar Plastics
Photo of a small modern home in Brisbane with glass-front cabinets and a corner shower.
Photo of a small modern home in Brisbane with glass-front cabinets and a corner shower.
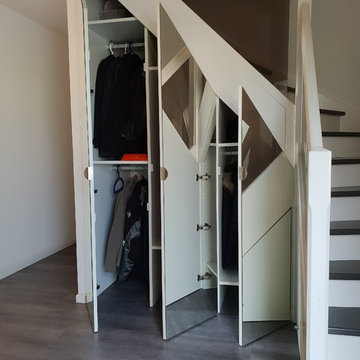
 ISO PORTE 04 50 85 40 36
Optimisation d'un espace sous escalier.
Création de rangements penderies et étagères avec portes miroir ouvrantes.
Medium sized modern home.
Medium sized modern home.
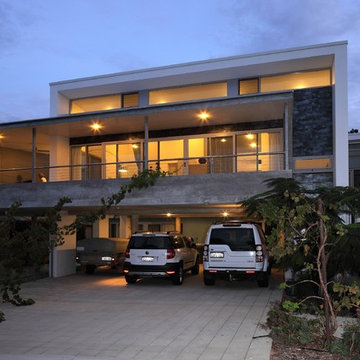
 Custombuilt Homes Pty Ltd
Inspiration for a medium sized modern two floor house exterior in Perth with mixed cladding and a flat roof.
55