
Search results for "Https:" in Home Design Ideas
 Architekturbüro Next Habitat
Next Habitat Architekten
Main Kinzig Kreis
Flörsbachtal
Spessart

Design ideas for a medium sized and gey modern two floor render and front detached house in Frankfurt with a lean-to roof, a metal roof and a grey roof.
Design ideas for a medium sized and gey modern two floor render and front detached house in Frankfurt with a lean-to roof, a metal roof and a grey roof.

 User
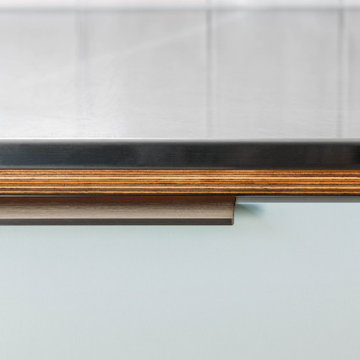
UserA ply edge detail sits beneath the stainless steel bench, and practical cabinet pulls sit on the 'Spinifex' melteca drawers.
Inspiration for a small modern home in Wellington.
Inspiration for a small modern home in Wellington.
 MAKING THE WORLD BEAUTIFUL

Space saving solution for small bathroom and shower spaces. You can create more space by adding mirrors and avoiding walls separating the areas.
Design ideas for a medium sized modern family bathroom in London with raised-panel cabinets, a walk-in shower, a one-piece toilet, grey walls, a built-in sink and an open shower.
Design ideas for a medium sized modern family bathroom in London with raised-panel cabinets, a walk-in shower, a one-piece toilet, grey walls, a built-in sink and an open shower.
 MPD CONSTRUCTIONS GROUP
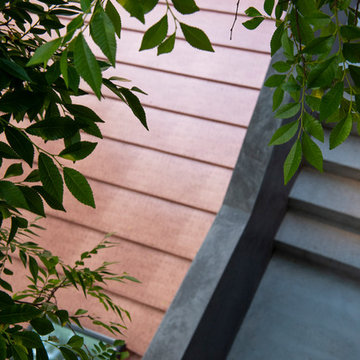
Concrete Finish Exterior Stairs and Roof
Photo of a medium sized modern two floor home in Sydney with a flat roof and a metal roof.
Photo of a medium sized modern two floor home in Sydney with a flat roof and a metal roof.
 The I + A Studio
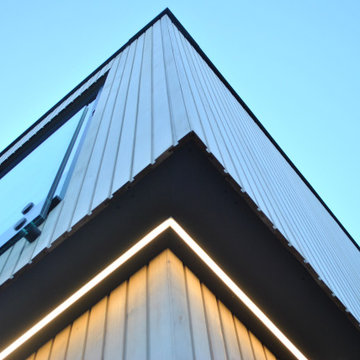
Modern timber frame extension with sleek cedar cladding and recessed LED soffit lighting detail.
Design ideas for a medium sized modern two floor semi-detached house with wood cladding, a flat roof and a mixed material roof.
Design ideas for a medium sized modern two floor semi-detached house with wood cladding, a flat roof and a mixed material roof.
 Fire-Away
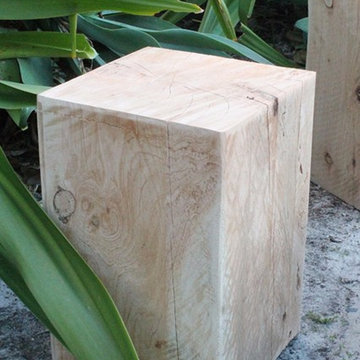
The perfect combination; 4 Fire-Away Block Stools surrounding a roaring fire in a Fire-Away Original Fire Pit.
Small modern courtyard garden in Brisbane.
Small modern courtyard garden in Brisbane.
 Dezero Estudi
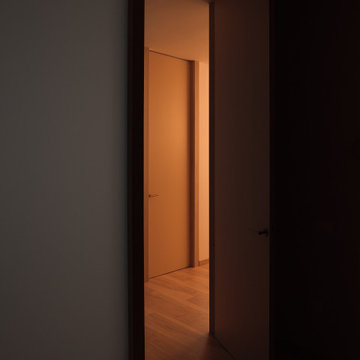
Un espacio sensorial que redescubre la importancia de las estructuras de relación entre la materialidad y las tonalidades con las emociones, en la busca permanente de una tranquilidad donde se trabaja la experiencia y la generación de sensaciones como un valor importante de la marca. Es un trabajo de relación de los distintos elementos que componen el interior para crear experiencias que trasciendan la realidad del día a día.
 Decor Bespoke Kitchens & Bathrooms
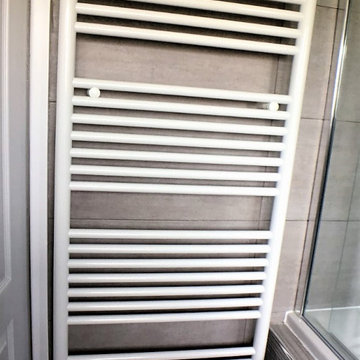
Zehnder Klaro radiator with its tubular design looks effortlessly great!!! Perfect to keep towels nice and warm while you shower or have a soak!
Medium sized modern family bathroom with flat-panel cabinets, white cabinets, a built-in bath, a shower/bath combination, a two-piece toilet, grey tiles, porcelain tiles, grey walls, porcelain flooring, grey floors, a hinged door, a single sink and a freestanding vanity unit.
Medium sized modern family bathroom with flat-panel cabinets, white cabinets, a built-in bath, a shower/bath combination, a two-piece toilet, grey tiles, porcelain tiles, grey walls, porcelain flooring, grey floors, a hinged door, a single sink and a freestanding vanity unit.
 Vijijini
Edificio de 15 viviendas en dos bloques, garaje y
trasteros, con un total de 2.316,92 metros cuadrados construidos.
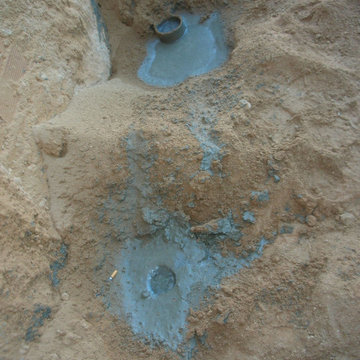
Esta obra se ejecutó mediante pantalla de micropilotes y muro pantalla, para la sujeción de terrenos y viviendas colindantes.
 My Claybrick Home

This is my outdoor office which has been painted on the outside to protect the wood through the elements, but left natural (for now) on the interior. The space measures 2.5m x 2.5m and fits a good side desk and all the equipment needed to run My Claybrick Home.
 Julie English Interiors Ltd

Small Shower Room was tranformed with a modern vanity unit from Dansani, illuminated mirror and a shower enclosure
Design ideas for a small modern grey and white shower room bathroom in West Midlands with flat-panel cabinets, white cabinets, a corner shower, a two-piece toilet, grey tiles, ceramic tiles, grey walls, porcelain flooring, a wall-mounted sink, green floors, a sliding door, a single sink and a floating vanity unit.
Design ideas for a small modern grey and white shower room bathroom in West Midlands with flat-panel cabinets, white cabinets, a corner shower, a two-piece toilet, grey tiles, ceramic tiles, grey walls, porcelain flooring, a wall-mounted sink, green floors, a sliding door, a single sink and a floating vanity unit.
 Barbera Interiors
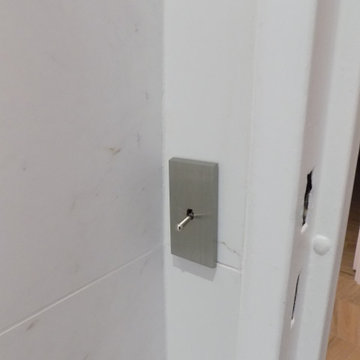
Détail électrique, un mini interrupteur en acier brossé de la maison MODELEC
Photo of a small modern cloakroom in Paris.
Photo of a small modern cloakroom in Paris.
 Architetto & interior designer Giulia Grillo
Inspiration for a medium sized modern entrance with white walls and porcelain flooring.
 Lampi di Legno
Alex Romano
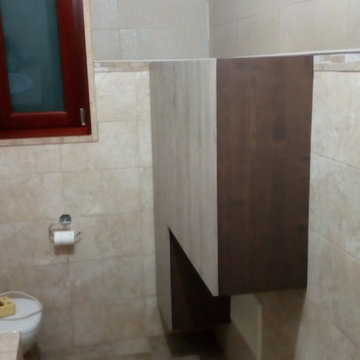
Photo of a medium sized modern shower room bathroom in Bari with beaded cabinets, medium wood cabinets and limestone worktops.
Photo of a medium sized modern shower room bathroom in Bari with beaded cabinets, medium wood cabinets and limestone worktops.
 Integra Project
Photo of a small modern open plan kitchen in Valencia with a submerged sink, flat-panel cabinets, white cabinets, white splashback, a breakfast bar and white worktops.
 Studio Majo di Ennio Silvestri
I nostri clienti con l'acquisto di un appartamento volevamo avere tutte i confort al piano. Il living beneficia di tanta luce con vetrate continue ma ci vincola con l'arredo. La soluzione è così fluida e gli spazi aperti Per tutta la casa ci accompagna un accogliente pavimento in legno che viene utilizzato anche come elemento d'arredo. Volendo celare l'angolo cucina dal ingresso e dal salotto rivestiamo il muretto che lo delimita con le tavole del parquet. Lo stesso facciamo realizzando alcune ante delle colonne della cucina con le tavole del parquet per dare regolarità nella lettura. La grande parte del salotto la arrediamo con una carta da parati importante che ci accompagna anche in ingresso. Con l'abbattimento di una parete liberiamo l'ingresso verso le camere.
Una sfida è stata la parete d'ingresso che alloggiava tutti gli impianti...risolta con eleganza e funzionalità.....il mono colore della boiserie ingloba il portoncino ma mette in risalto i complementi

Altra soddisfazione è stata la scala realizzata in ferro crudo a lama continua con un parapetto in vetro, il contenitore del sotto scala aiuta nella quotidianità a tenere tutto al suo posto
 Mon Concept Habitation
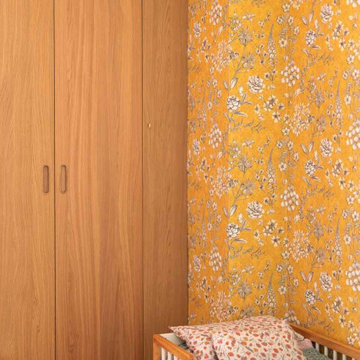
Une chambre d’enfant jaune, lumineuse et pleine de vie. Pensée sur mesure, elle allie rangements pratiques et univers joyeux, idéal pour grandir et s’épanouir.
 I&D arquitectos
© I&D arquitectos
This is an example of a small modern home in Madrid with white walls, light hardwood flooring and grey floors.
This is an example of a small modern home in Madrid with white walls, light hardwood flooring and grey floors.
 Seidler Group
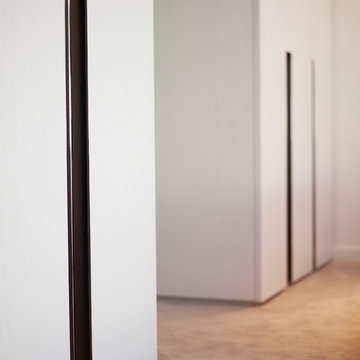
Inspiration for a medium sized modern dressing room in Melbourne with white cabinets and carpet.
83