
Search results for "Https:" in Home Design Ideas

 Dallol Snaidero Paris La Defense
Cuisine moderne fermée parallèles.
Finition des portes en laque micalisée Or Bruni et Bleu Sidéral.
Electroménager entièrement intégré.
Double congélateur

 Elite Kitchens Manchester
Leicht Furniture, with passage door, 1 leading to the utility and 1 leading to the pantry.
all designed and installed by Elite,
20mm Quart worktops, Quooker Boling tap,
Siemens ovens and and Hob

 Maud LIAGRE design Interior
Projet de réaménagement d'un espace petit salon, dans une bastide classée, création d'un espace rangement/bibliothèque dans l'espace du fond de la pièce, dépose de la cheminée existante modernisation de cette dernière. Mixité des matières par l'habillage bois des espaces intérieurs de la bibliothèque. Apport éclairage indirecte à l'espace entier.

 CMC HABITAT
YOANN MARTINEZ (CMC HABITAT)
Photo of a medium sized modern shower room bathroom in Nice with a built-in shower, a one-piece toilet, white tiles, ceramic tiles, white walls, ceramic flooring, a console sink, solid surface worktops, beige floors and white worktops.
Photo of a medium sized modern shower room bathroom in Nice with a built-in shower, a one-piece toilet, white tiles, ceramic tiles, white walls, ceramic flooring, a console sink, solid surface worktops, beige floors and white worktops.
 micro interior design
This is an example of a large modern open plan home with beige walls, marble flooring, no fireplace and multi-coloured floors.

 GPA Arquitectura
Fotografias by Josep Maria Alujas
Photo of a medium sized modern shower room bathroom in Barcelona with beaded cabinets, medium wood cabinets, green tiles, ceramic tiles, white walls and wooden worktops.
Photo of a medium sized modern shower room bathroom in Barcelona with beaded cabinets, medium wood cabinets, green tiles, ceramic tiles, white walls and wooden worktops.
 Le Décor de Jules
Ce sous-sol s'est transformé en 2ème salon pour la famille T. Désormais, ouvert sur l'extérieur et chaleureux, cette pièce en plus pourra servir de salon d'été, bibliothèque, salle de jeu pour les enfants & bureau d'appoint .

 Livin Studio Progettisti Associati
Fotografie di Alessandro Prandini
Photo of a medium sized modern foyer with grey walls, ceramic flooring, a single front door, a light wood front door and grey floors.
Photo of a medium sized modern foyer with grey walls, ceramic flooring, a single front door, a light wood front door and grey floors.
 Archi-Novation
Design ideas for a medium sized modern l-shaped enclosed kitchen with a single-bowl sink, grey cabinets, white splashback, wood splashback, stainless steel appliances, ceramic flooring, grey floors and beige worktops.

 Alfa Tiles UK
Modern bathroom in black & white style.
Revolving around the idea of an inset bath, a walk in shower and a centre-piece wall-hung basin, this bathroom achieves a lavish, yet contemporary look.
The bathroom features Spanish TRES brassware and Catalano ceramica, German BETTE bath, as well as Tubadzin tiles, Italian TDA Glass and the exclusive Sunshower Duo.
Photography & Fitting by Peter Kedden

 NJ Stones UK Ltd
Photo of a medium sized modern u-shaped kitchen/diner in Hertfordshire with an integrated sink, quartz worktops, white splashback, engineered quartz splashback, limestone flooring, grey floors and white worktops.
 A SPACE ABOUT
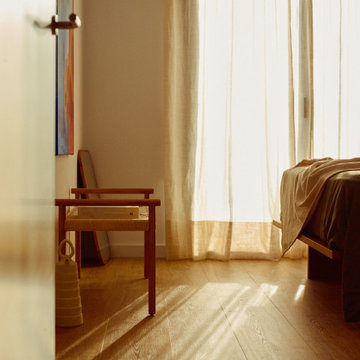
Decoración para un apartamento de nueva construcción utilizado como segunda residencia enfocada para crear un espacio acogedor y único. Como se puede ver, la paleta de colores está inspirada en el paisaje mediterráneo que rodea el apartamento así como los materiales y texturas.

 Estudi Trestrastos
Mueblamiento para ático de alquiler con zona de vida abierto y con terraza.
This is an example of a small modern open plan living room in Barcelona with white walls and a wall mounted tv.
This is an example of a small modern open plan living room in Barcelona with white walls and a wall mounted tv.

 Grace & Harmony Kitchens
Quartz worktops and new doors, panels etc and a new island
Photo of a medium sized modern l-shaped kitchen/diner in West Midlands with quartz worktops and an island.
Photo of a medium sized modern l-shaped kitchen/diner in West Midlands with quartz worktops and an island.
 Poodle Studio
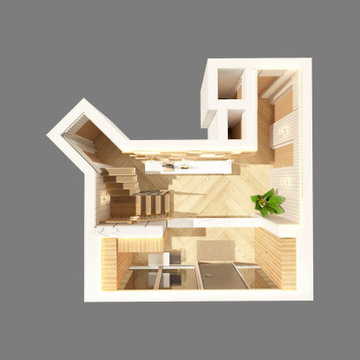
The project brief was to modernise, lighten up and make the front hallway, porch and stair inviting in this period property. Modern and stylish this space was treated with natural stone, wood and marble finishes to create a hotel high end feel economically.
 Collstone Developments LTD
Full refurb of ensuite bathrooms in 18th century country house
Design ideas for a small modern ensuite bathroom in Wiltshire with beige cabinets, a walk-in shower, a wall mounted toilet, green tiles, ceramic tiles, a console sink, wooden worktops, an open shower, a single sink and a freestanding vanity unit.
Design ideas for a small modern ensuite bathroom in Wiltshire with beige cabinets, a walk-in shower, a wall mounted toilet, green tiles, ceramic tiles, a console sink, wooden worktops, an open shower, a single sink and a freestanding vanity unit.
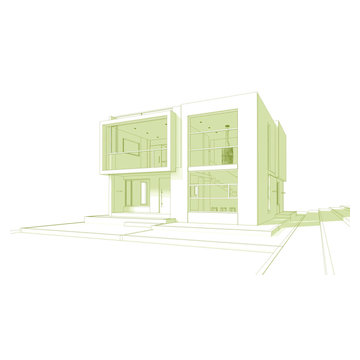
 Gually Arquitectos
Fachada moderna donde se visualiza la adaptación del segundo nivel.
Inspiration for a medium sized and beige modern two floor painted brick detached house with a flat roof and a mixed material roof.
Inspiration for a medium sized and beige modern two floor painted brick detached house with a flat roof and a mixed material roof.
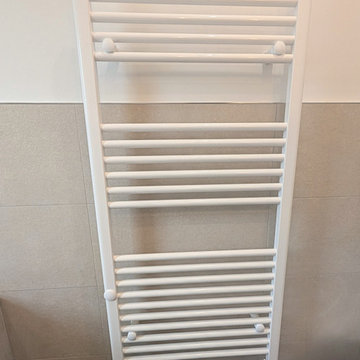
 Decor Bespoke Kitchens & Bathrooms
A wonderful bathroom featuring Utopia Bathrooms Qube fitted furniture in Anthracite Strata.
This unit offers a cupboard for storage and a toilet unit which conceals the cistern. The All-In-One worktop and basin provide an excellent space for toiletries as you carry out your daily grooming routines. The streamline look of the furniture provides the sense of space and openness whilst serving its purpose. Above the furniture you’ll find the Saturn illuminated mirror. This LED mirror features the Tunable function, which enables the user to choose the most ideal colour temperature to suit their mood. The options are: warm white, natural white and cool white. Additionally, the mirror comes equipped with a built in demister pad to ensure the surface remains fog free, which automatically turns off after 30 minutes. While we have installed this mirror in the portrait orientation, it can also have be fitted landscape if preferred.
The single ended bath has a riser rail shower at one end, controlled by a thermostatic bar across the bottom. Having the recess in the wall is a great feature to have, as this enables you to have your shower essentials within easy reach while you enjoy your shower, keeping the bathing area tidy and clutter free.

 GreenerLand.
Jardin Vertical sistema modular GrowWall de Atlantis. Superficie 3 m2. Este sistema permite intercambiar fácilmente plantas y no necesita complejos sistemas de hidroponía. El sistema de riego por goteo esta integrado en la estructura y puede adaptarse a cualquier espacio y dimensiones. Recomendado para separación de espacios y pequeños recintos. Ricardo Librero, Rosa Gonzalez
14