
Search results for "Https:" in Home Design Ideas

 Ab Renov - Entreprise Familiale
Une salle de bain qui avait besoin d'un bon coup de neuf pour laisser place à une pièce d'eau épurée et design notamment par la mise en place de carrelage mural 60 x 120 cm. Durée des travaux 3 semaines.
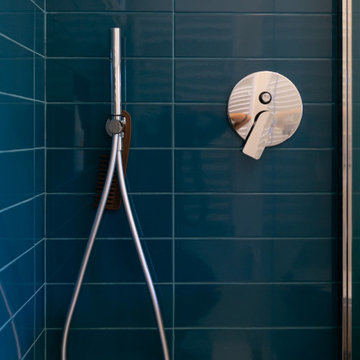
 zero6studio
Inspiration for a medium sized modern shower room bathroom in Rome with flat-panel cabinets, blue cabinets, a built-in shower, a two-piece toilet, blue tiles, matchstick tiles, blue walls, light hardwood flooring, an integrated sink, quartz worktops, white worktops, a single sink and a freestanding vanity unit.

 Manufactory by MHD
Rénovation complète d'une boutique de 52m² pour y installer "Rosechou", un concept boutique-atelier-café tourné vers la maternité et bien plus encore !
 Abbott-Wade Staircases
Location: Nuneaton, Leicestershire
Overview:
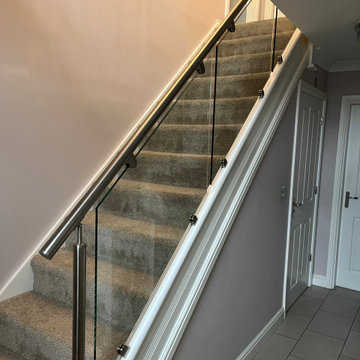
This sleek staircase renovation in Hinckley combines contemporary materials and clean design to deliver a bright, stylish update. Featuring stainless steel and glass elements with crisp white highlights, the finished result transforms the entranceway into a modern focal point.
Category:
A transformative staircase renovation carried out by Abbott-Wade, using a smart cladding technique that retains the existing structural core while replacing visible components such as newel posts, handrails, and balustrades. The result is a staircase that looks brand new without the need for a full rebuild.
Style:
Designed to elevate the interior of a modern home, this staircase introduces a fresh, open aesthetic. The reflective qualities of glass and steel brighten the stairwell, while the minimalist styling creates a sense of flow and continuity throughout the space.
Handrail Style:
Brushed stainless steel handrails in a smooth round profile provide both modern appeal and a comfortable, secure grip.
Balustrade:
10mm toughened glass panels are mounted with stainless steel clamps, adding a refined industrial touch while allowing uninterrupted light to flow through the space. This enhances both the functionality and visual openness of the stairway.
Treads:
The existing staircase treads and risers have been re-clad and softened with a plush, warm carpet, ensuring comfort underfoot while blending seamlessly with the updated design.
In Summary:
This Nuneaton renovation is a shining example of modern staircase design—stylish, functional, and light-enhancing. With its combination of brushed steel, clear glass, and white finishes, it creates an inviting entrance that feels fresh, open, and beautifully cohesive with the home’s contemporary interior.

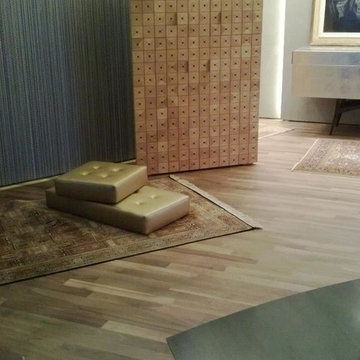
 Design Legno
Project & photo by Arch. Fabio Dolso
Photo of an expansive modern enclosed living room with a hanging fireplace and a metal fireplace surround.
Photo of an expansive modern enclosed living room with a hanging fireplace and a metal fireplace surround.
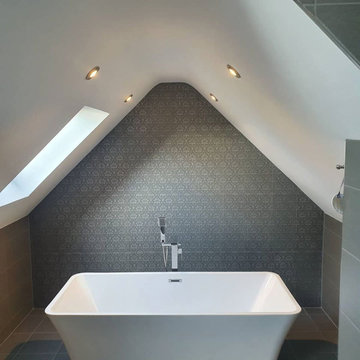
 Tech Tiles
Tiles from Tech Tiles Tassel and Tresor range
Medium sized modern ensuite bathroom in Dublin with freestanding cabinets, white cabinets, a freestanding bath, grey tiles, porcelain tiles, white walls, porcelain flooring and grey floors.
Medium sized modern ensuite bathroom in Dublin with freestanding cabinets, white cabinets, a freestanding bath, grey tiles, porcelain tiles, white walls, porcelain flooring and grey floors.
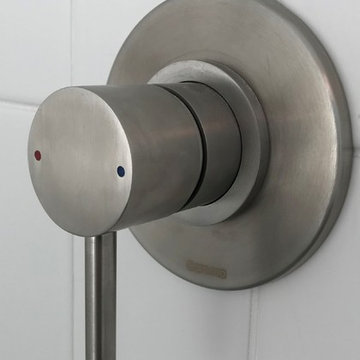
 A C Mellier Building
This is an example of a medium sized modern wet room bathroom with open cabinets, a built-in bath, a one-piece toilet, white tiles, ceramic tiles, white walls, porcelain flooring, a wall-mounted sink, multi-coloured floors and an open shower.
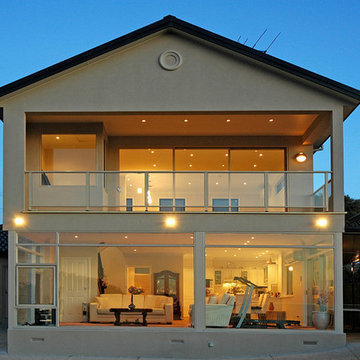
 Painters & Building Maintenance Sydney Experts
Builders Sydney Experts
Adress: Level 1, 169 Castlereagh St Sydney NSW 2000
Phone:(02) 8080 4327
Phone:0490842094
Latitude: -33.872562
Longitude: 151.208973
https://www.builderssydneyexperts.com.au

 Vijijini
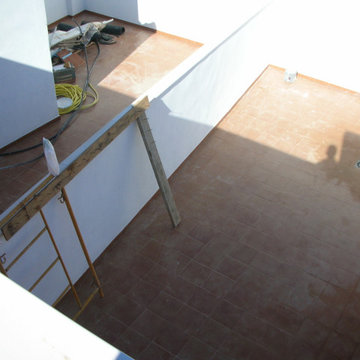
Suministro y colocación de solado en barro cocido hidrófugo para exteriores, con junta de cemento hidrófugo, terminación en su color natural de ambos materiales. Enfoscado maestreado, pintura plástica blanca para exteriores de alta calidad.
 Wrights Design House
infinitymedia
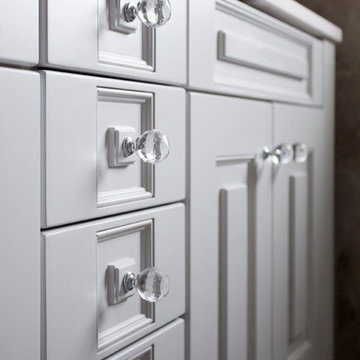
Medium sized modern ensuite home in Belfast with recessed-panel cabinets, grey cabinets, beige tiles, ceramic tiles, ceramic flooring and quartz worktops.
Medium sized modern ensuite home in Belfast with recessed-panel cabinets, grey cabinets, beige tiles, ceramic tiles, ceramic flooring and quartz worktops.
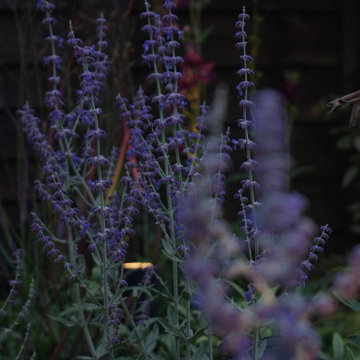
 IMAGO GARDEN DESIGN AND LANDSCAPING
The biggest transformation in this London garden is the new summer house that we designed and built, finished in a warm, earthy terracotta. We chose this distinctive colour to reflect the personality and bold interior style of the client’s home, creating a cohesive flow between the house and garden. The structure now functions as both a gym and a home office, highly practical, yet also a striking focal point that anchors the entire outdoor space.
Stepping stones lead you directly across the lawn to the building, drawing the eye through the garden. Soft, naturalistic planting frames the summer house, helping it blend seamlessly into the landscape while adding movement and texture. The result is a contemporary, characterful garden that perfectly balances design, functionality, and outdoor living.
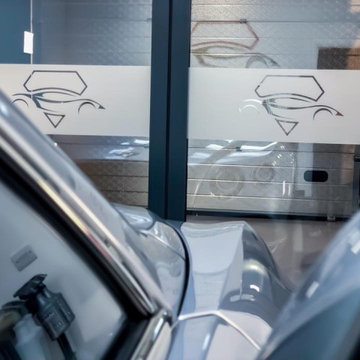
 Fornia Build Ltd
Inspiration for a medium sized modern garage workshop in London with four or more cars.
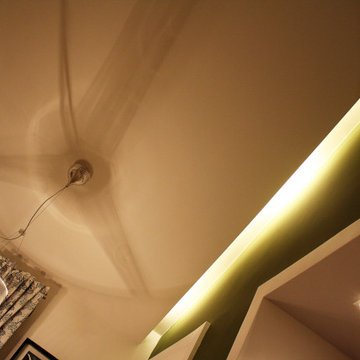
 Francesco Cardelli Architetto
Photo of a medium sized modern open plan living room in Rome with a reading nook, green walls, porcelain flooring, a built-in media unit and black floors.
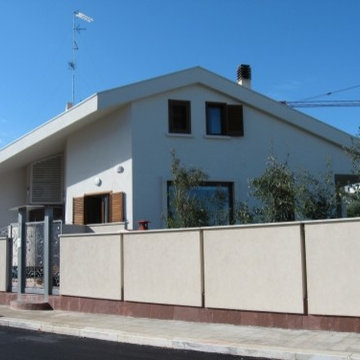
 Giuseppe Lacalamita
Photo of an expansive and beige modern two floor detached house in Bari with mixed cladding, a mansard roof and a tiled roof.
 micro interior design
progetto di home staging : Micro Interior Design
servizio fotografico : arch. Debora Di Michele
Photo of a medium sized modern living room in Rome with white walls, porcelain flooring and beige floors.
Photo of a medium sized modern living room in Rome with white walls, porcelain flooring and beige floors.
 ZOTZ Werkstätten
Photo of an expansive modern shower room bathroom in Munich with flat-panel cabinets, white cabinets, a built-in shower, a wall mounted toilet, black and white tiles, stone tiles, white walls, a wall-mounted sink, white floors, an open shower, a shower bench, a single sink and a floating vanity unit.
 User
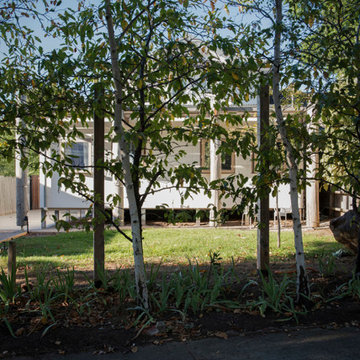
UserThe site is located in close proximity to the ‘Box Hill artists’ camp’ in Gardner’s Creek, this was the site used by renowned Australian painters such as Tom Roberts and Frederick McCubbin. The relevance of this historic connection was barely evident on early site inspections and it was through the design development stages that this connection became more prominent through the architecture of this project.

11